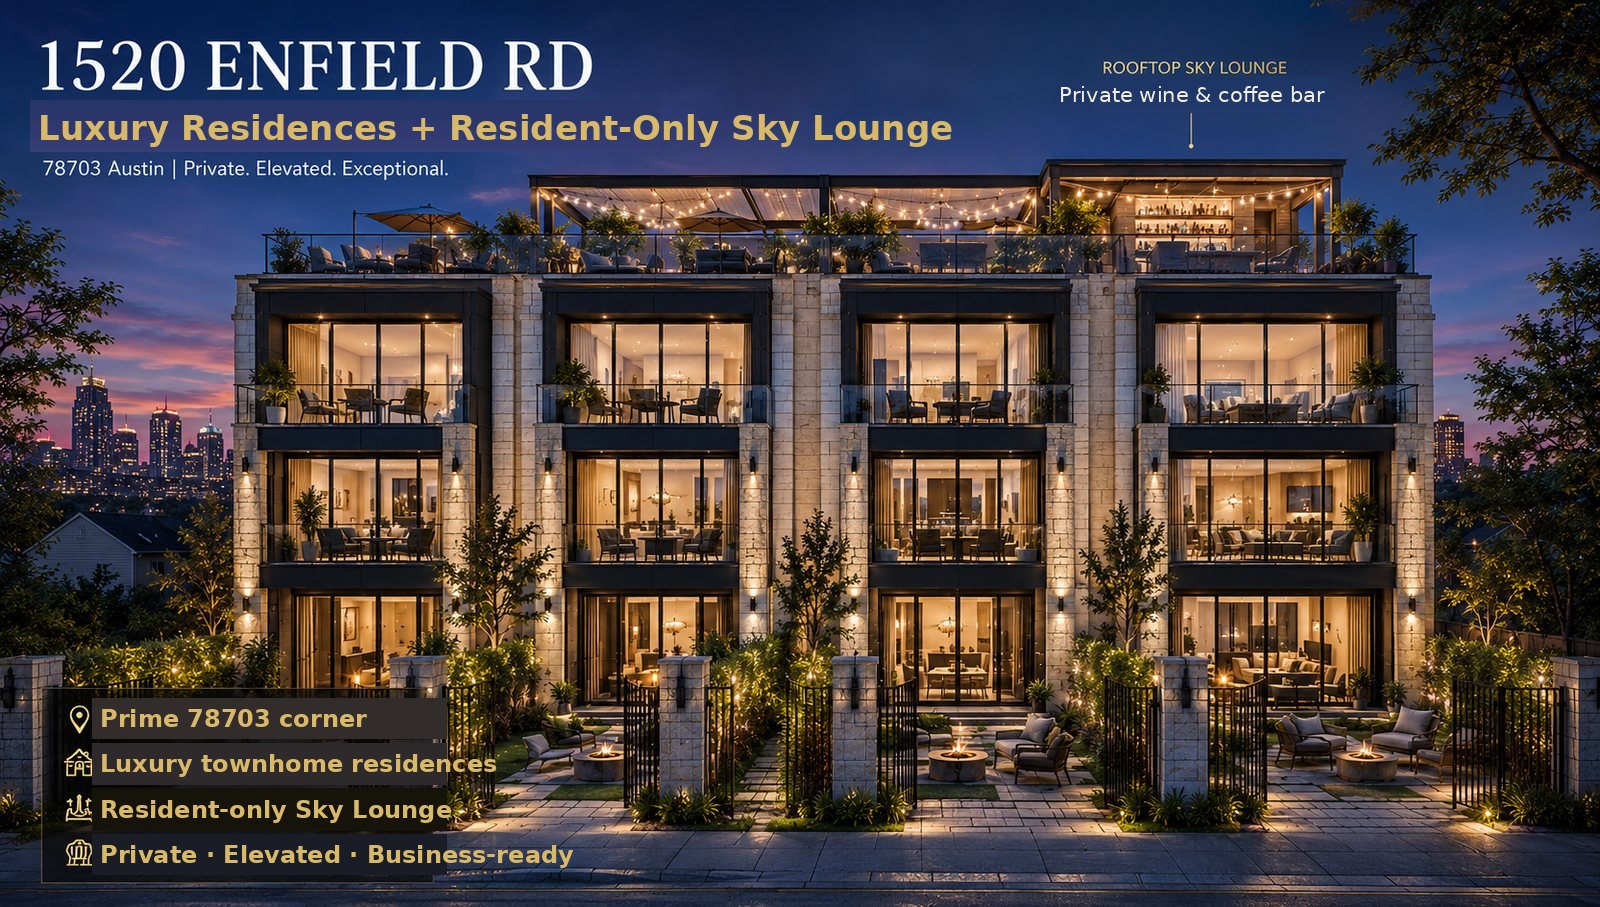
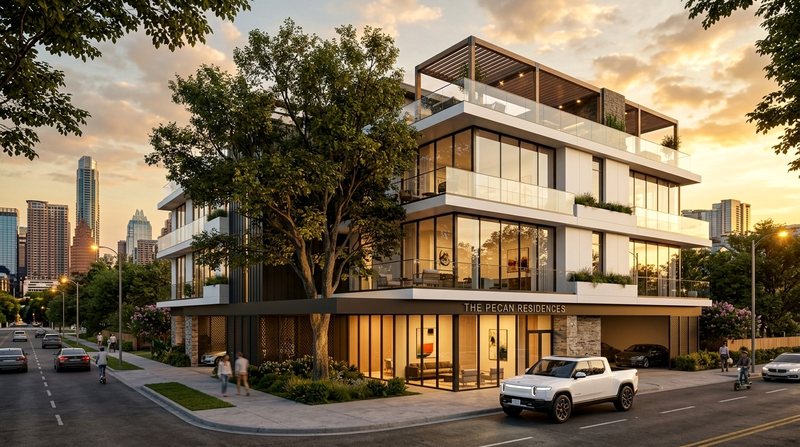
A signalized corner in Old Enfield / Clarksville — 78703, under a heritage live oak, three blocks from the West Lynn cafes. We’re studying a small collection of 3–4 luxury residences crowned by something this zip code has never had: a resident-only rooftop Sky Lounge. Nothing is final — that’s the point. Tell us what you’d want.

Early concept board by our design studio. Massing, height and unit count are subject to zoning review, heritage-tree protection and city approvals.
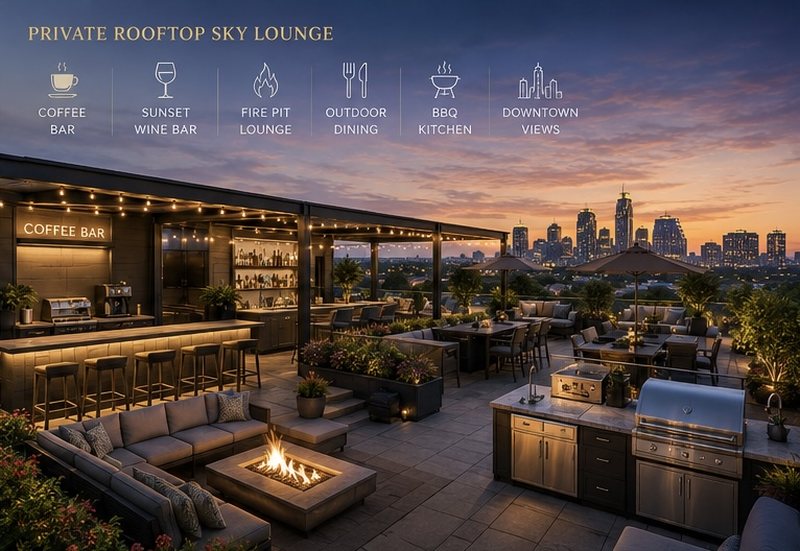
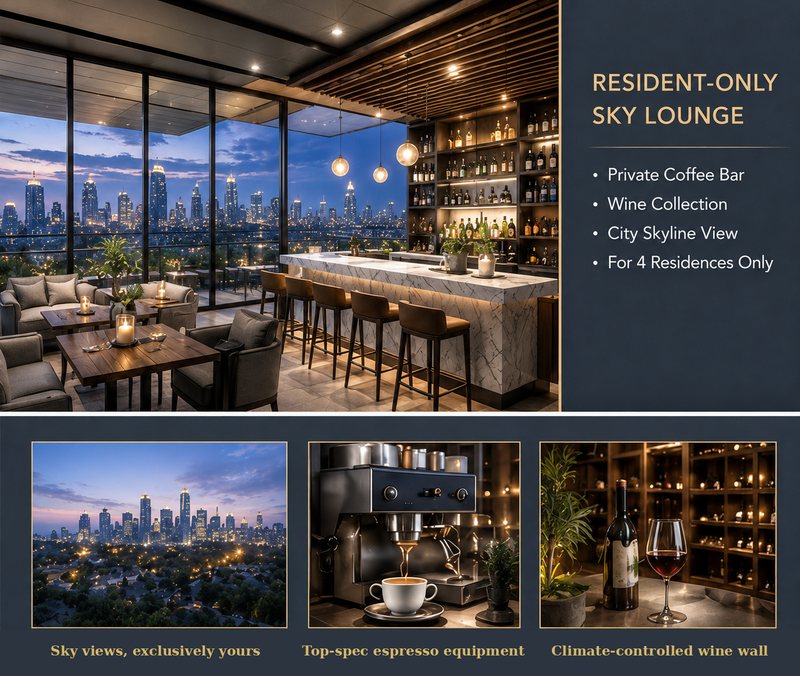
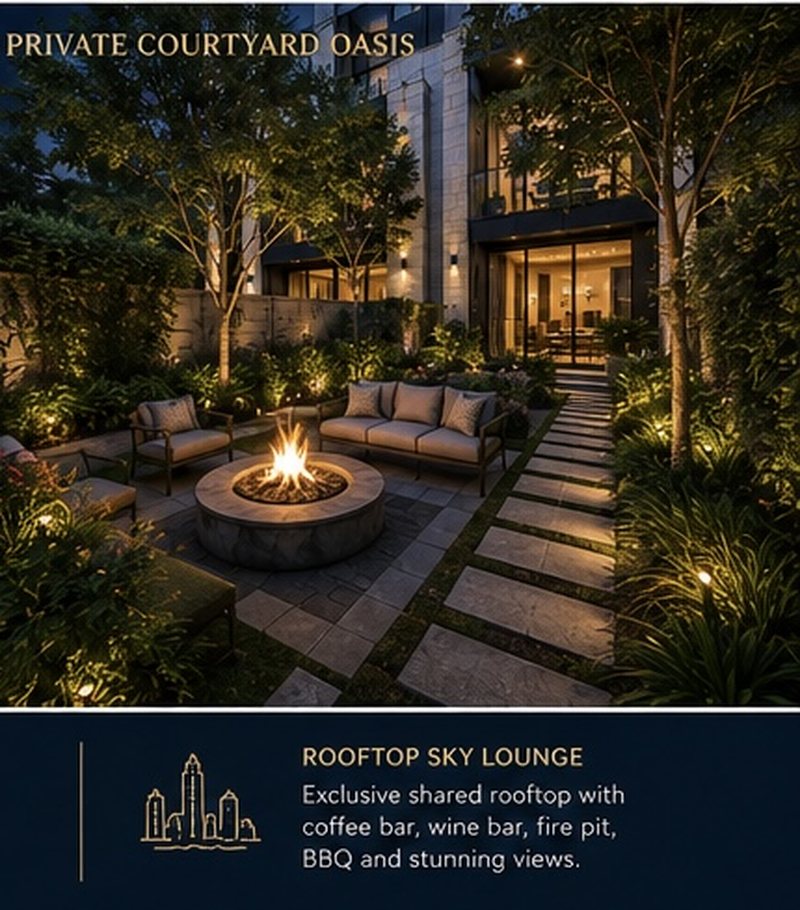
Most luxury buildings share their amenities with hundreds of neighbors. Here, a rooftop coffee & wine lounge — espresso in the morning, a temperature-controlled wine wall at dusk, a fire pit and BBQ kitchen under string lights, downtown on the horizon — would belong to just 3–4 residences. Lock-and-leave luxury with no staff, no strangers, and no maintenance burden: automated equipment, keyless access, costs shared through the HOA.


1520 Enfield Rd sits at the signalized corner of Enfield & West Lynn — a 12,185 sq ft lot in the Old West Austin historic district, shaded by a protected heritage live oak we intend to design around, not through. Walk to Fresh Plus, Swedish Hill, Cipollina and the West Lynn strip; five minutes to downtown; Lady Bird Lake trails down the hill.
The neighborhood is seeing real investment — a $70M residential-and-retail project is planned one block up West Lynn — and we think this corner deserves something intimate rather than big: a handful of exceptional homes and a garden that gives the oak room to breathe.

Commercial-grade automatic espresso — your morning flat white, 40 steps from bed.
Temperature-controlled wine wall and marble bar, facing the skyline.
Low seating around the fire — the after-dinner room without a ceiling.
Grill, prep counter and a long table under string lights.
The Austin skyline from a quiet residential hill.
Beyond the shared lounge — each residence gets its own screened terrace.
Concept amenities under study; final program subject to design development and city approvals.
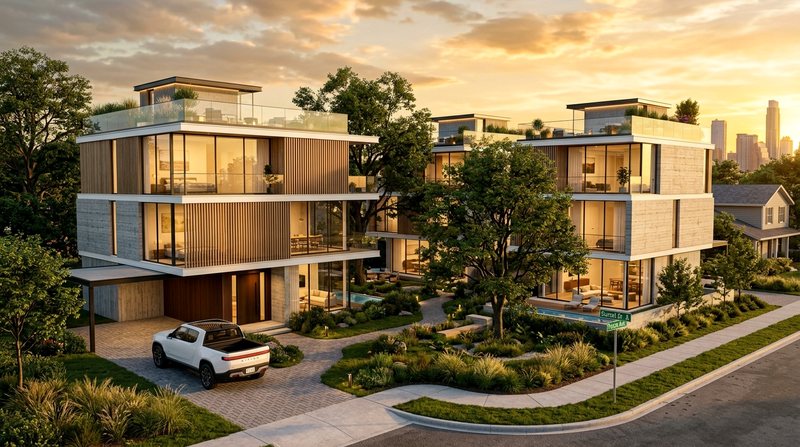
We’re running massing and feasibility studies on three directions. Each keeps the oak, the privacy and the craft — they differ in how the homes and the corner meet the street.
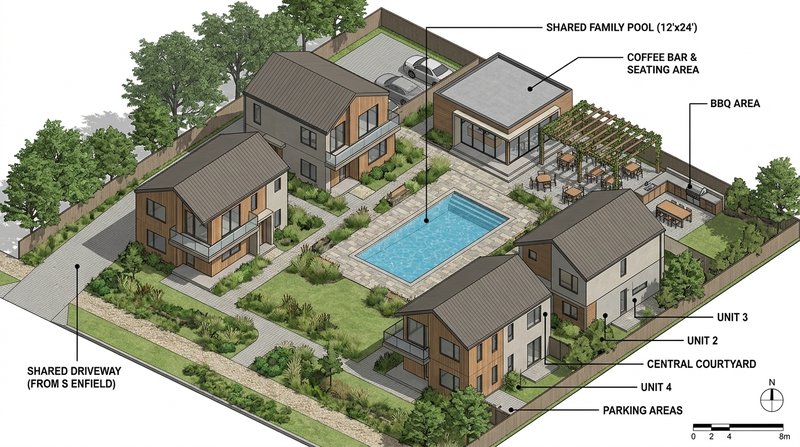
Four detached three-story homes with roof terraces, private garages with EV charging, optional private elevators and basements. The most straightforward path — a quiet collection behind the oak.
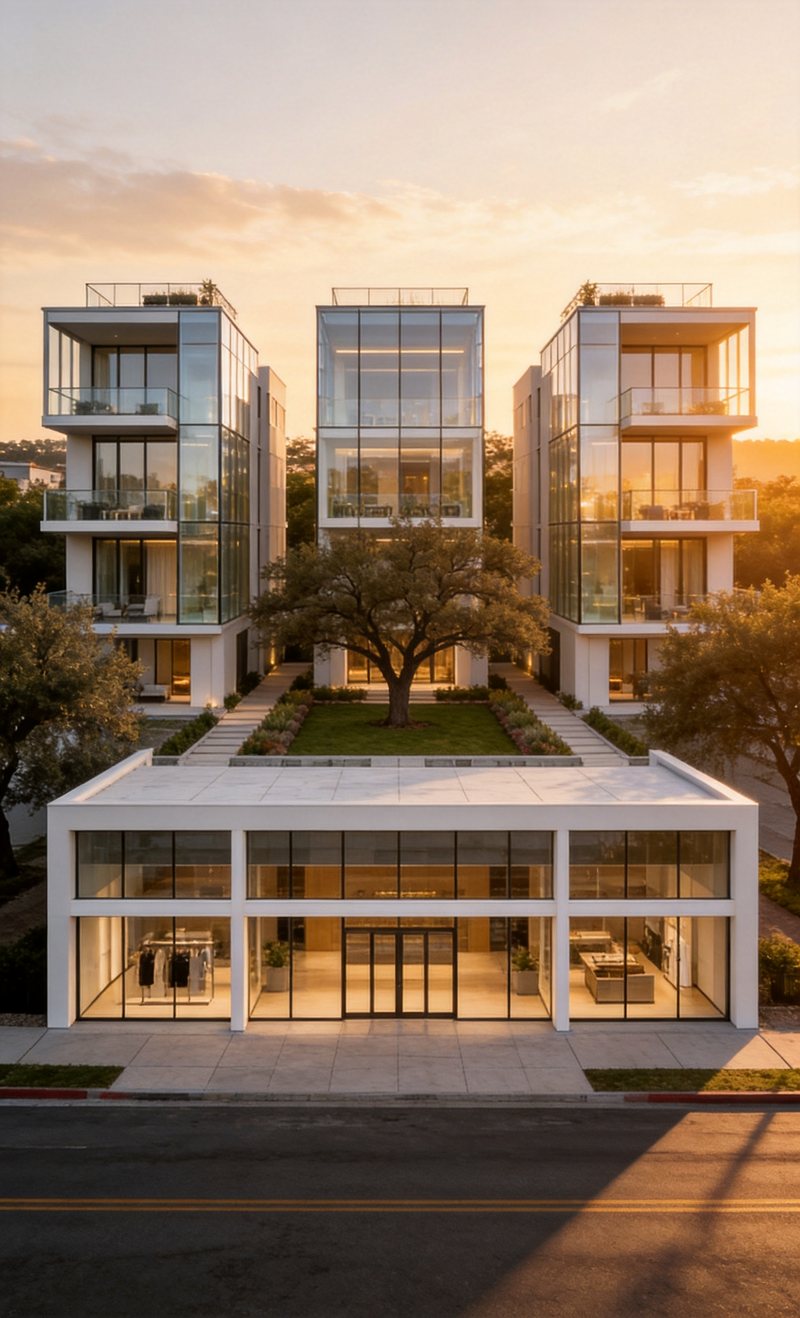
Three full-floor residences — one home per level — each with elevator-direct entry, a full-width terrace and a share of the rooftop. Rare in 78703; single-level living with villa-scale space.
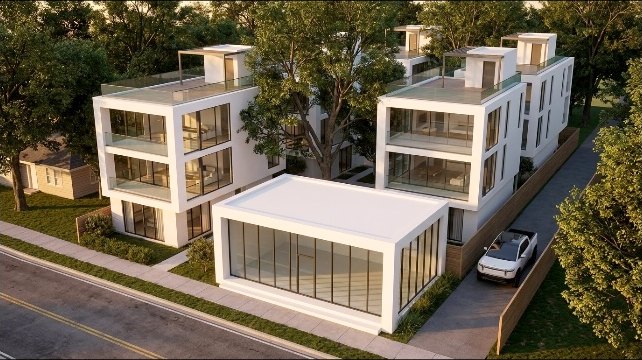
Slightly more compact villas, plus a small glass pavilion at the signal corner — beginning life as the residents’ lounge and coffee salon, with the long-term possibility of a neighborhood cafe.


One is warm, private and planted — four villas that keep the corner quiet. One is a single refined building — full-floor homes with elevator-direct entries and a shared roof. One is transparent and civic — glass homes with a pavilion at the signal. The same oak sits at the heart of all three.
Which corner do you believe in? Villas, flats, or glass with a pavilion? Cast your vote & tell us why ↓
Concept illustrations only; massing, height and materials subject to zoning review and design development.


Site studies, city pre-review, tree protection planning, neighborhood conversations — and this public concept discussion.
Massing locked, architecture developed, permits filed. Early reservations conversations begin.
Demolition and construction — documented in the open, like every Honics build.
This page is a genuine question, not a brochure. If you could see yourself living here — or you live nearby and care about this corner — tell us what you’d want. Every response gets read by the founders.
This project lives on your block, so this space is yours too. Questions, concerns, ideas, support — post below and we’ll answer in the open. House rules: be civil, no spam; we moderate for respect, never for disagreement.