 HONICS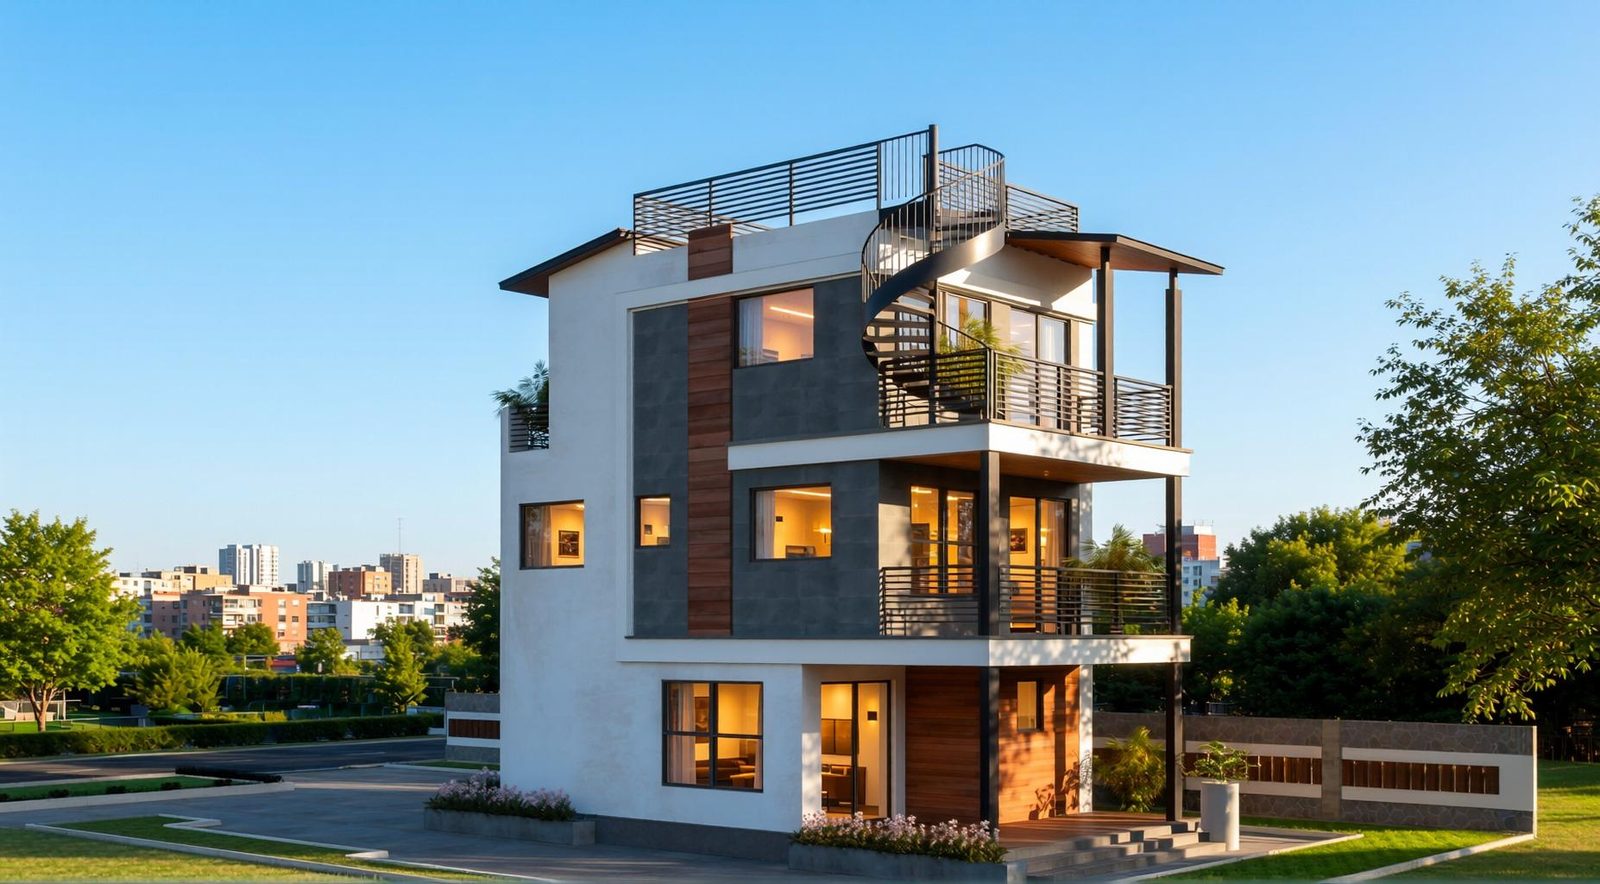
Home 1
1,501 sf
3 stories · 3 bd / 2.5 ba
- Floors464 / 517 / 512 sf
- Bed / bath3 bd · 2.5 ba
- Top floorMaster suite + WIC
305 sf rooftop terrace + top-floor master suite
See inside Home 1 →
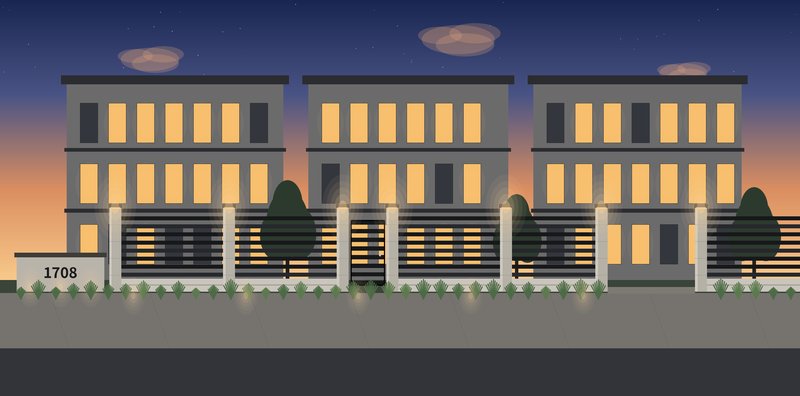
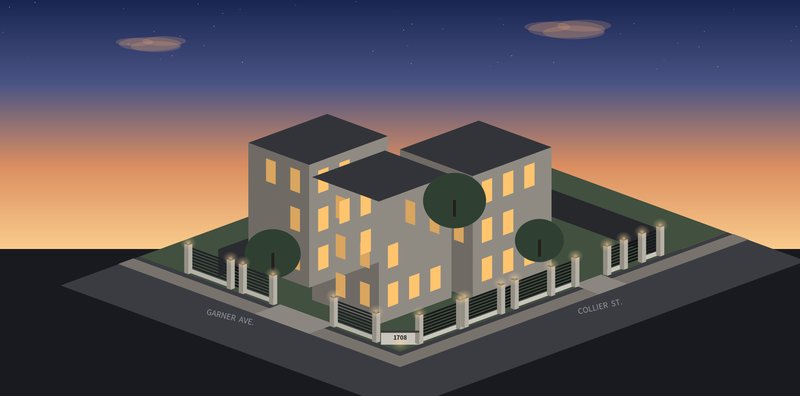
Three modern 3-story homes · Corner of Collier & Garner · Zilker, 78704
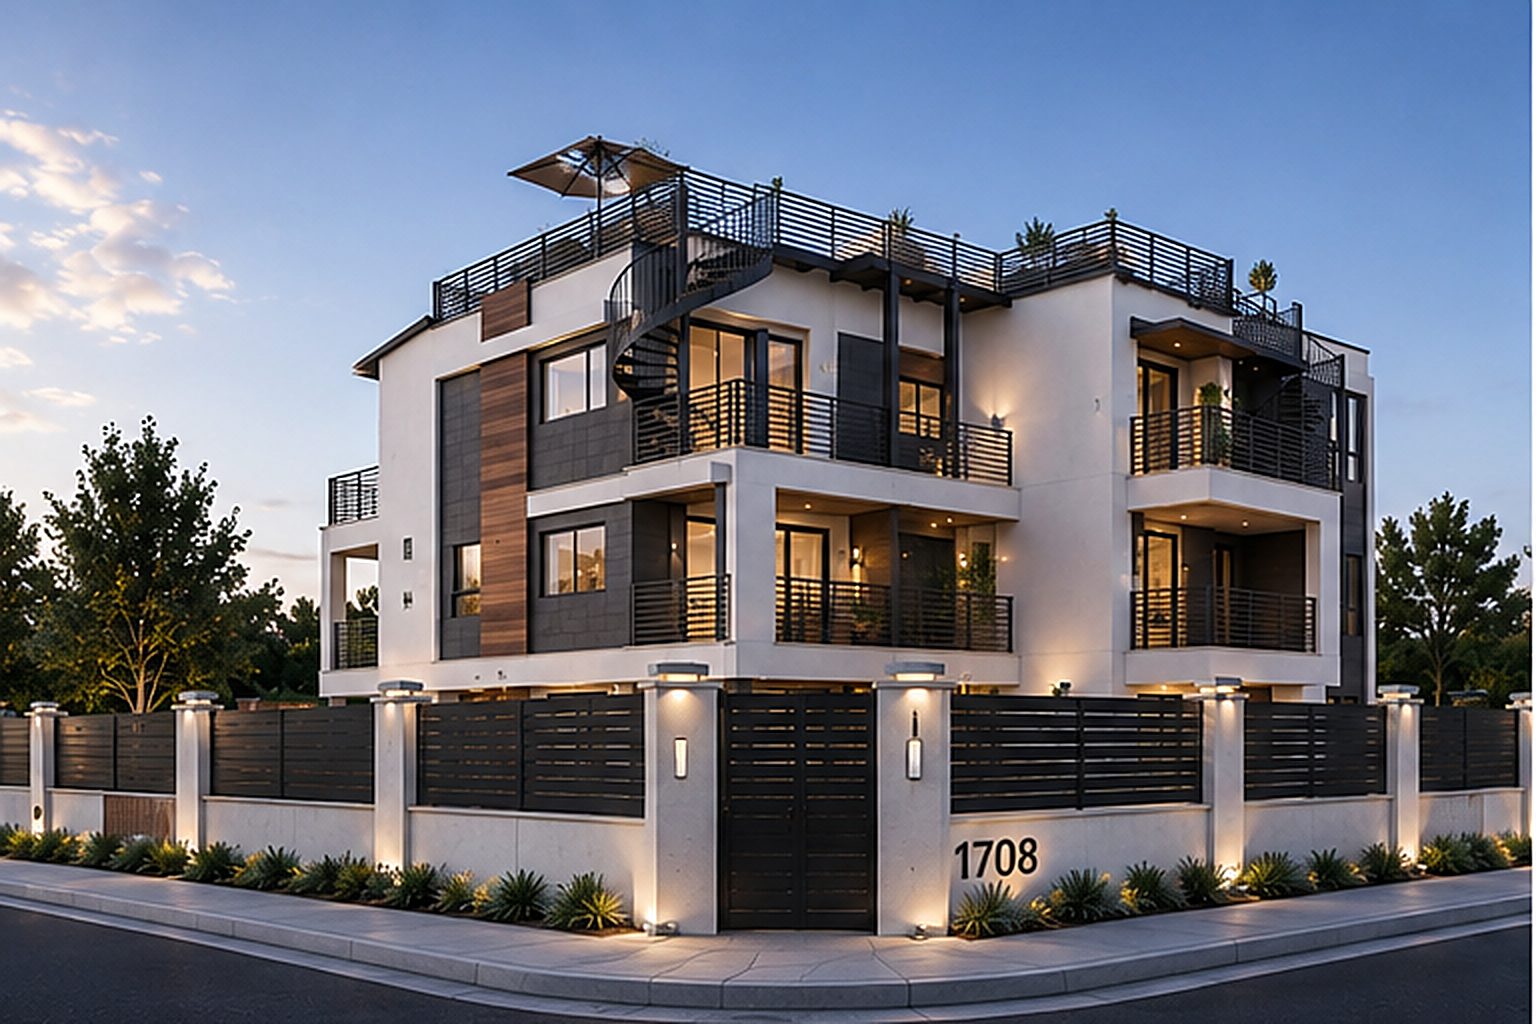 1708 Collier · the three homes · design rendering
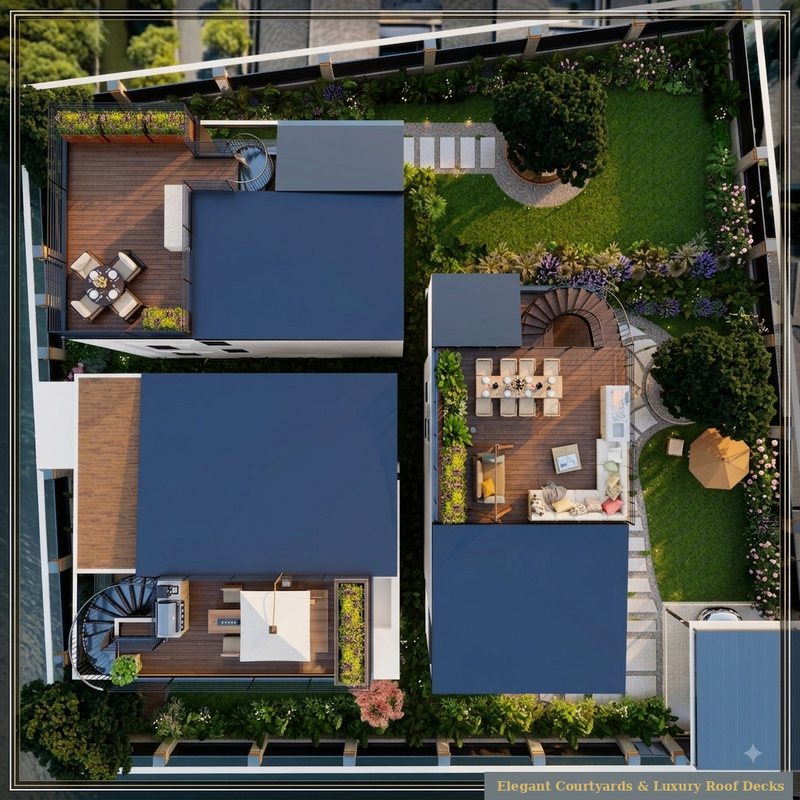 From above · three detached homes, each with its own garden
Three independent 3-story homes, each with its own entrance, private balconies, and roof access — sold separately. Ten minutes to downtown and the tech corridor; a short walk to Zilker Park, Barton Springs, and the restaurants of South Lamar & South First. Each home is available for sale or for lease — we’re accepting early reservations from tenants planning a 1-year-plus stay. Sizes and details below are from the approved drawings.
3 stories · 3 bd / 2.5 ba
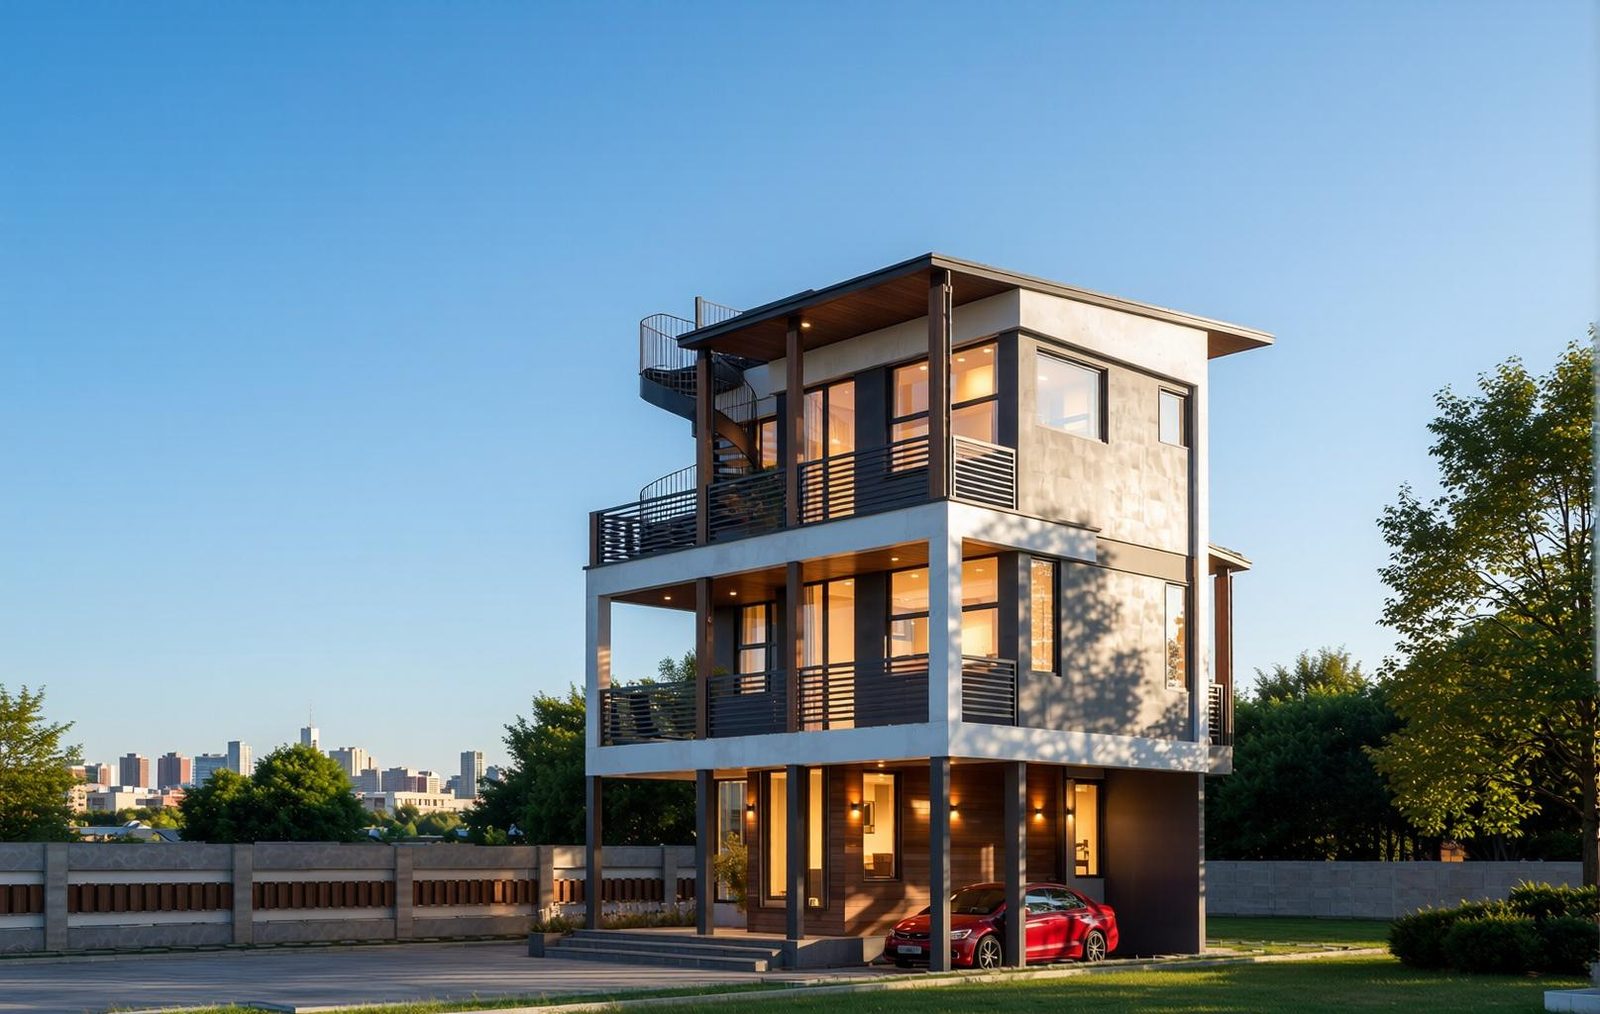
3 stories · 3 bd / 3.5 ba
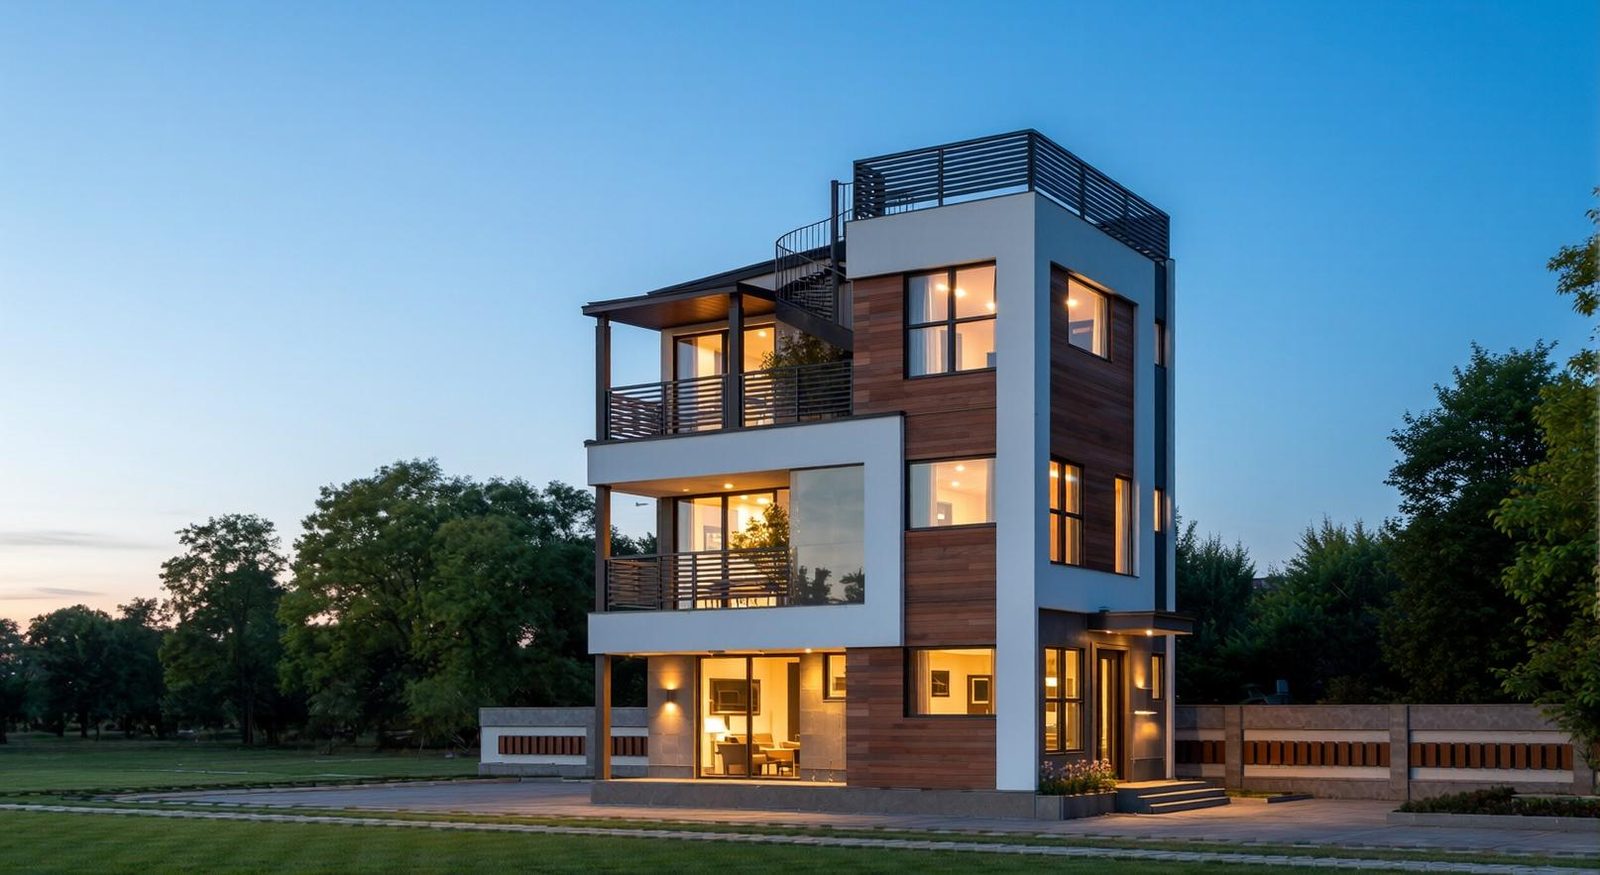
3 stories · 3 bd / 2.5 ba
Figures from the City of Austin–reviewed record set (SmallHouse Solutions). Bed/bath verified against each home's floor plans. Price on release.
Walk through floor by floor — designer renderings of the home as it's being built. Home 1 is the fully designed example; Homes 2 & 3 share the same language.
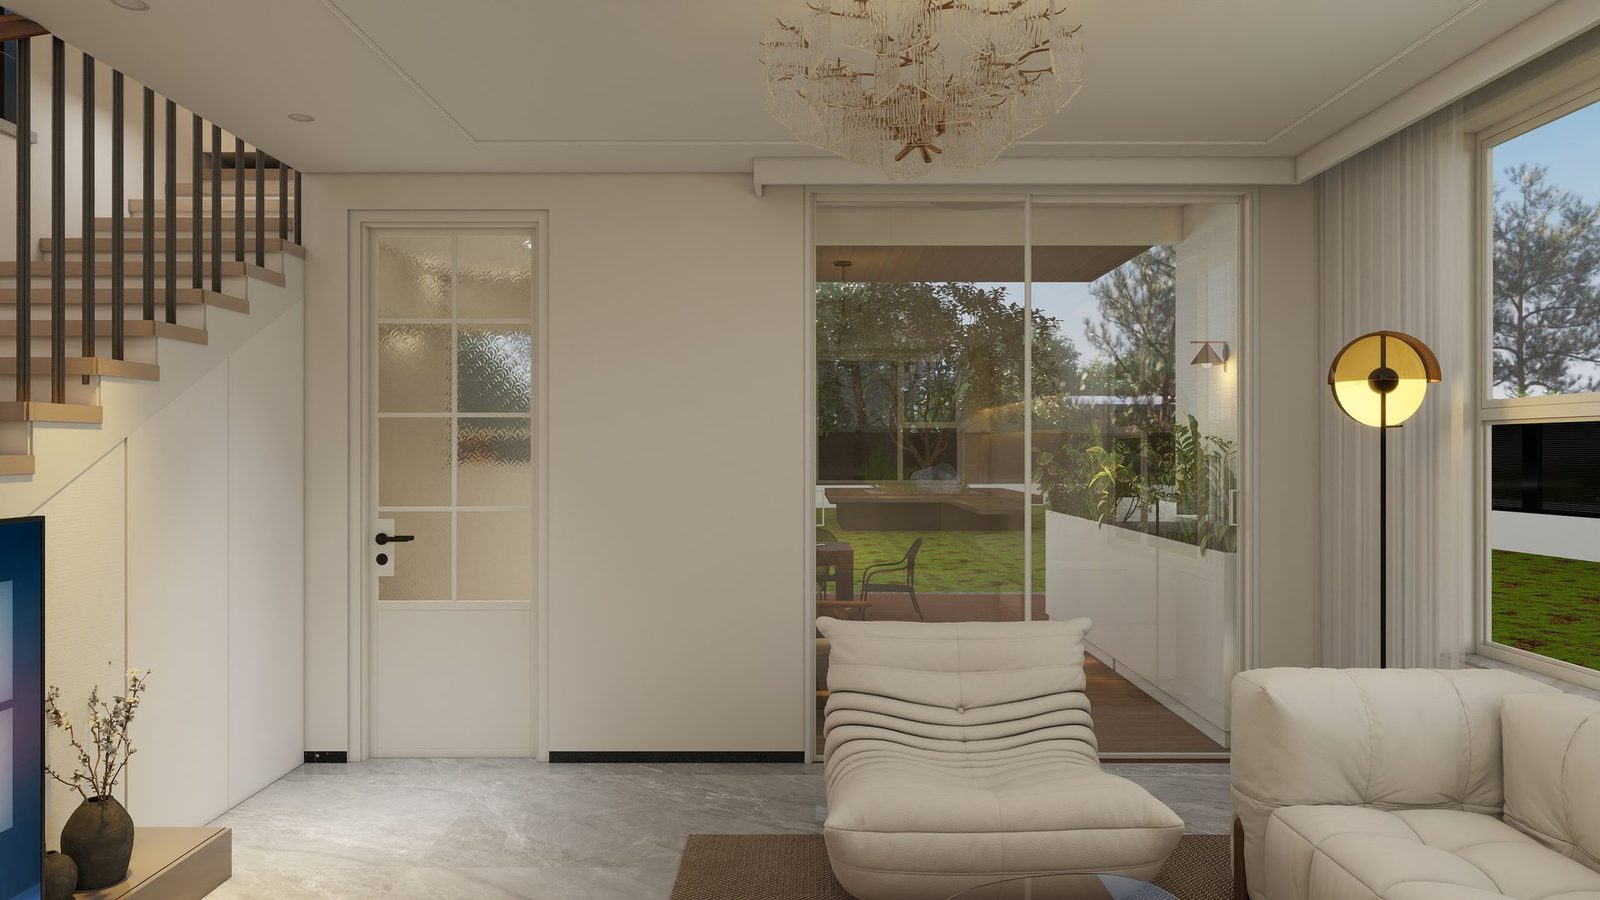 Living room — opens to the back garden
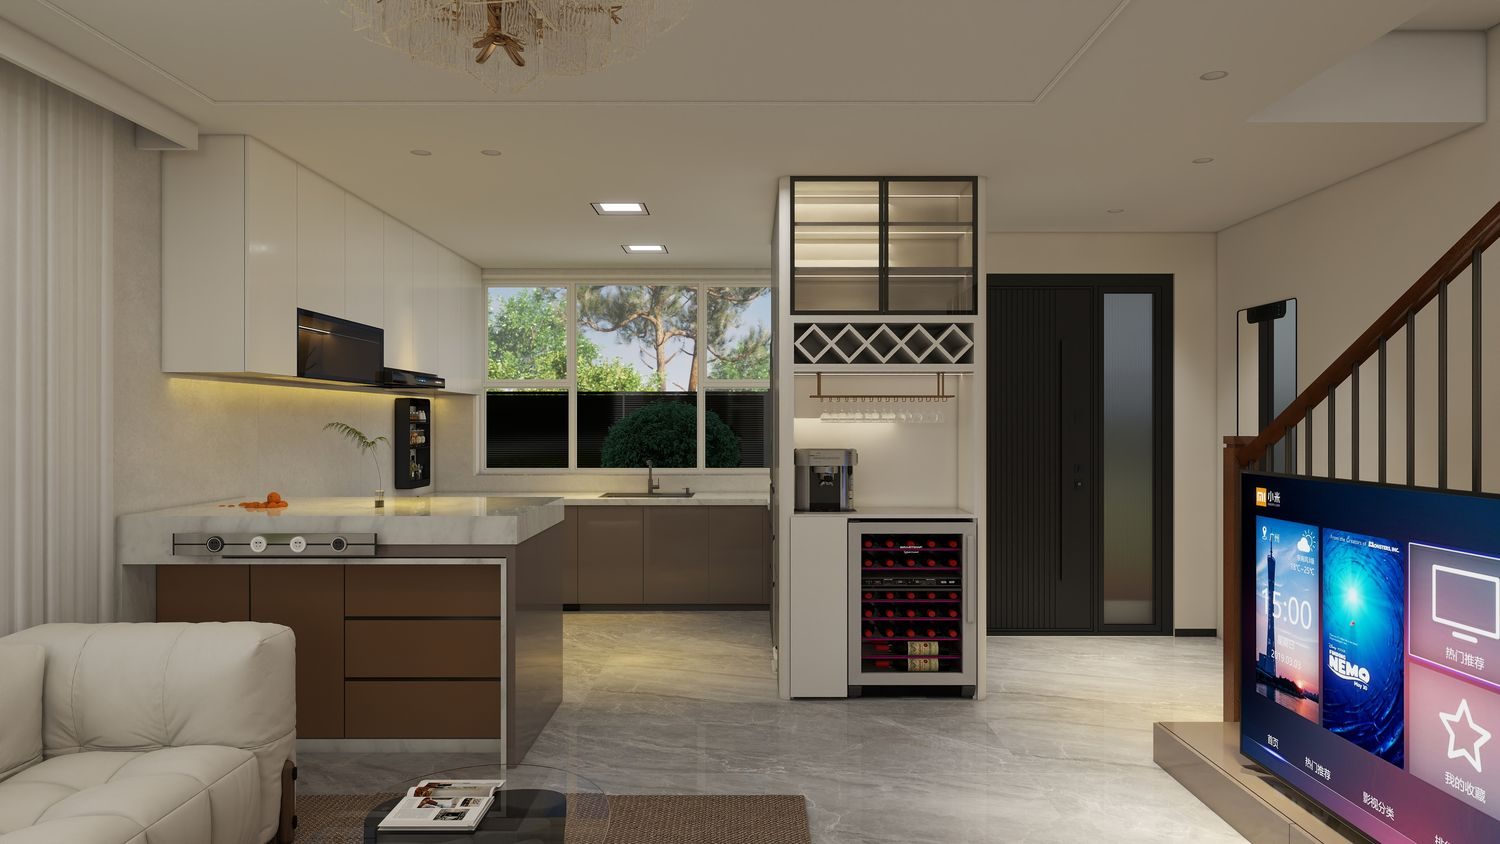 Kitchen & bar
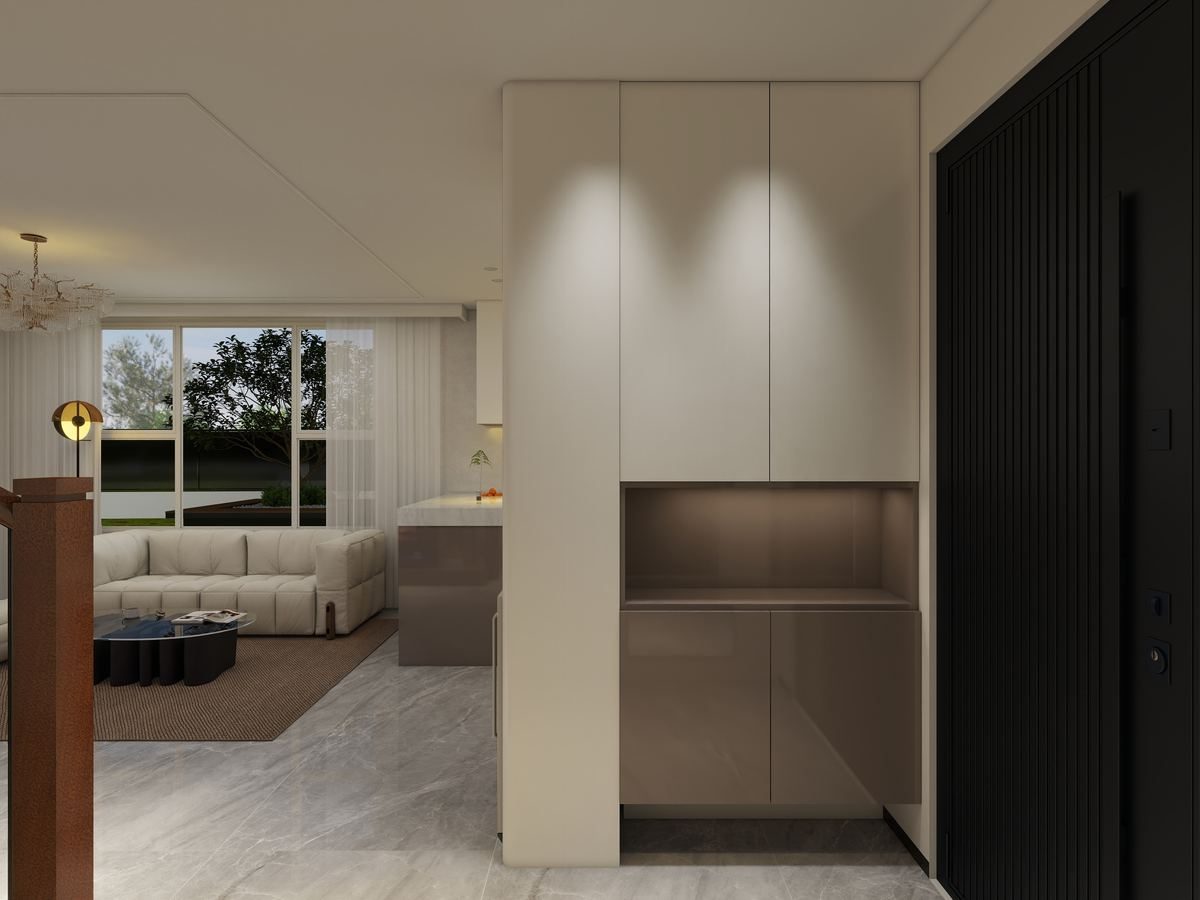 Entry & foyer
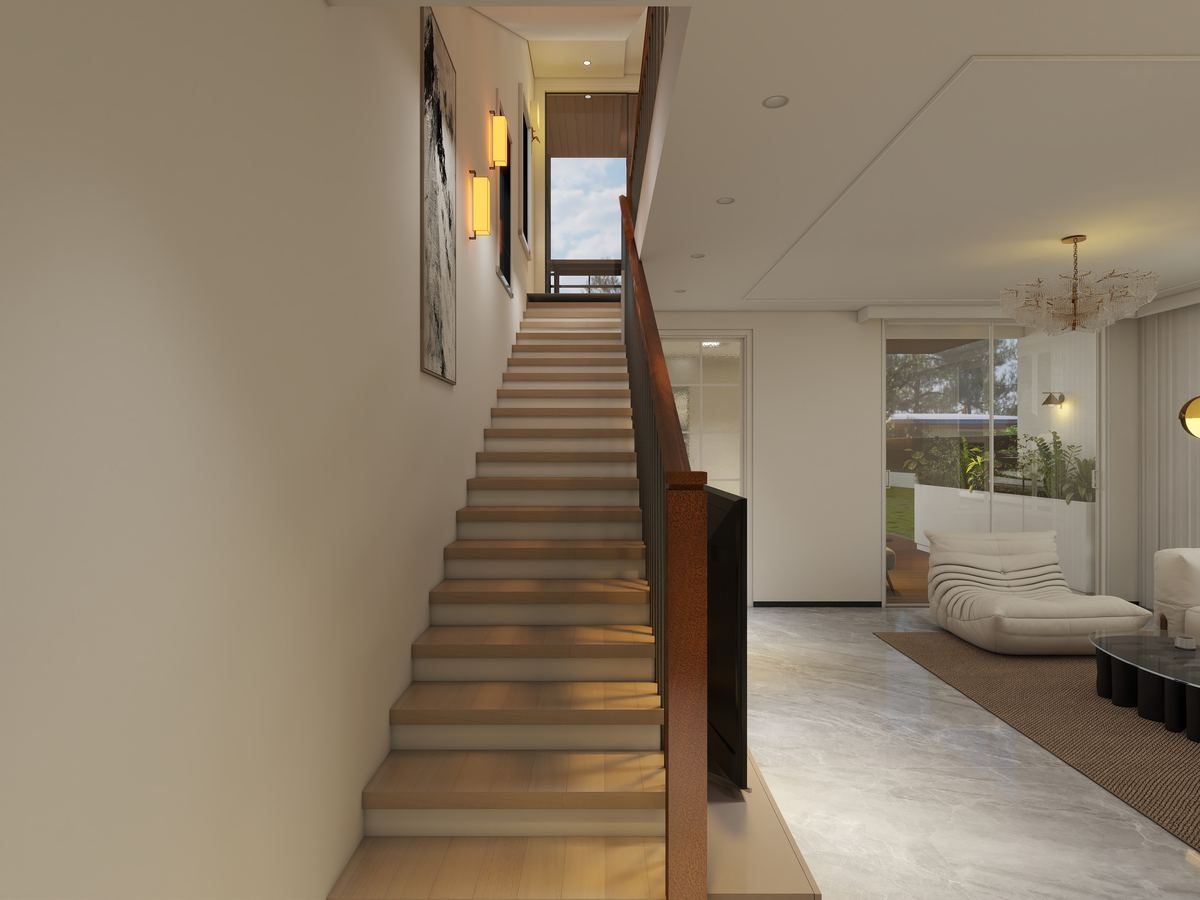 Staircase
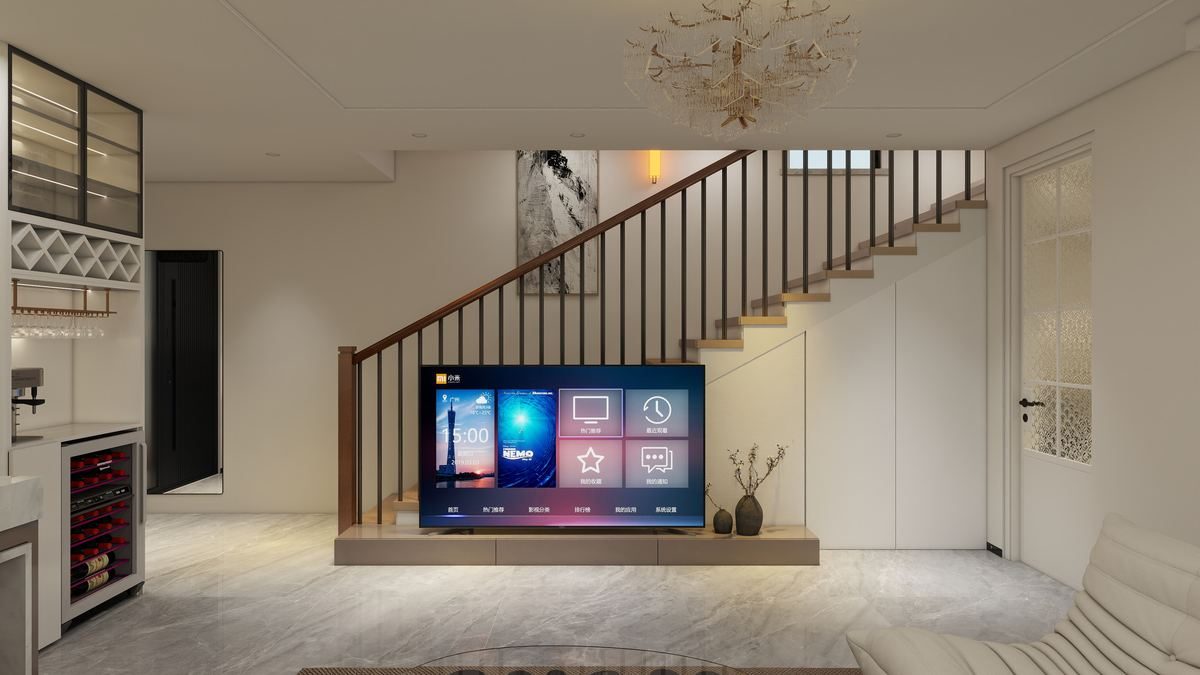 Living & media wall
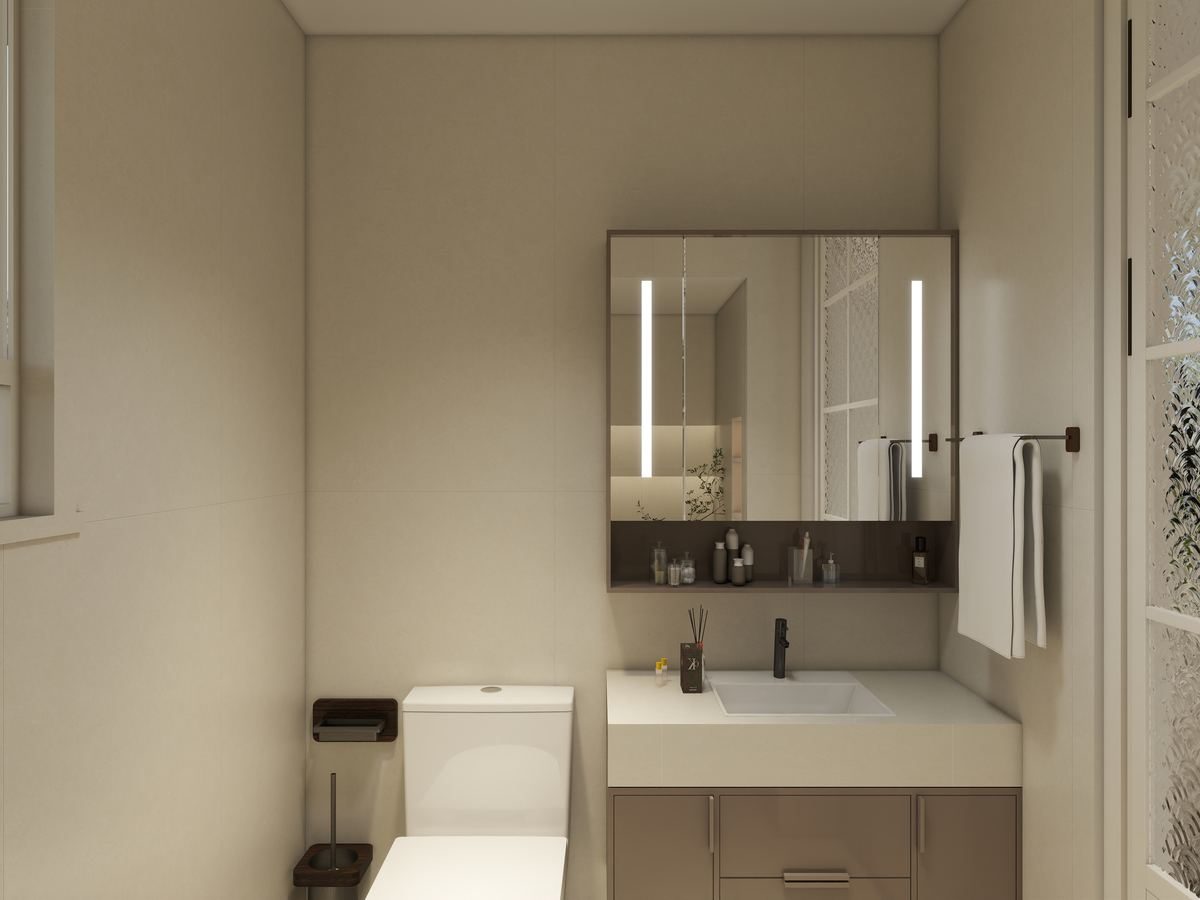 Powder bath
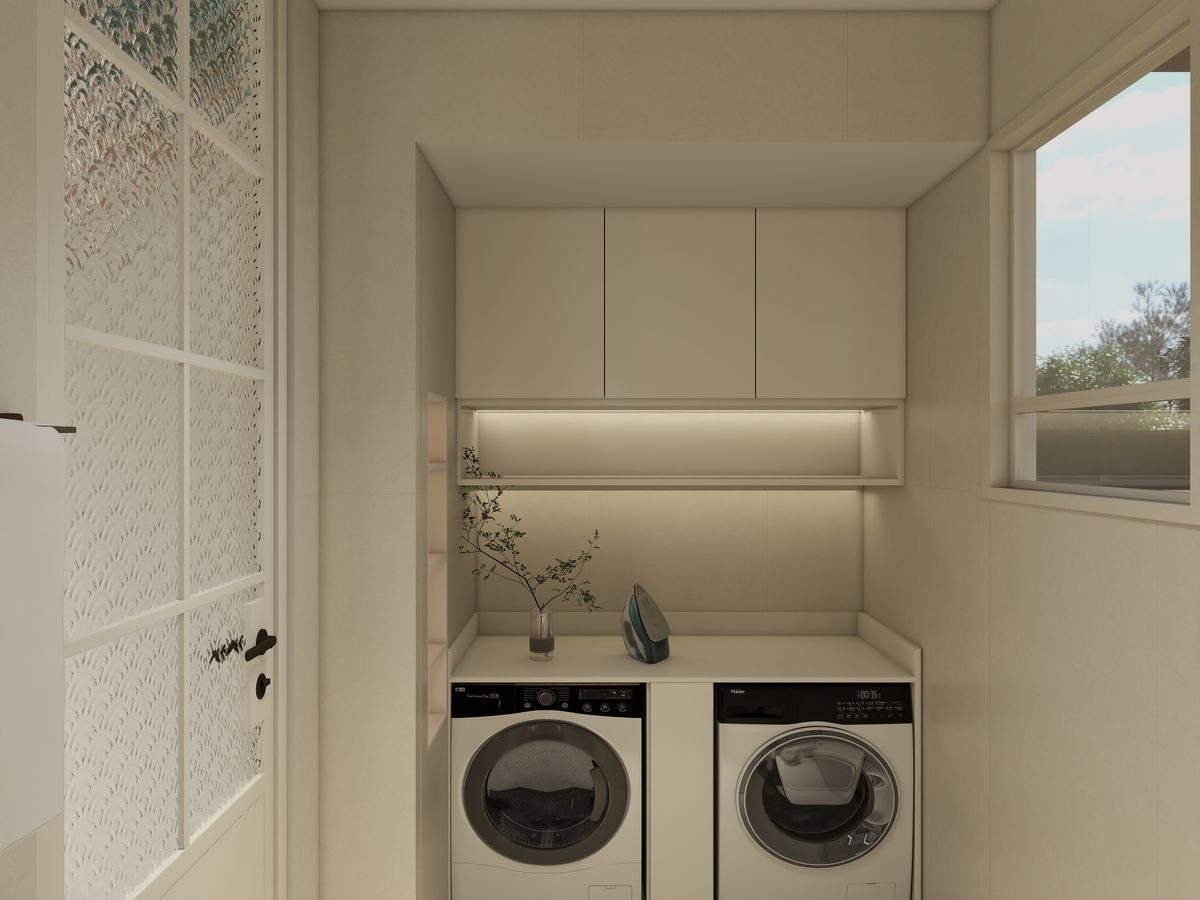 Laundry
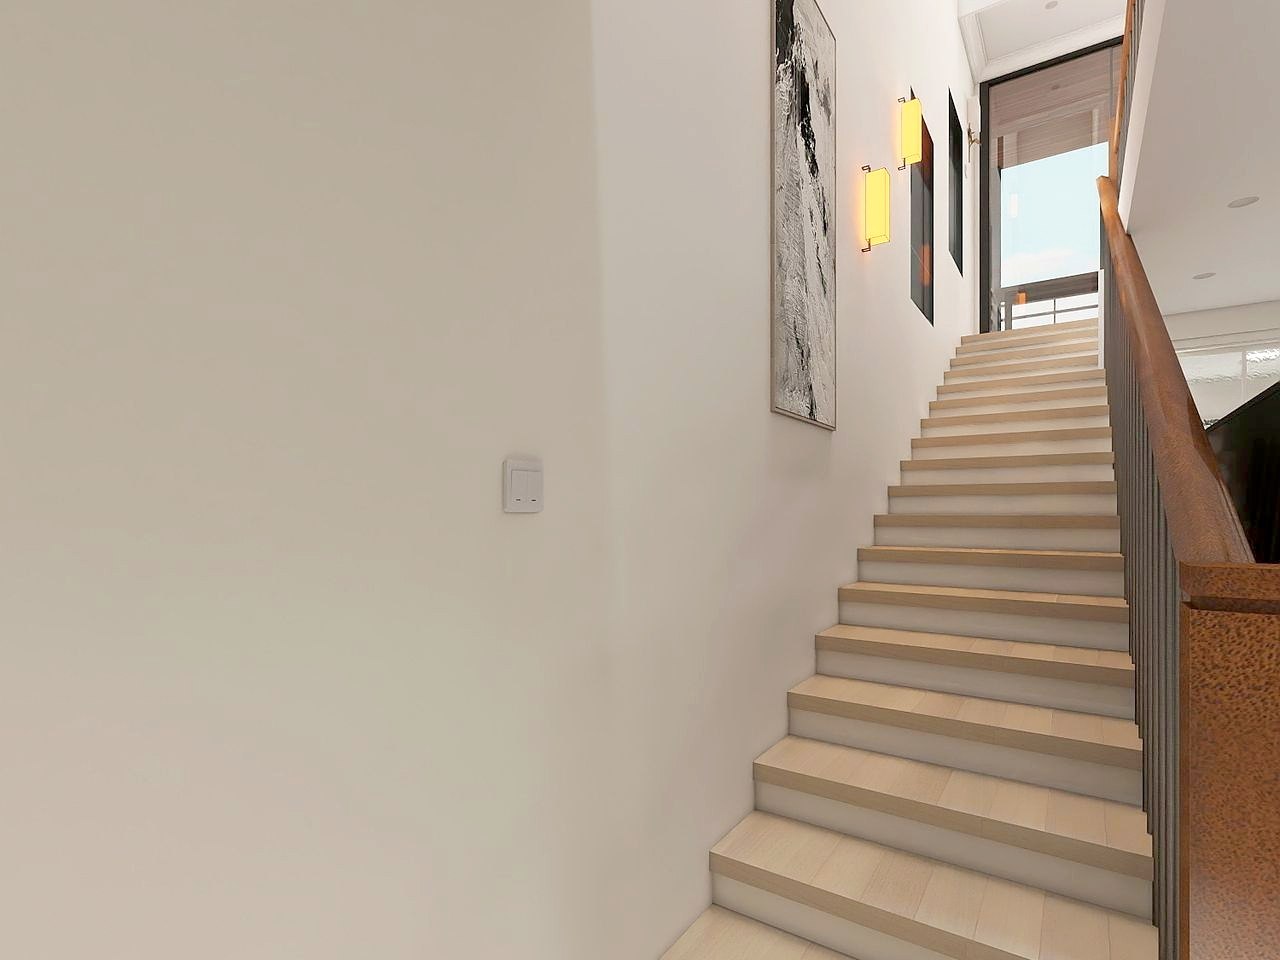 The entry — stair up to the living floor
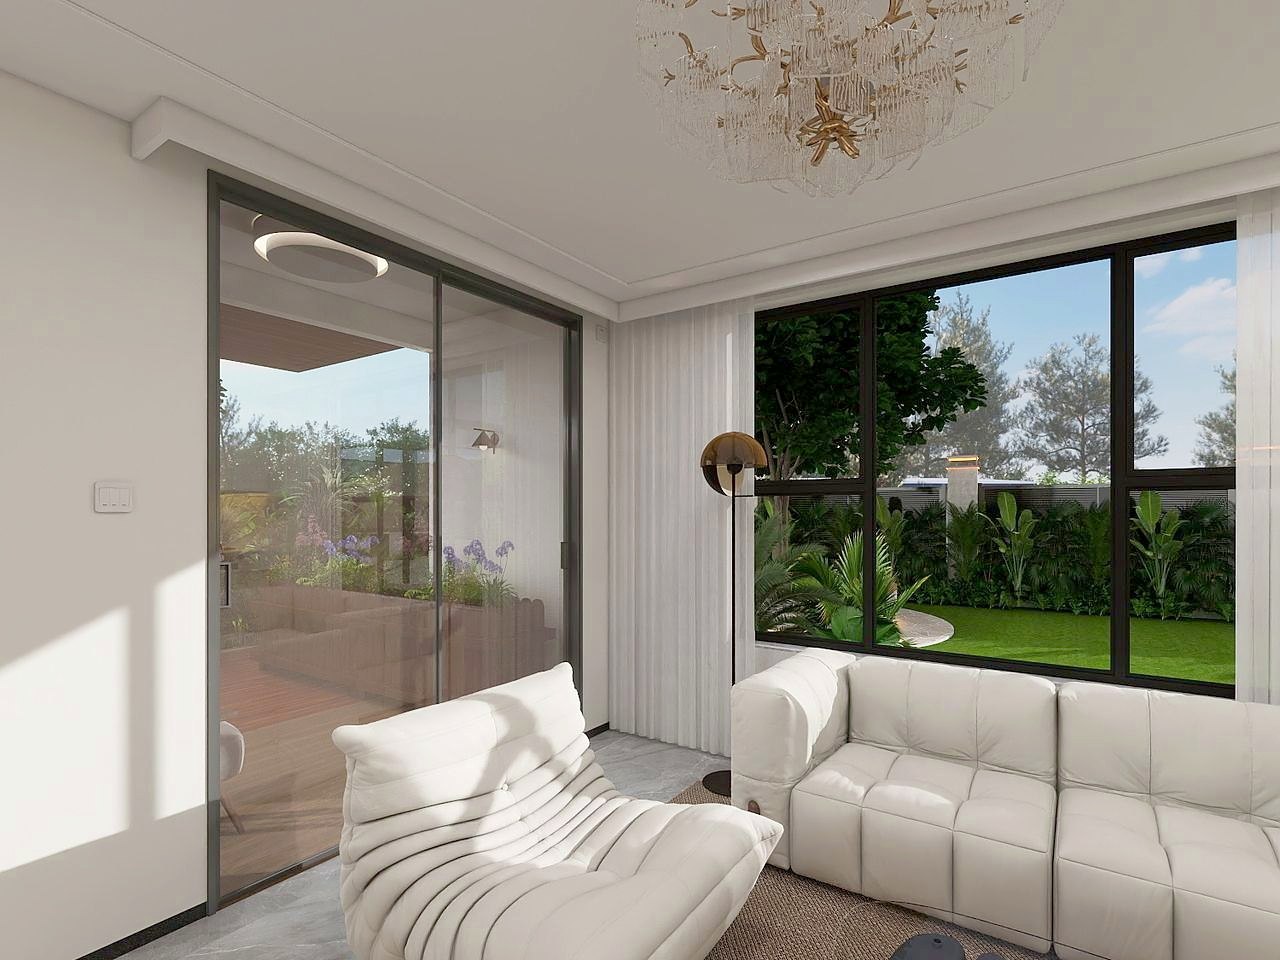 Sunlit lounge off the entry
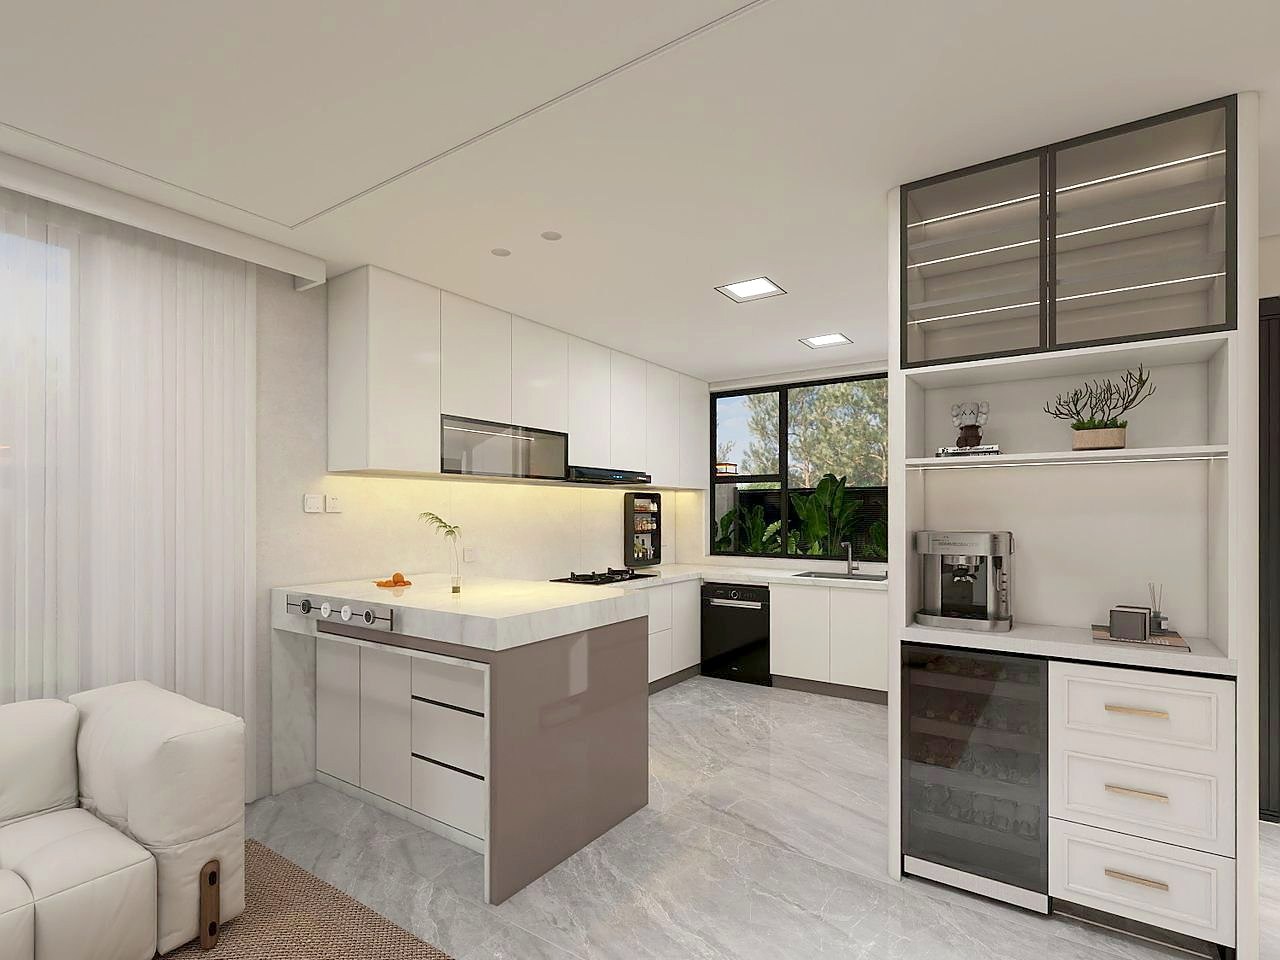 Kitchen — wine fridge & coffee corner
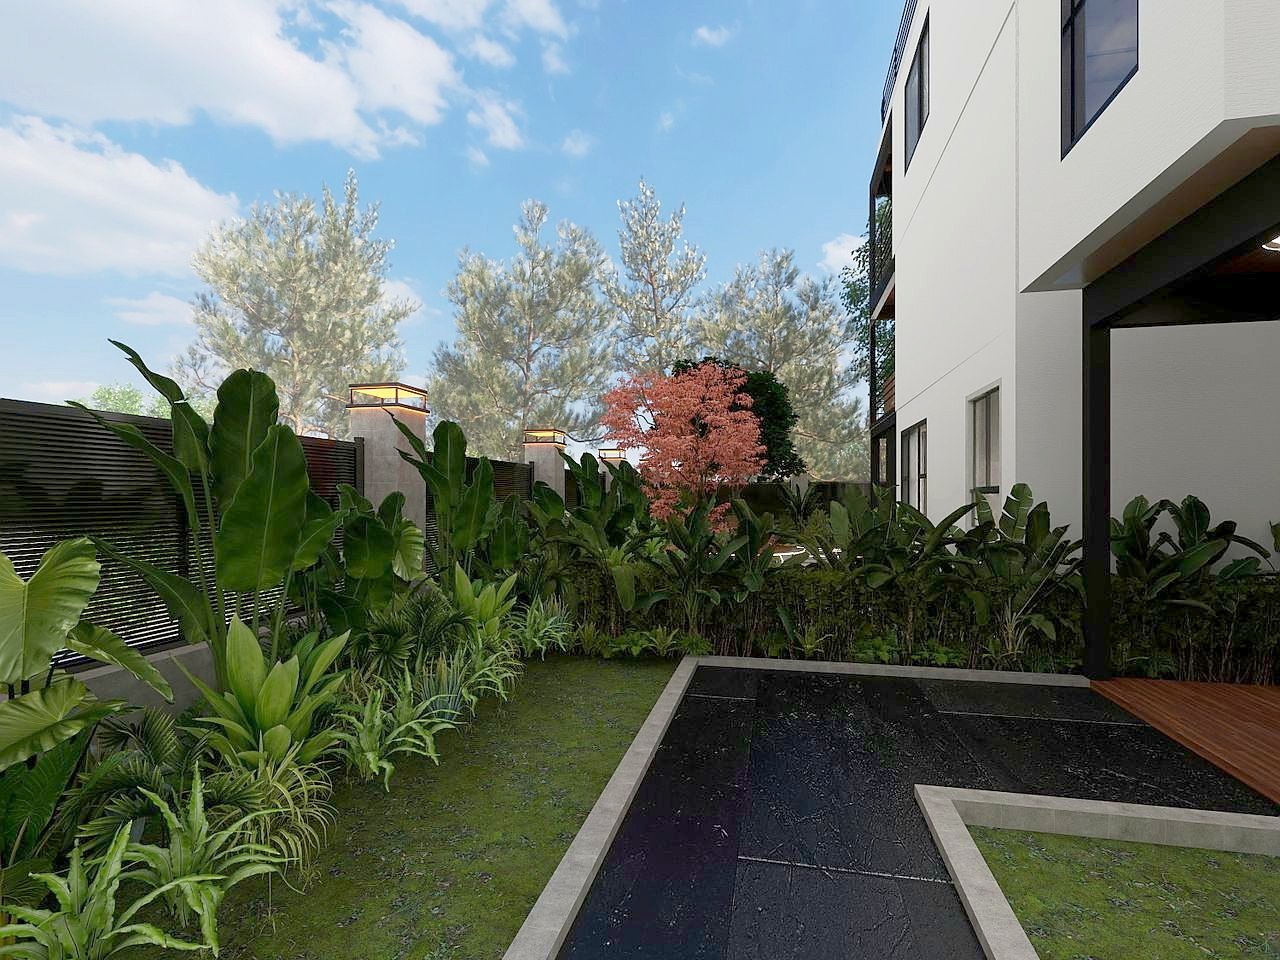 Front yard — deck path along the fence
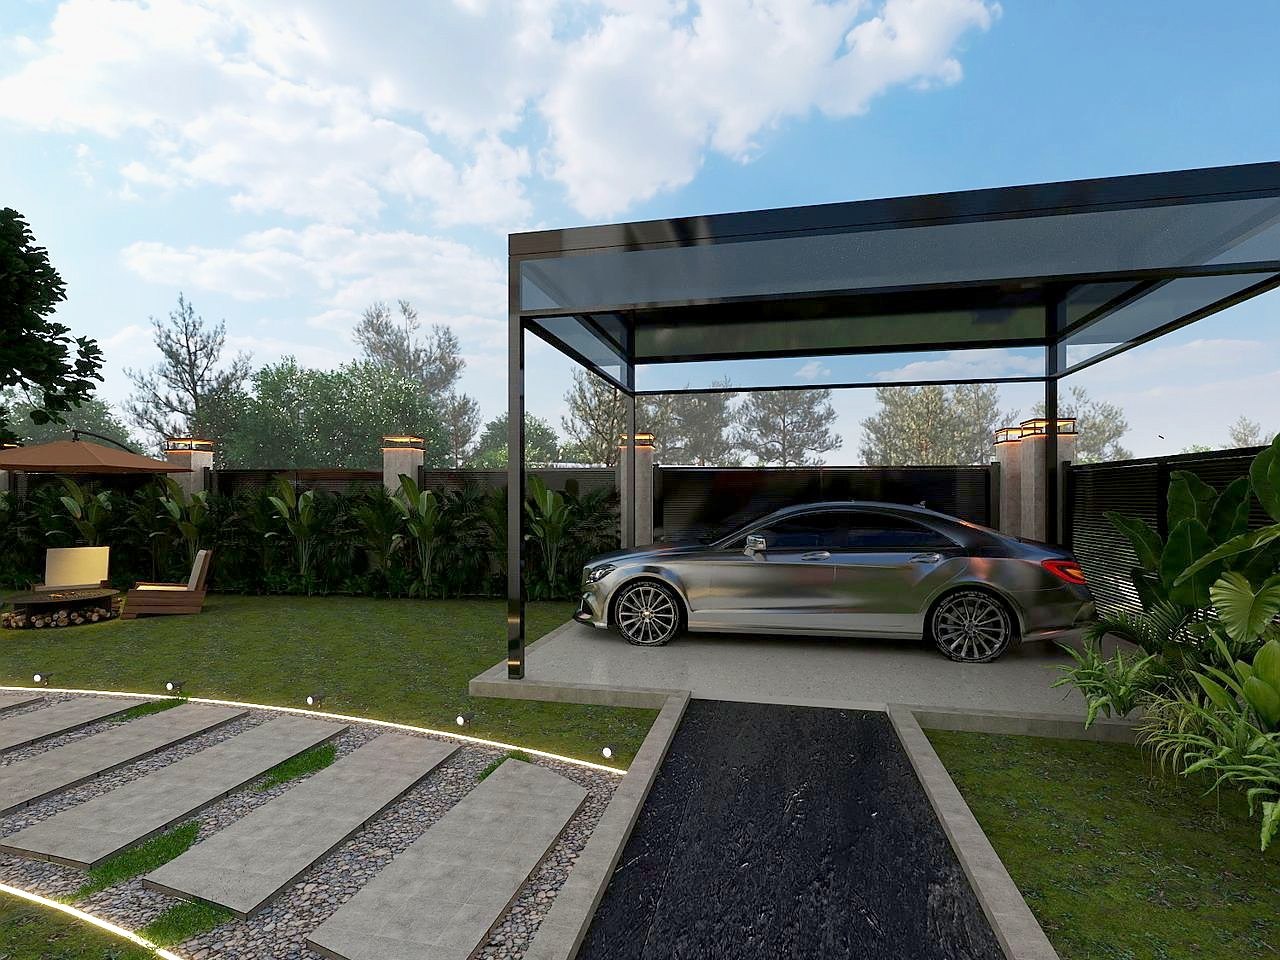 Backyard walk — stone path & trees
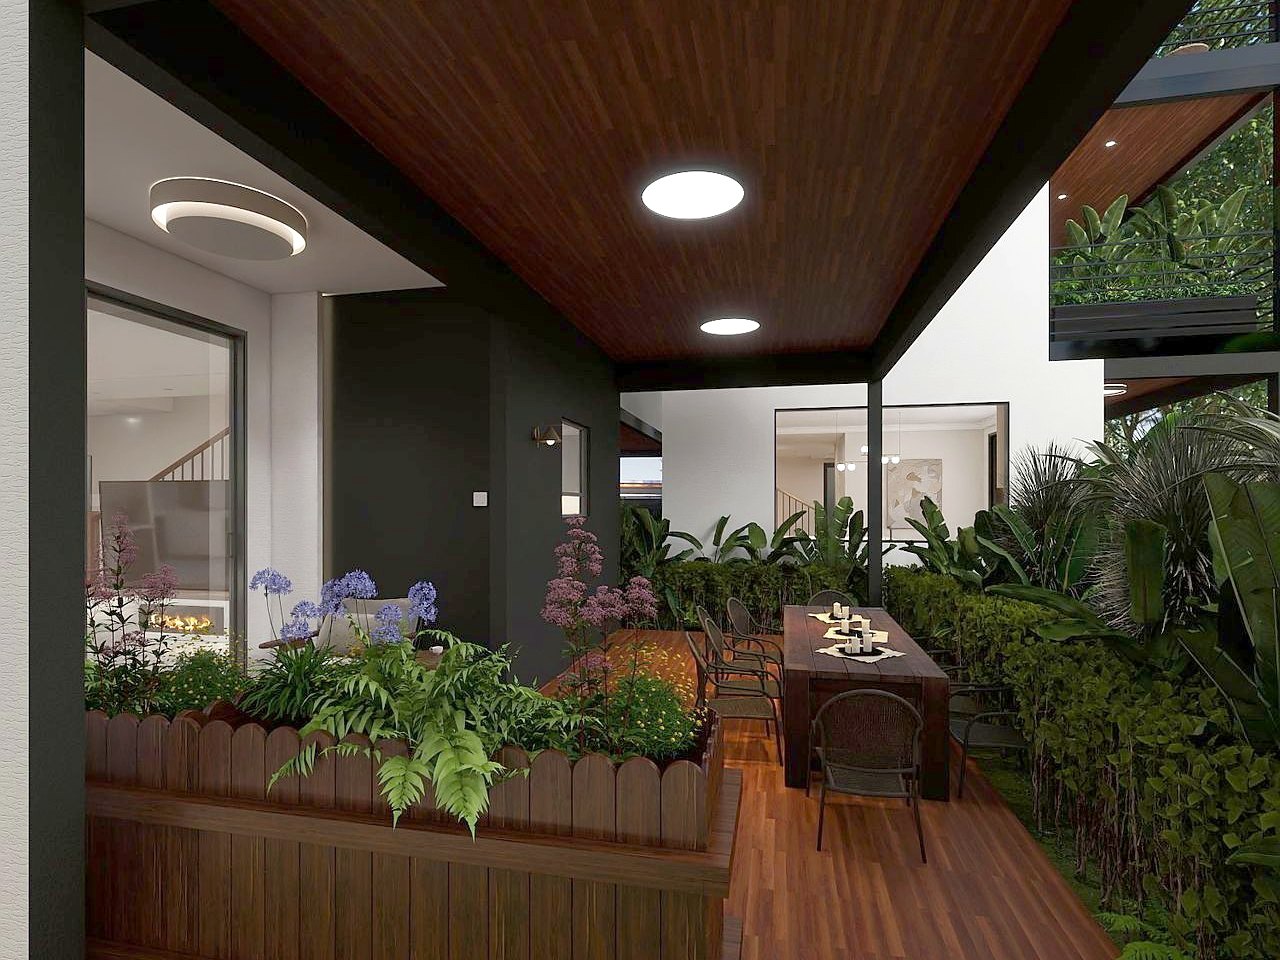 Back patio — dinner in the garden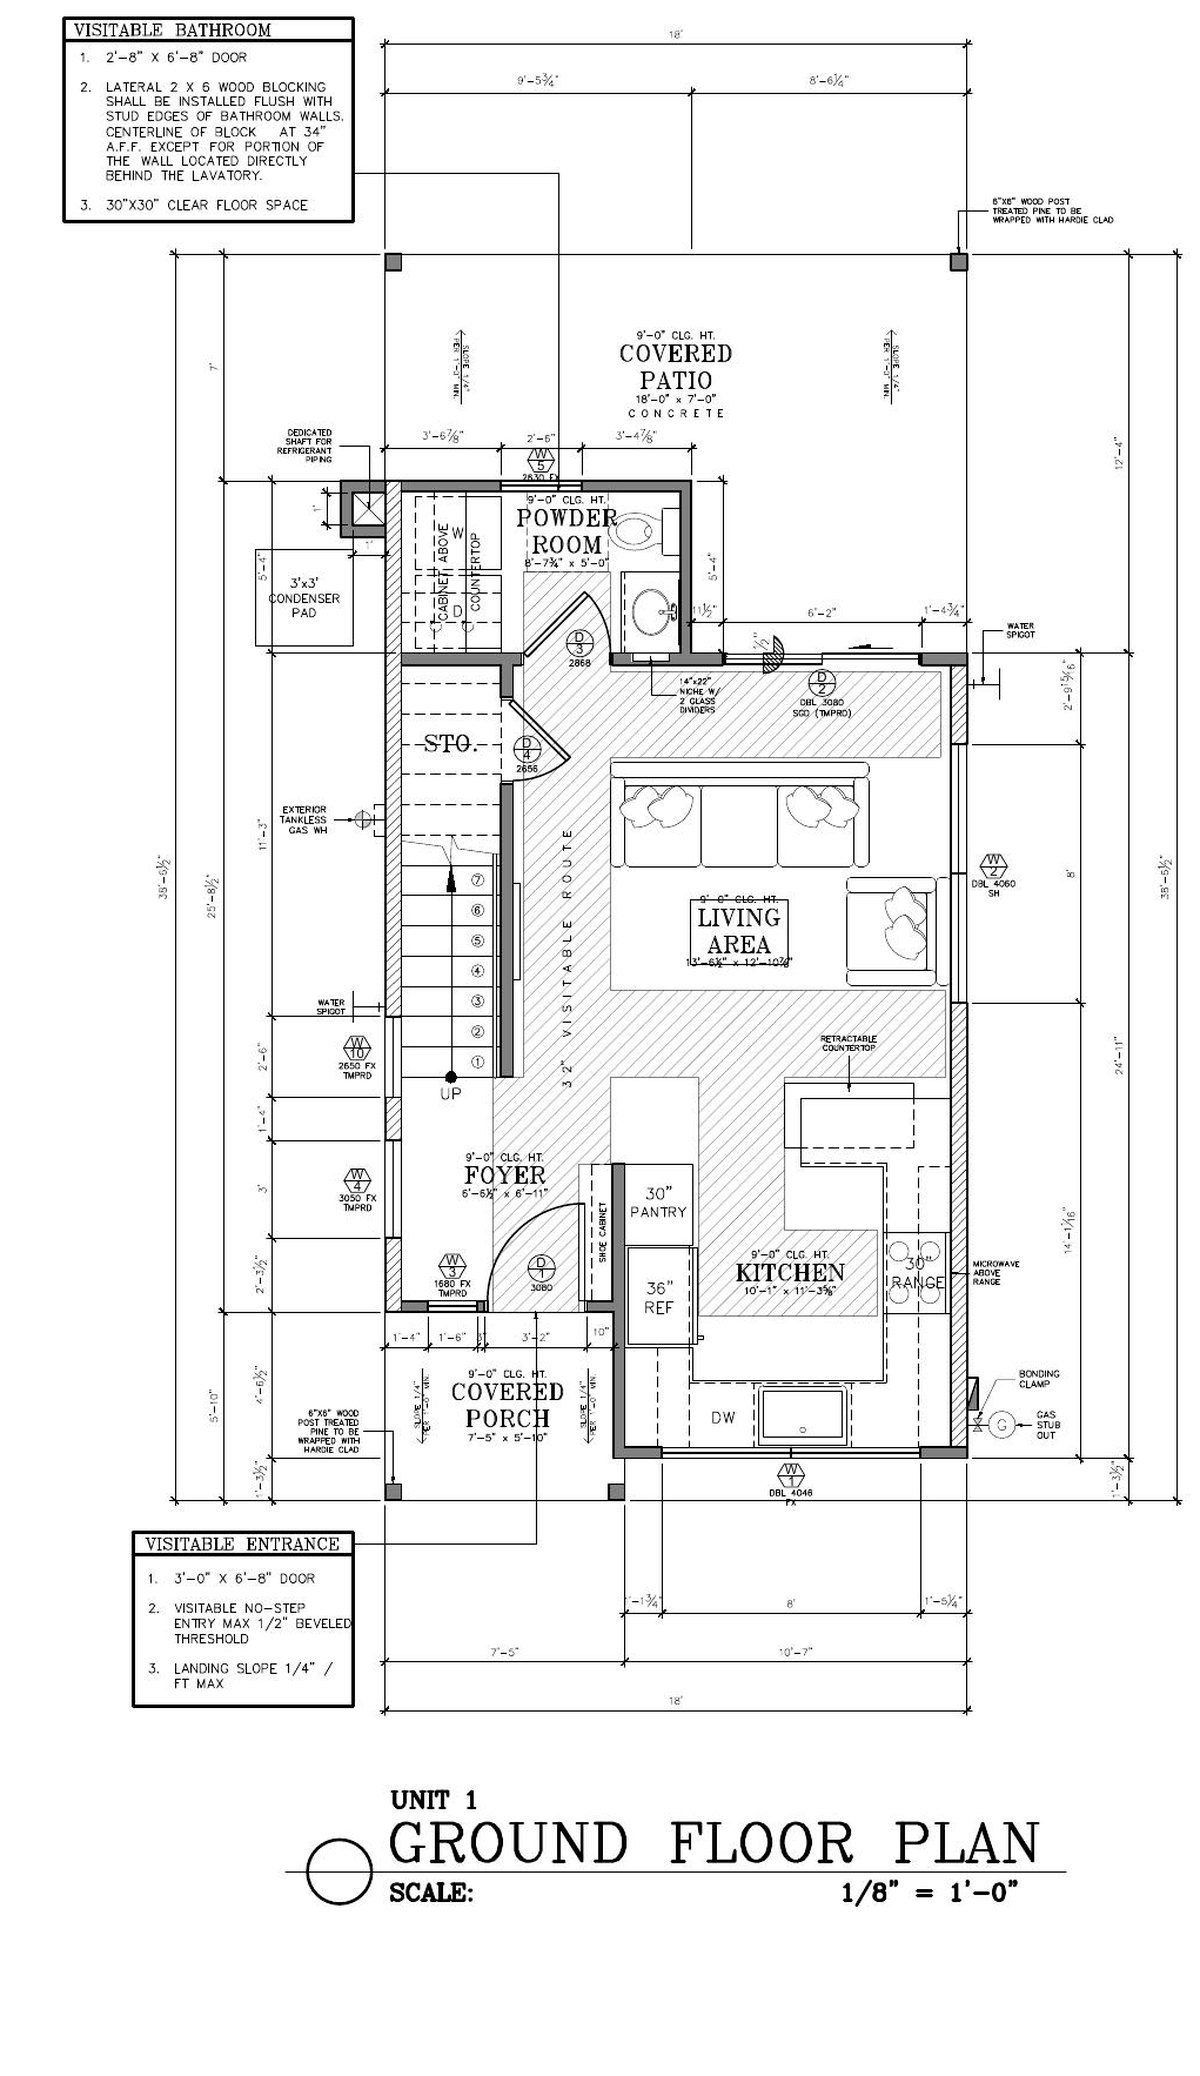
Three floors. Living all on the ground, bedrooms above, master suite up top — with private outdoor space on every level.
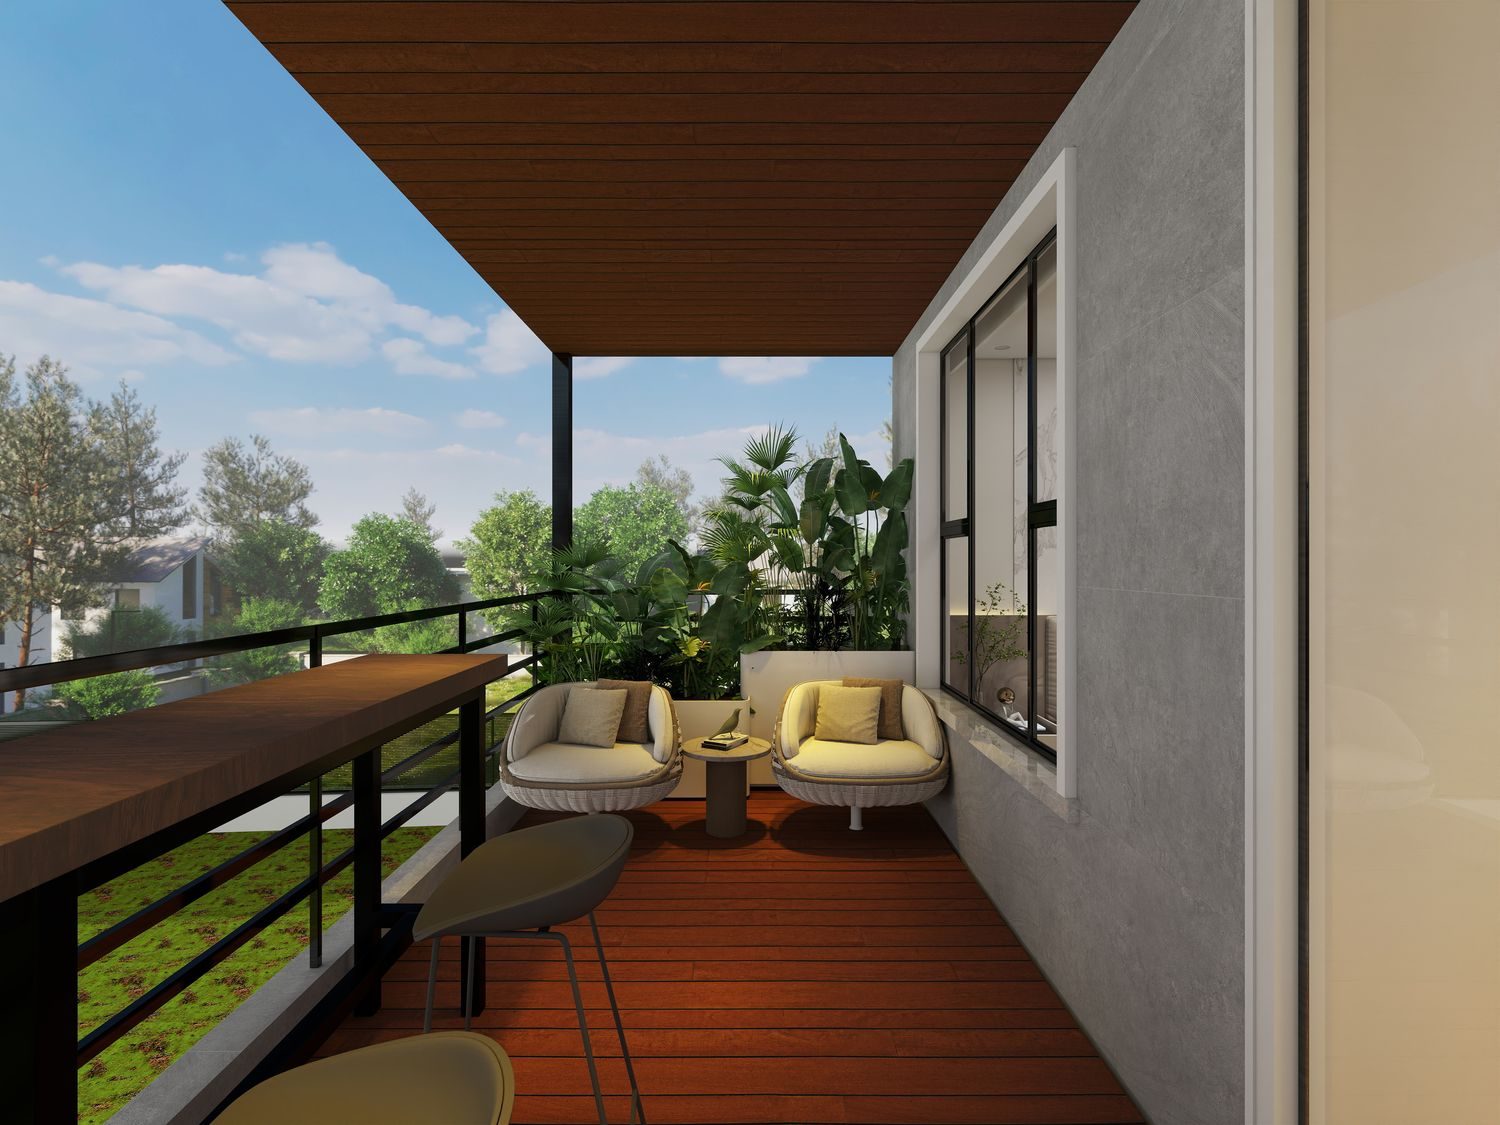 Covered balcony — bar rail, lounge seating, leafy outlook
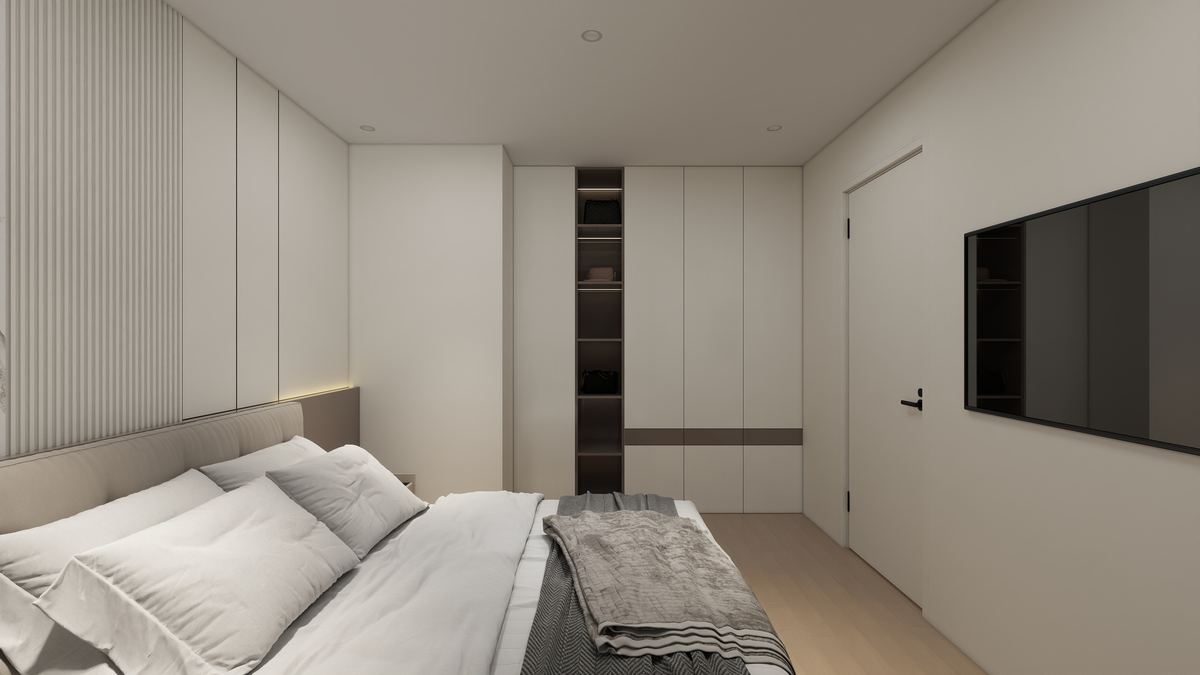 Bedroom 1 — wardrobe wall
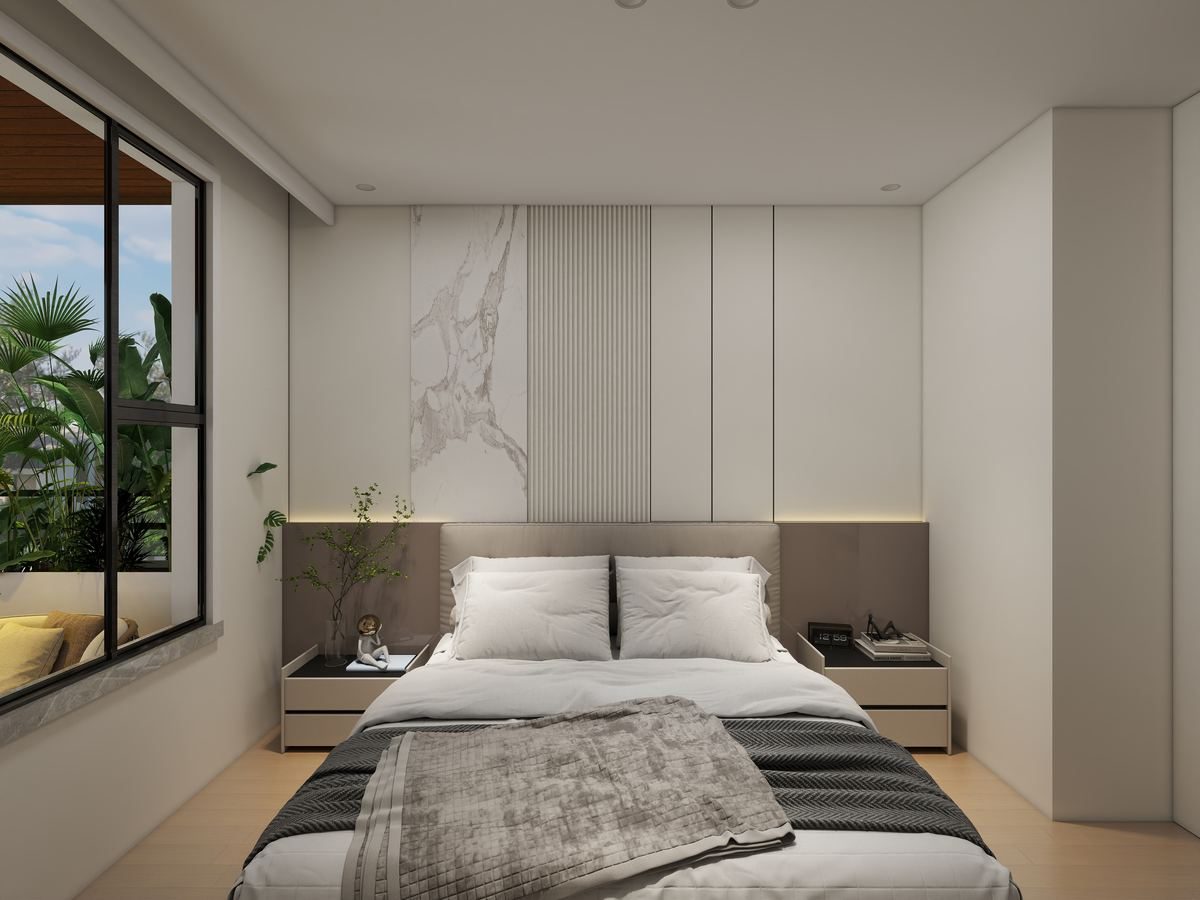 Bedroom 1 — headboard & window
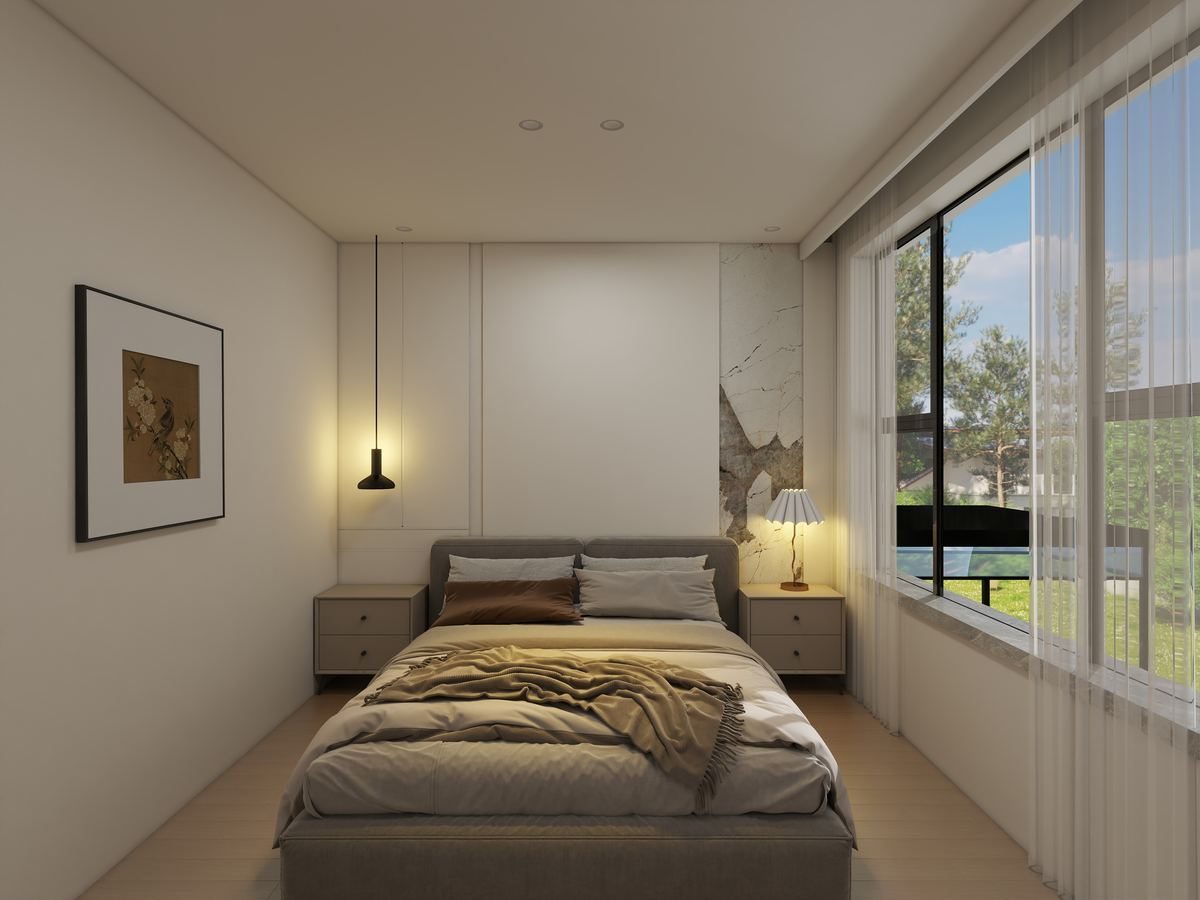 Bedroom 2
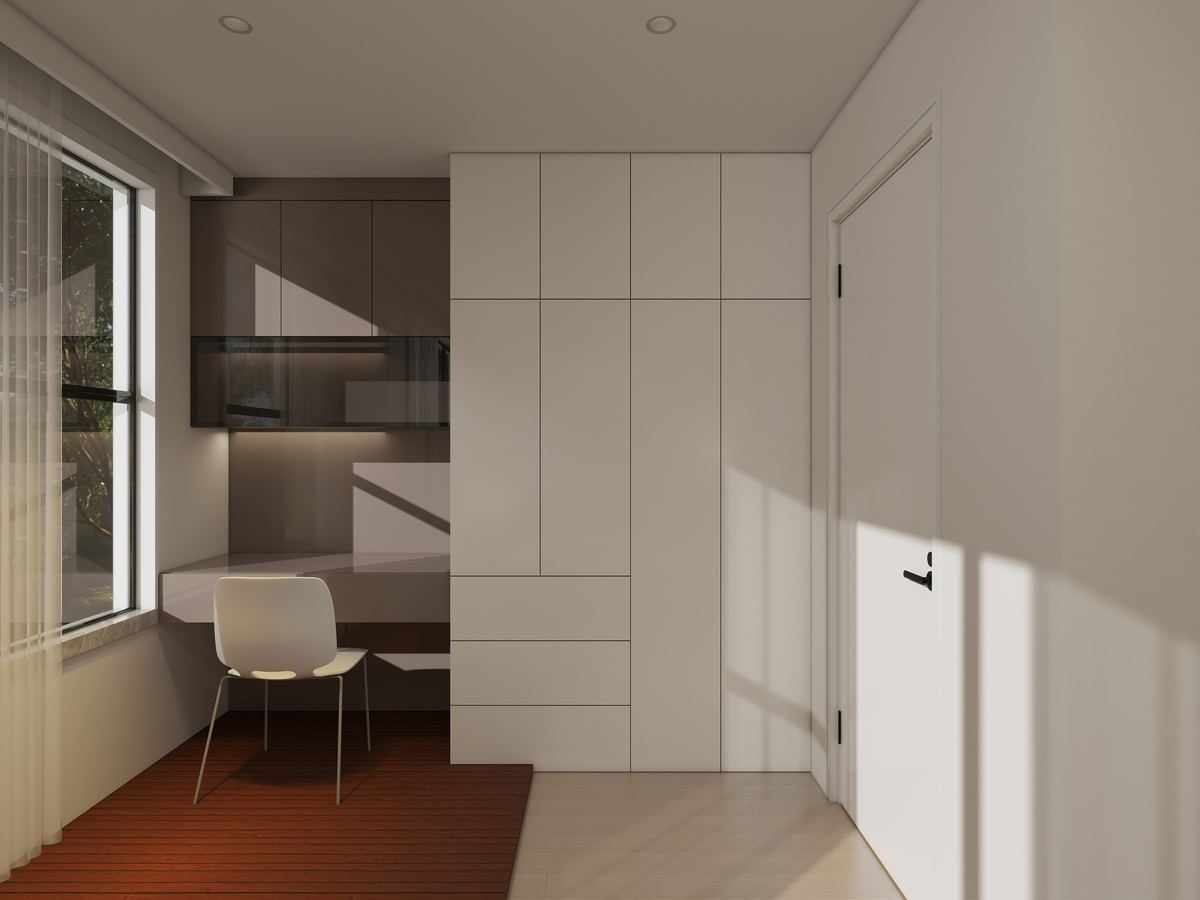 Bedroom 2 — study nook
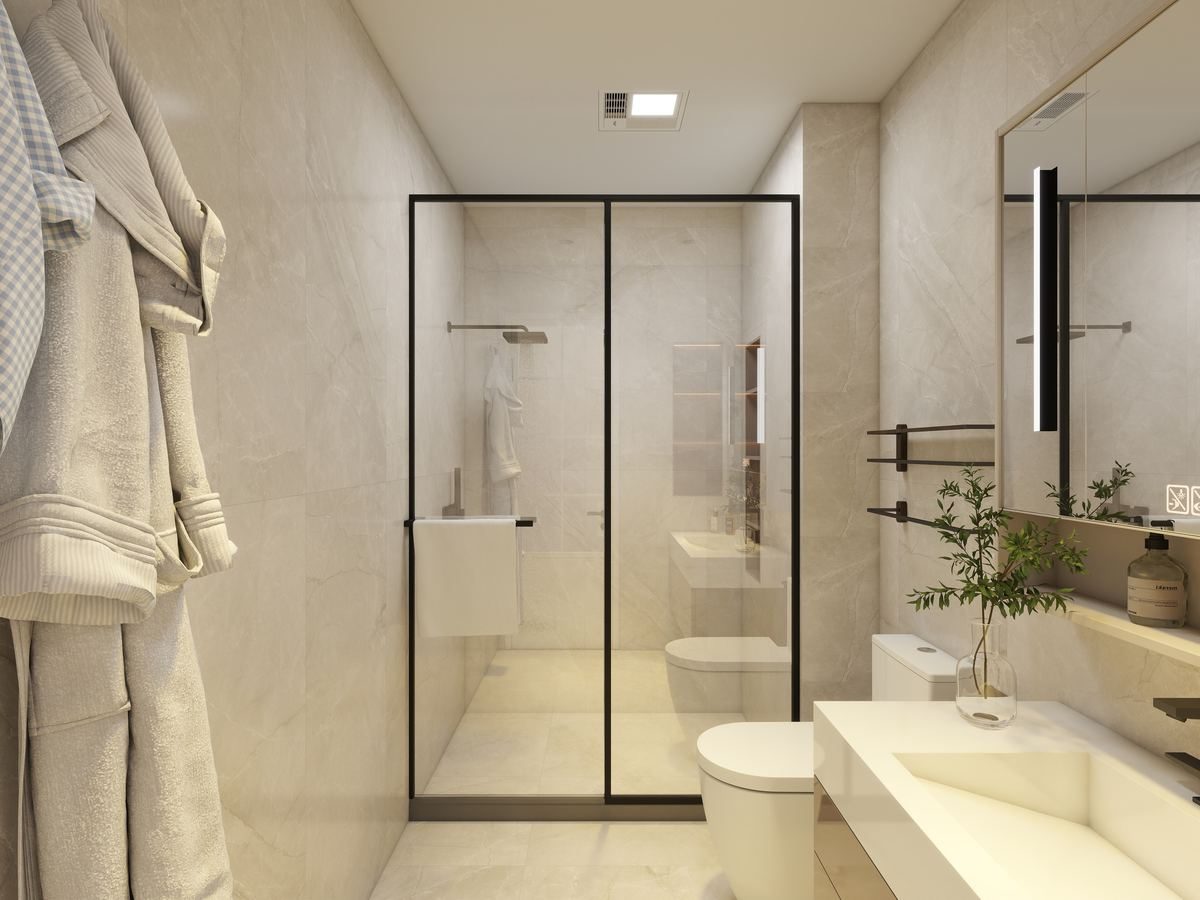 Shared bath — walk-in shower
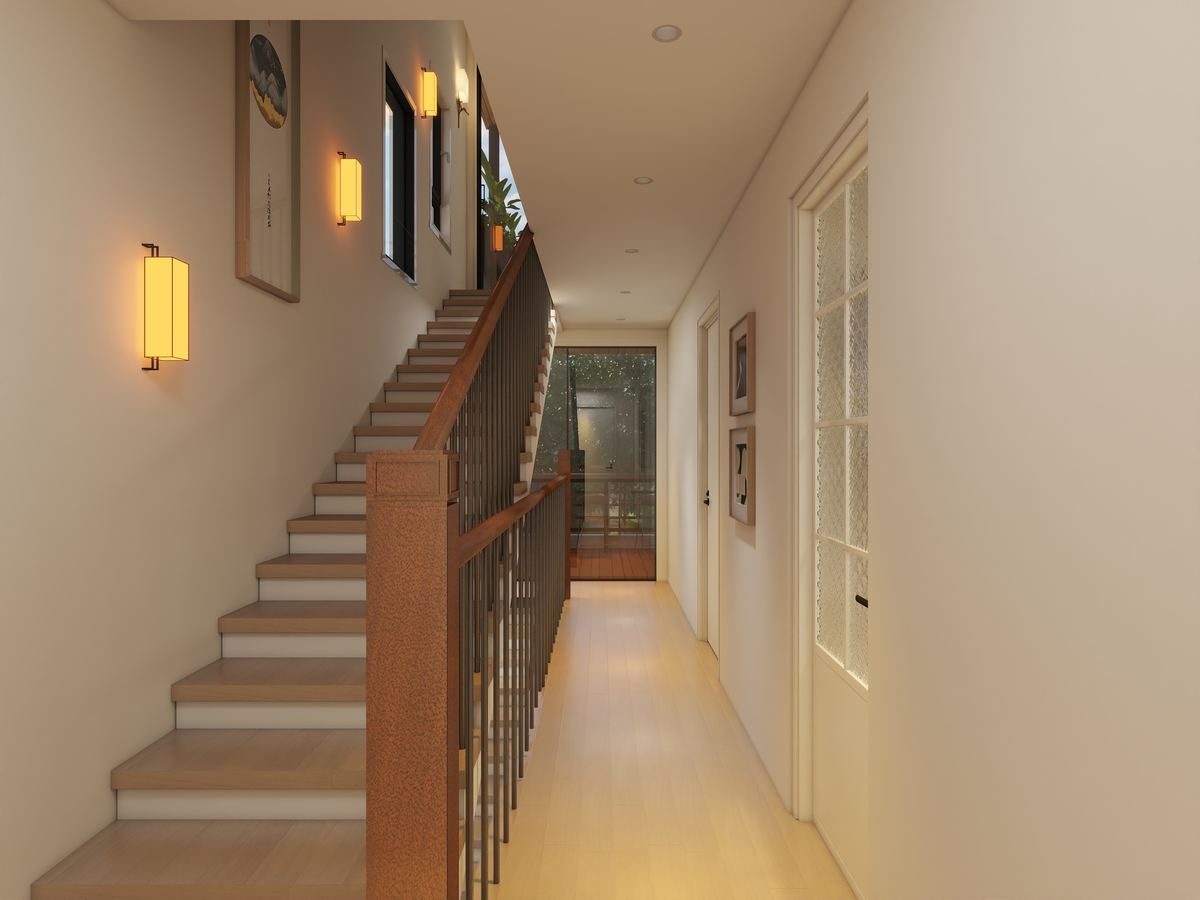 Hallway & stair
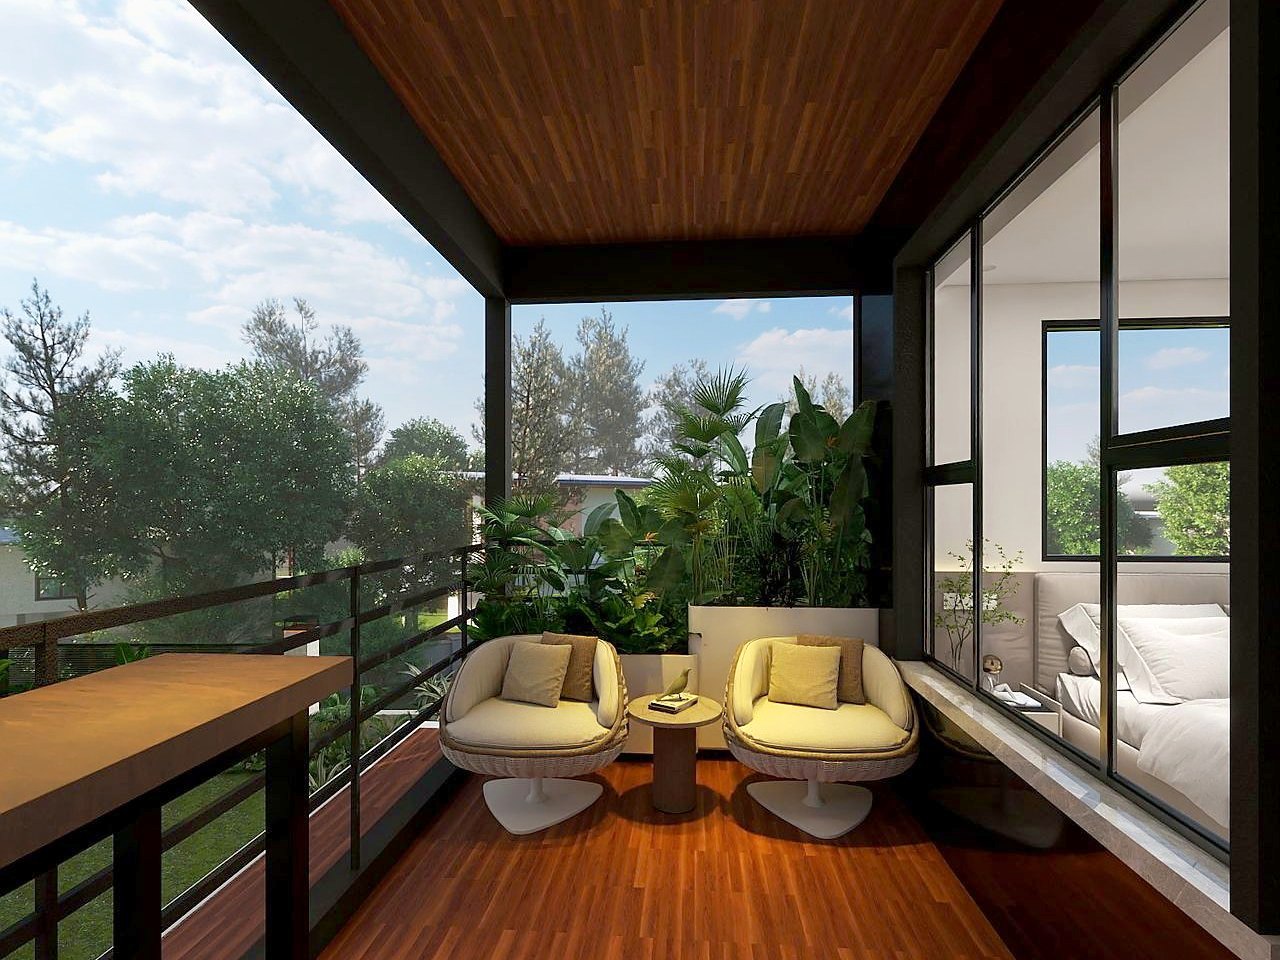 Second-floor balcony
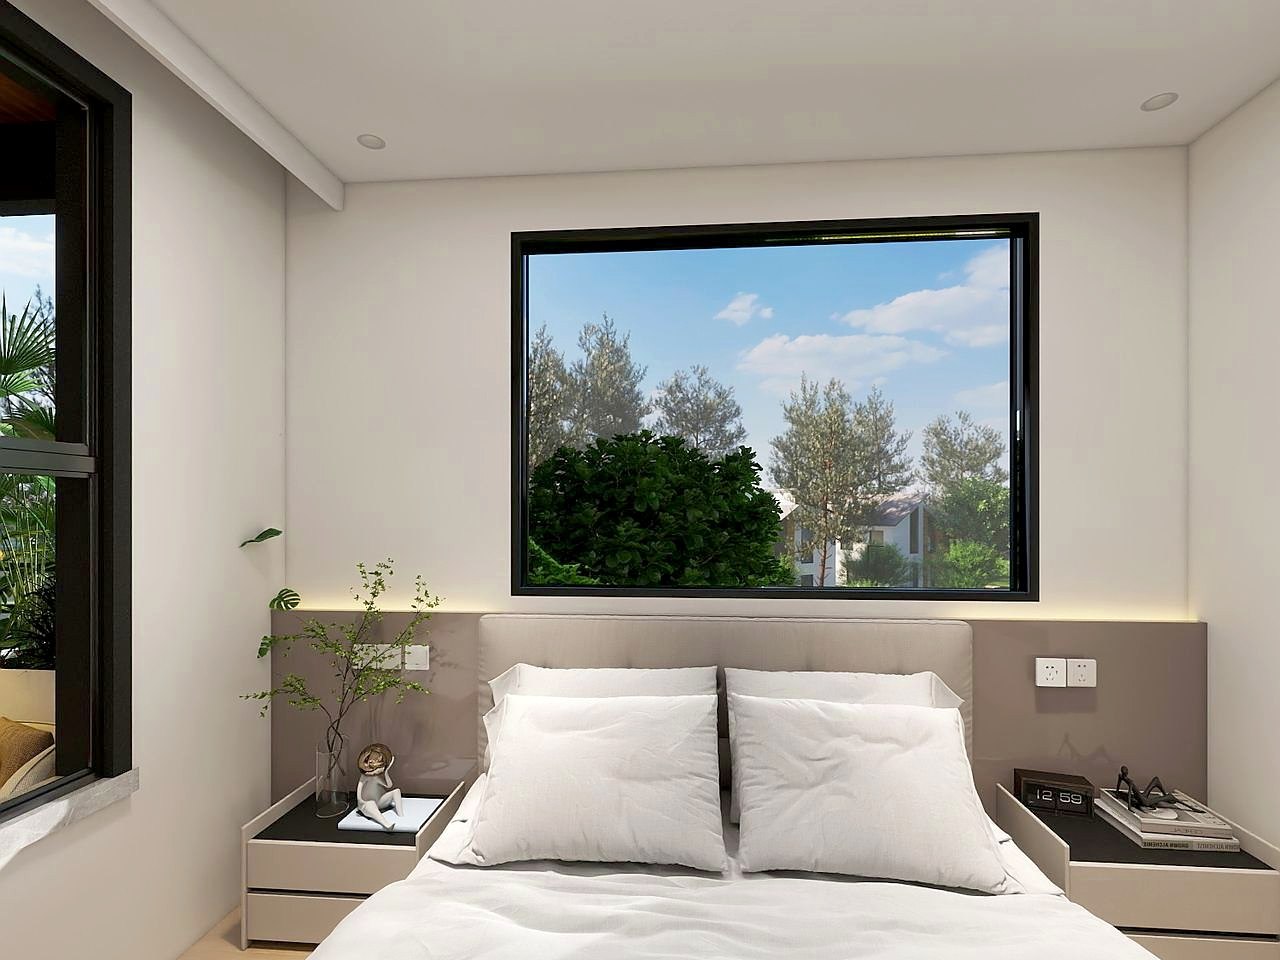 Bedroom 1 — marble feature wall
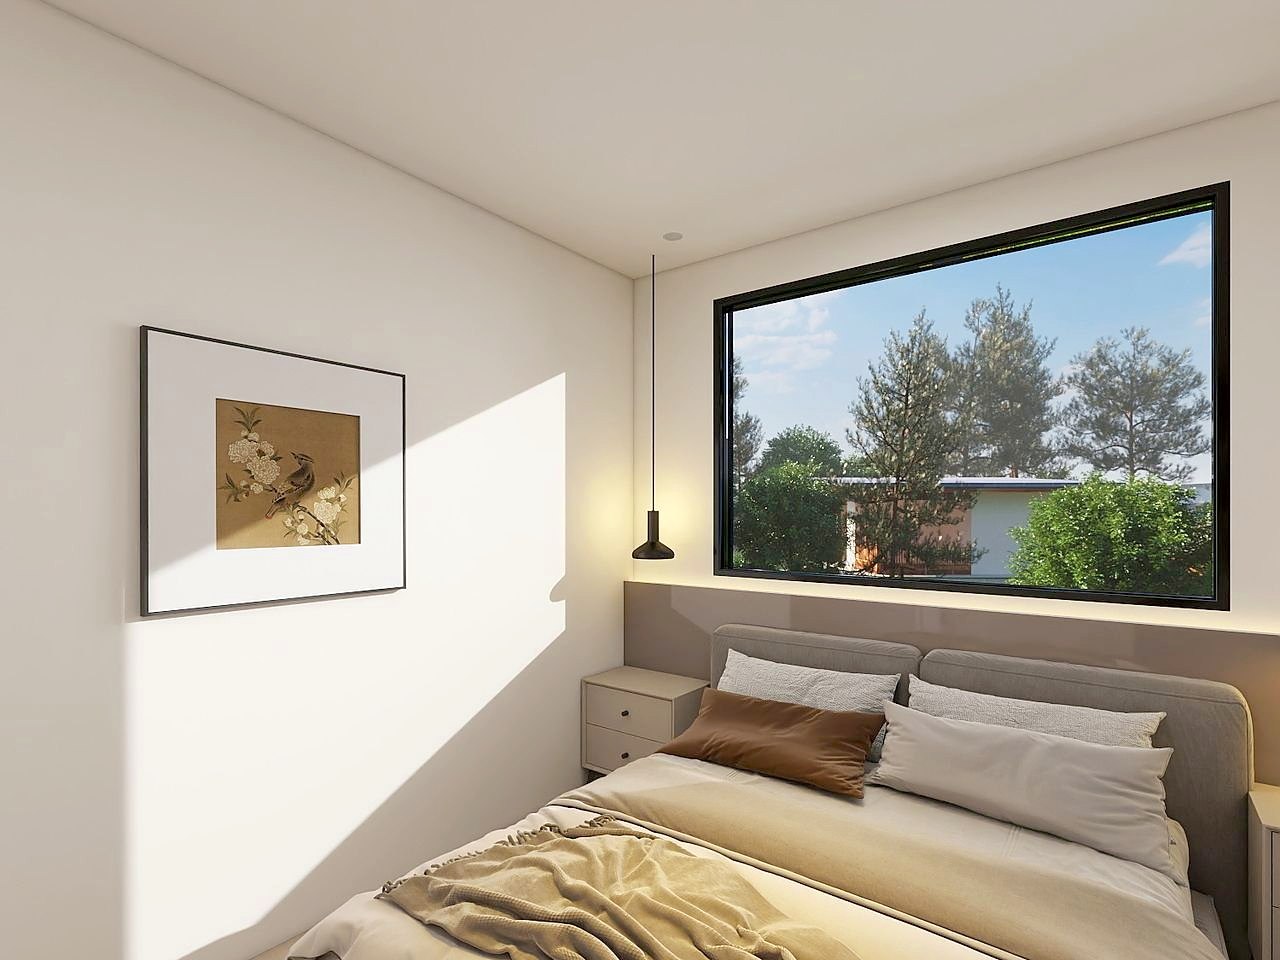 Bedroom 2, evening light
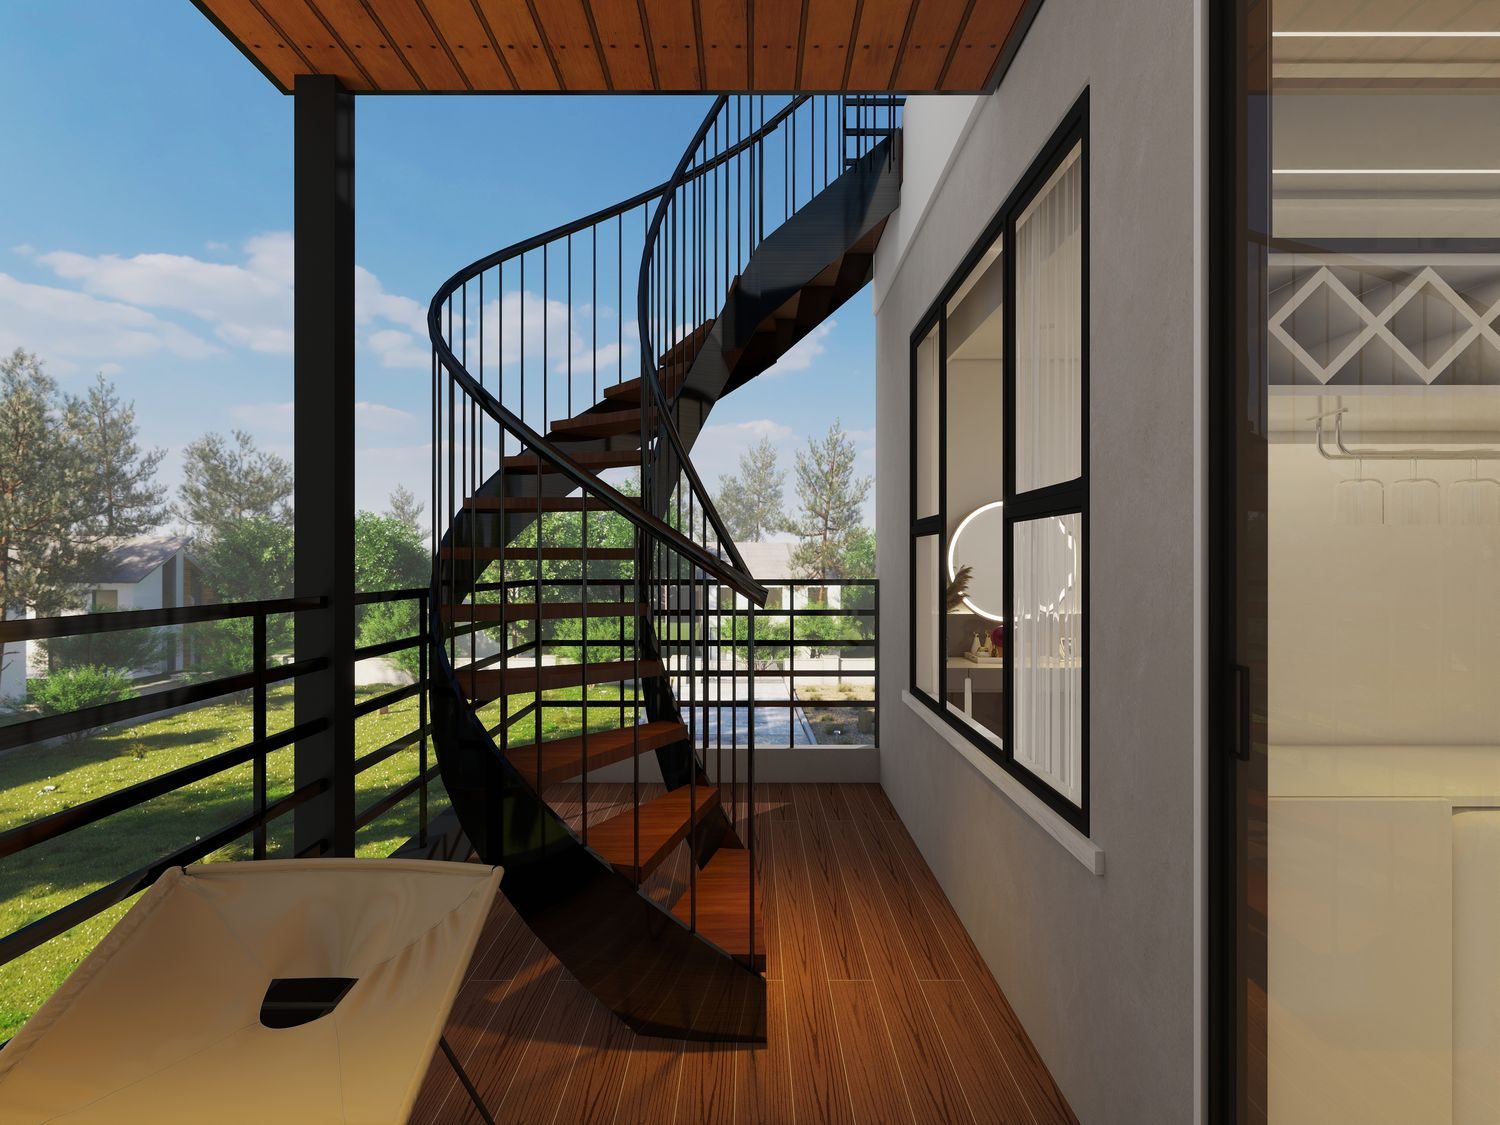 Private balcony — spiral stair up to the 305 sf rooftop terrace
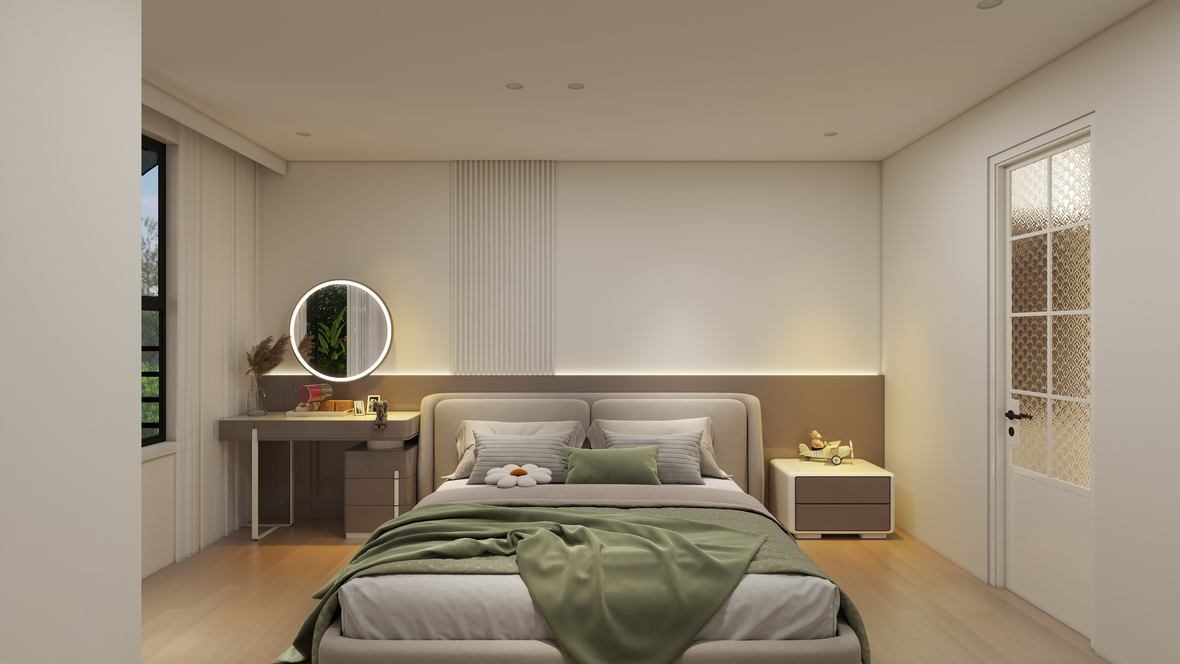 Master bedroom
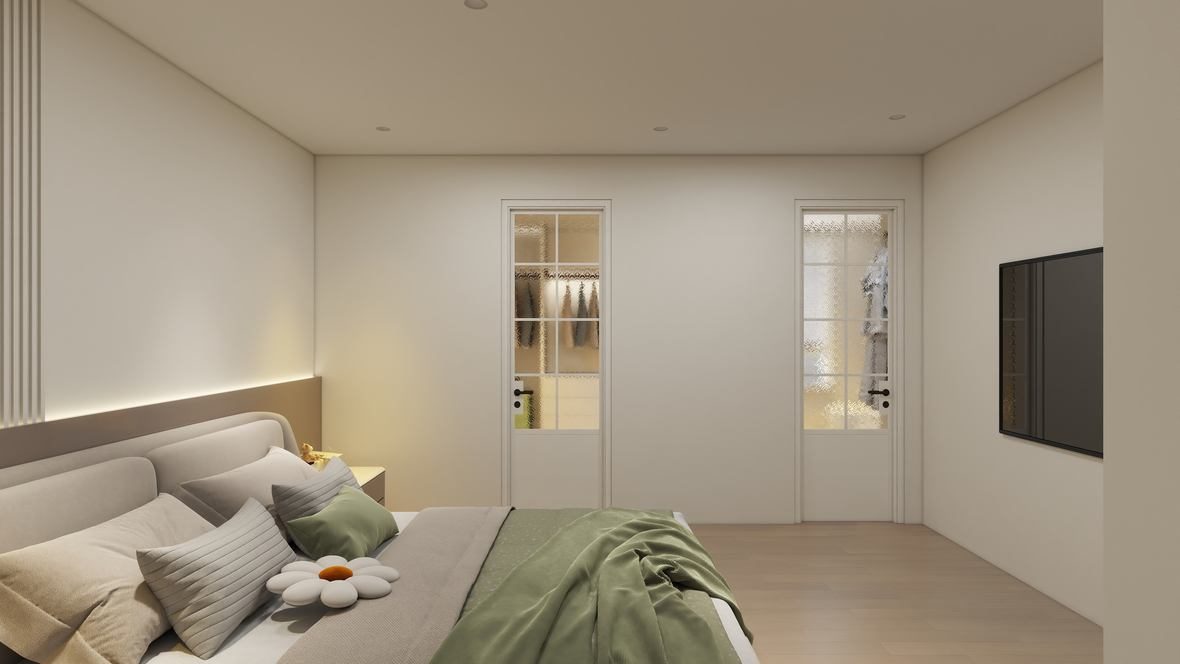 Master — ensuite & closet doors
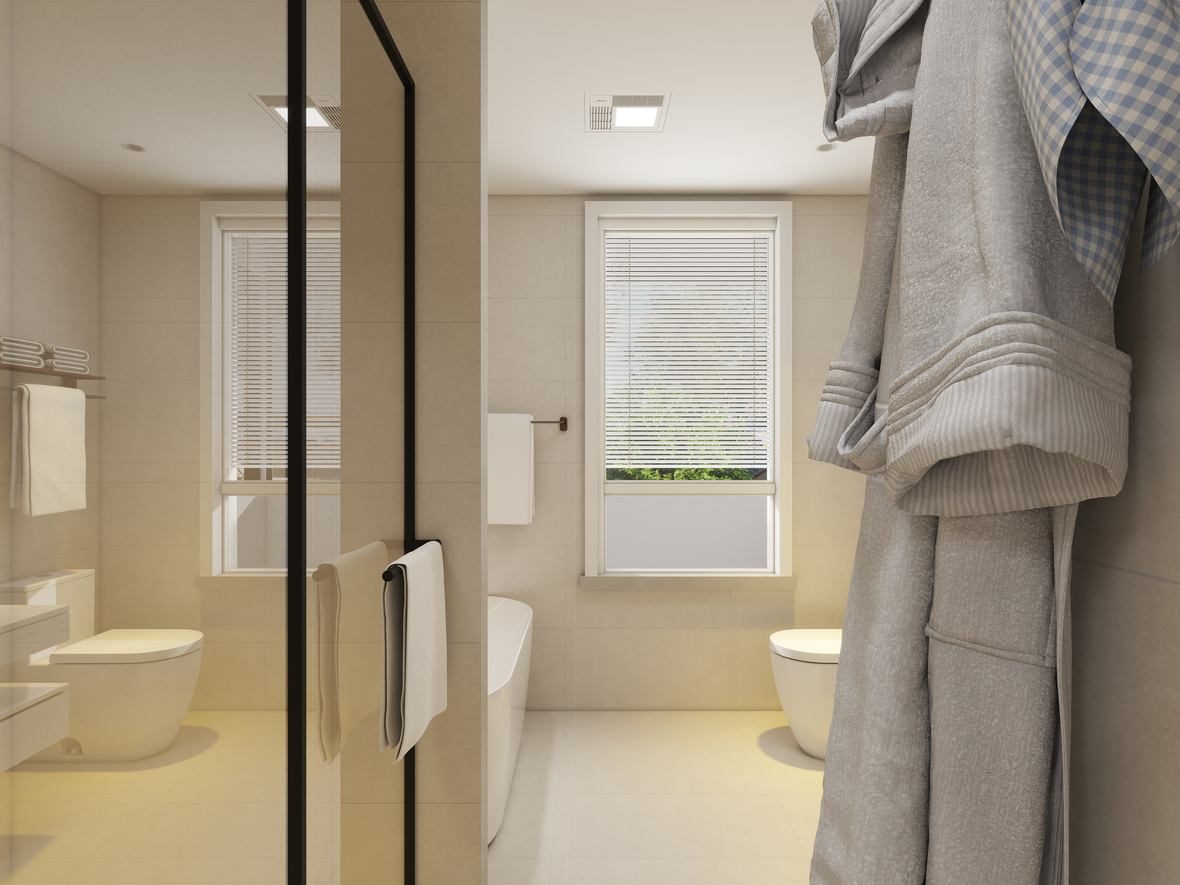 Ensuite — tub & walk-in shower
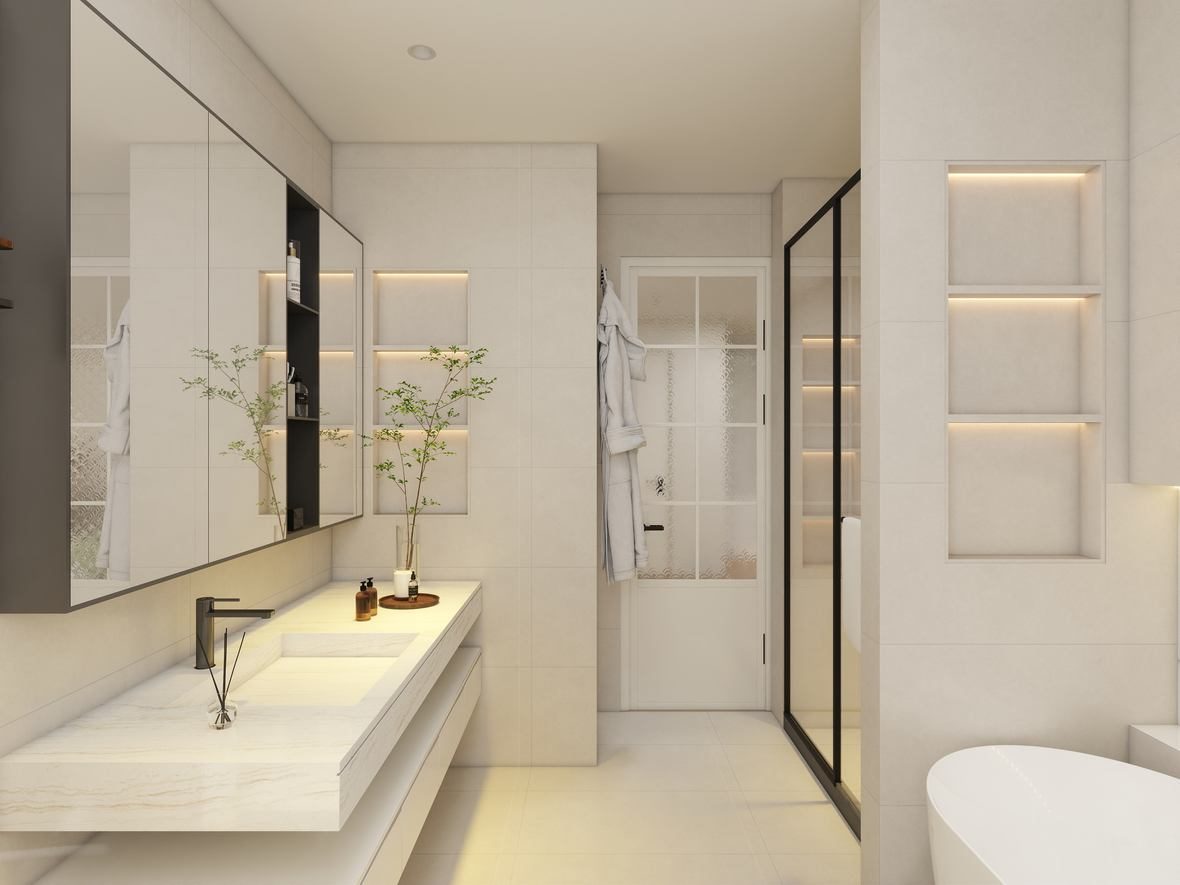 Ensuite — double vanity
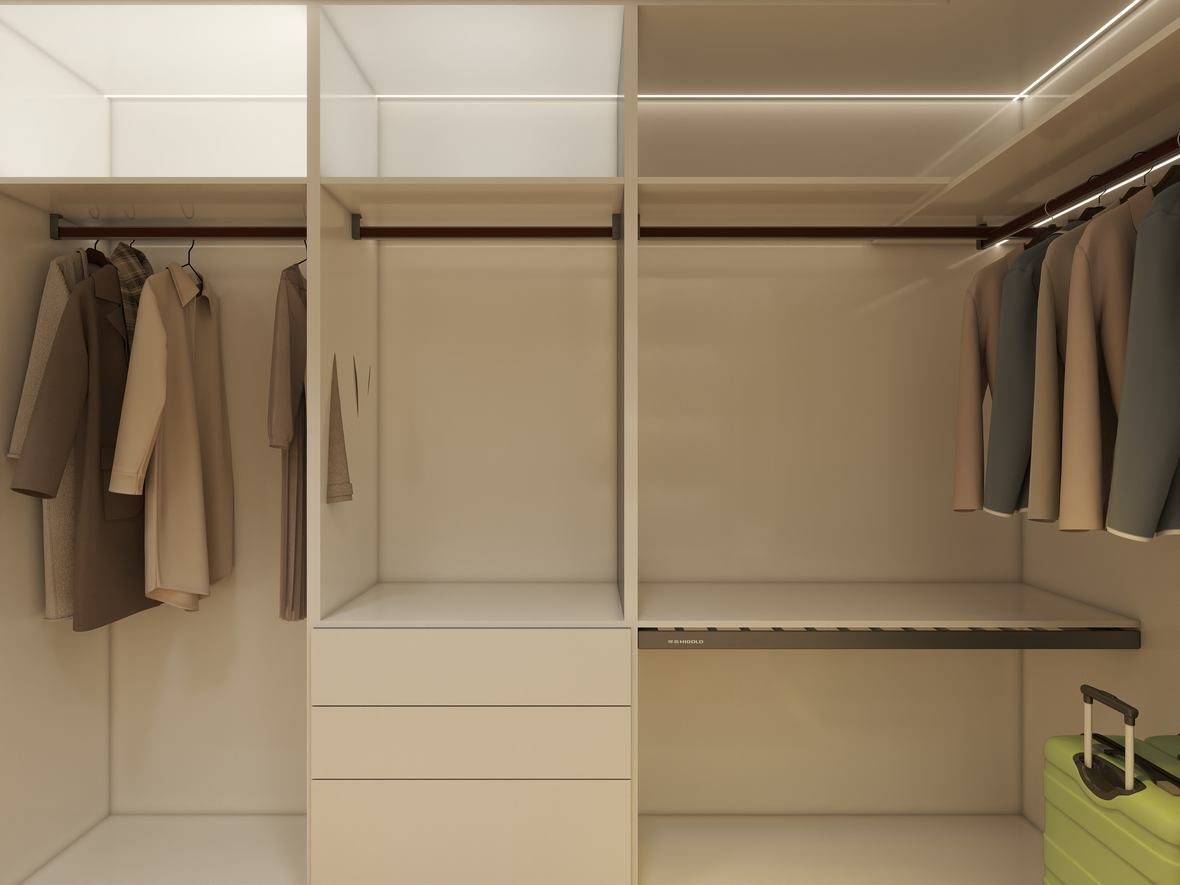 Walk-in closet — built-ins
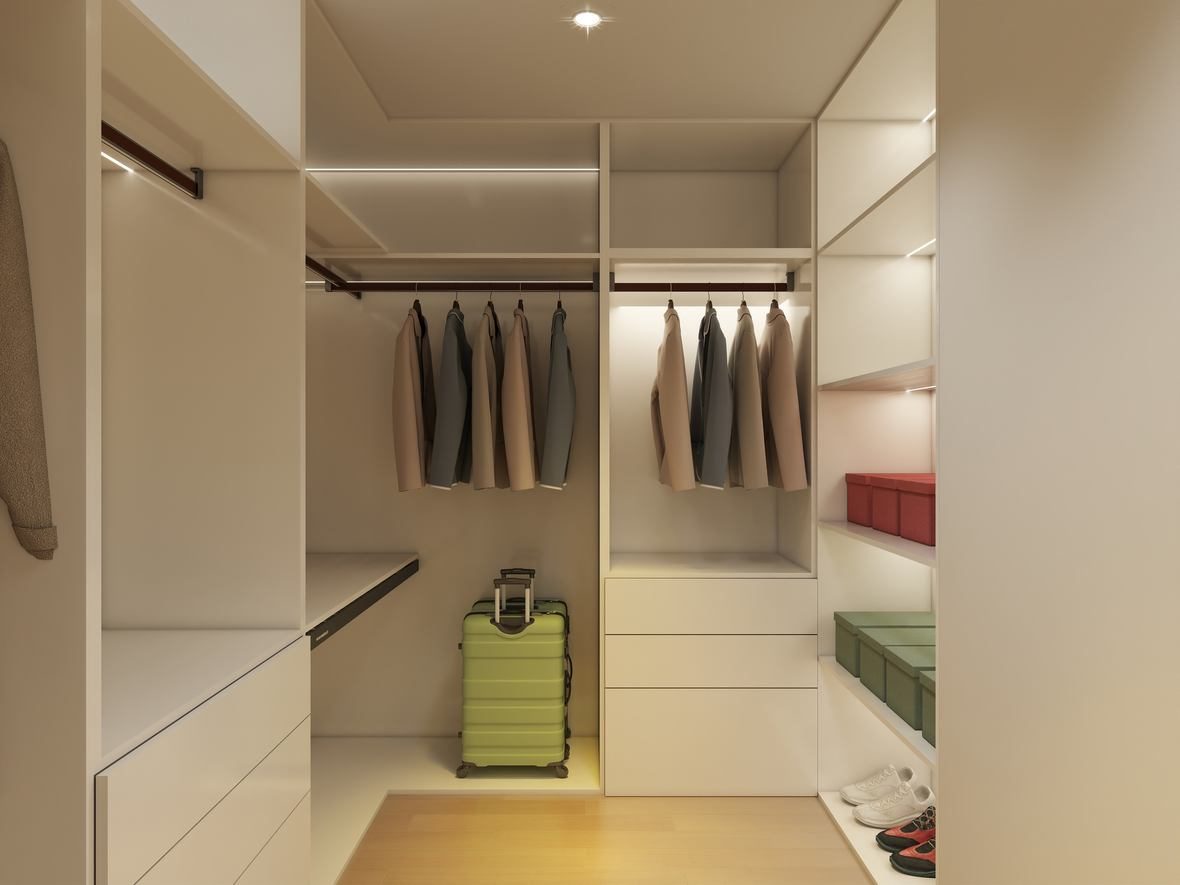 Walk-in closet
 Rooftop terrace — the view over the block
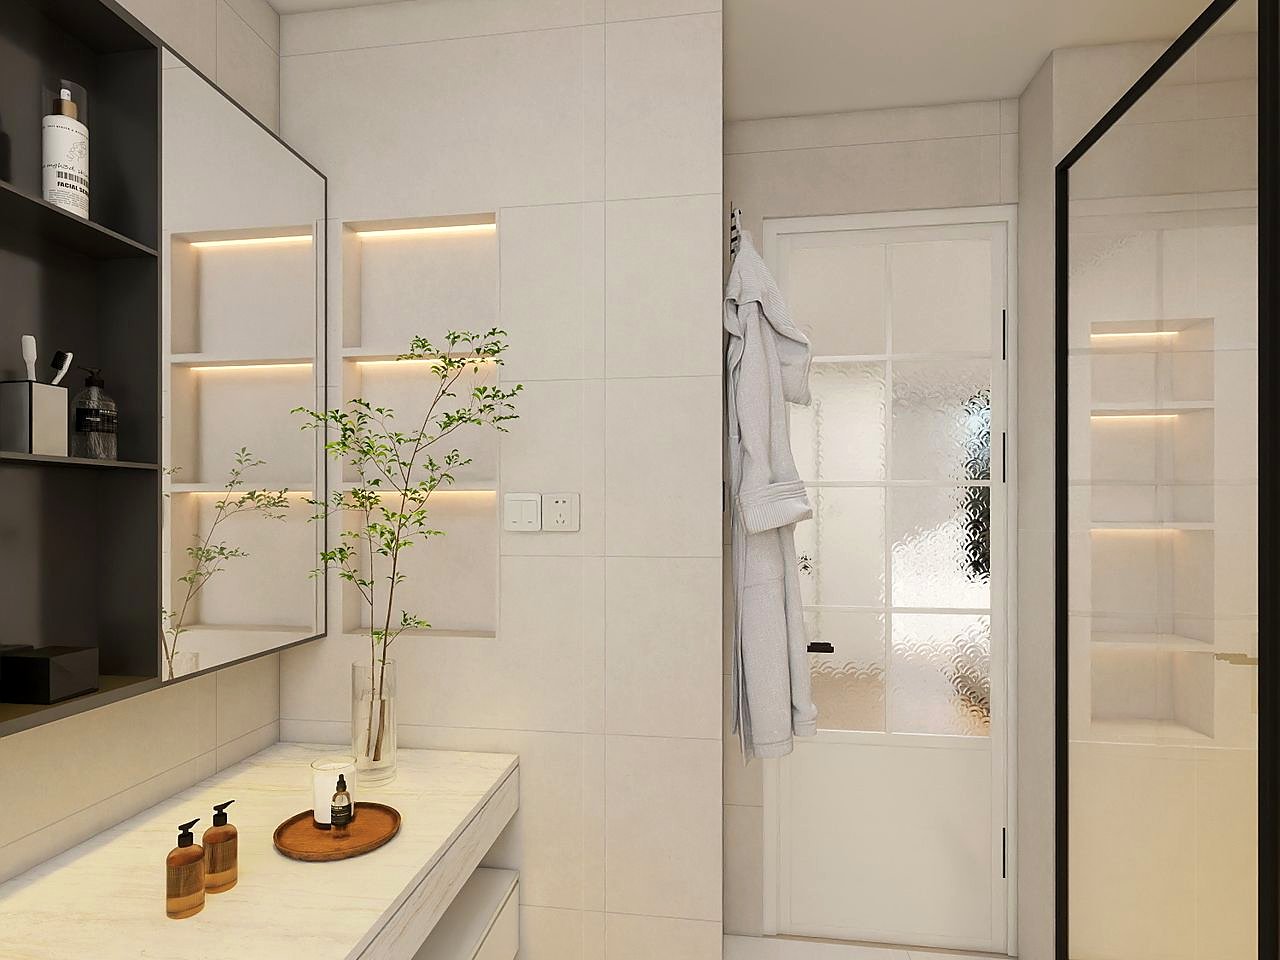 Third-floor bath — open shelving
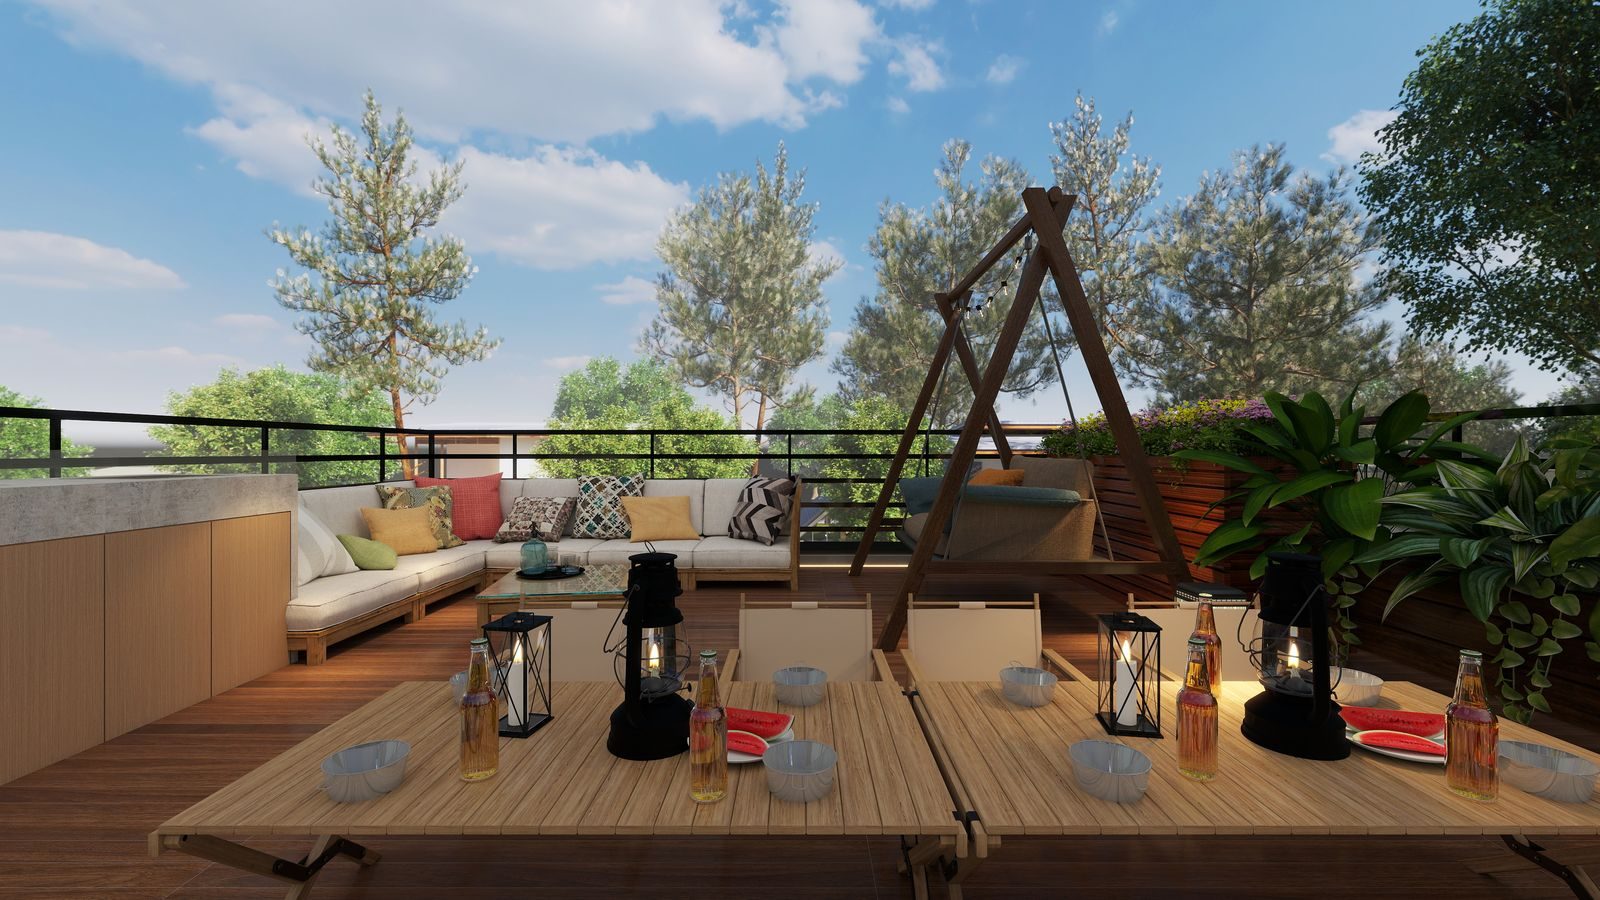 Dine, lounge and entertain above the trees — your own roof
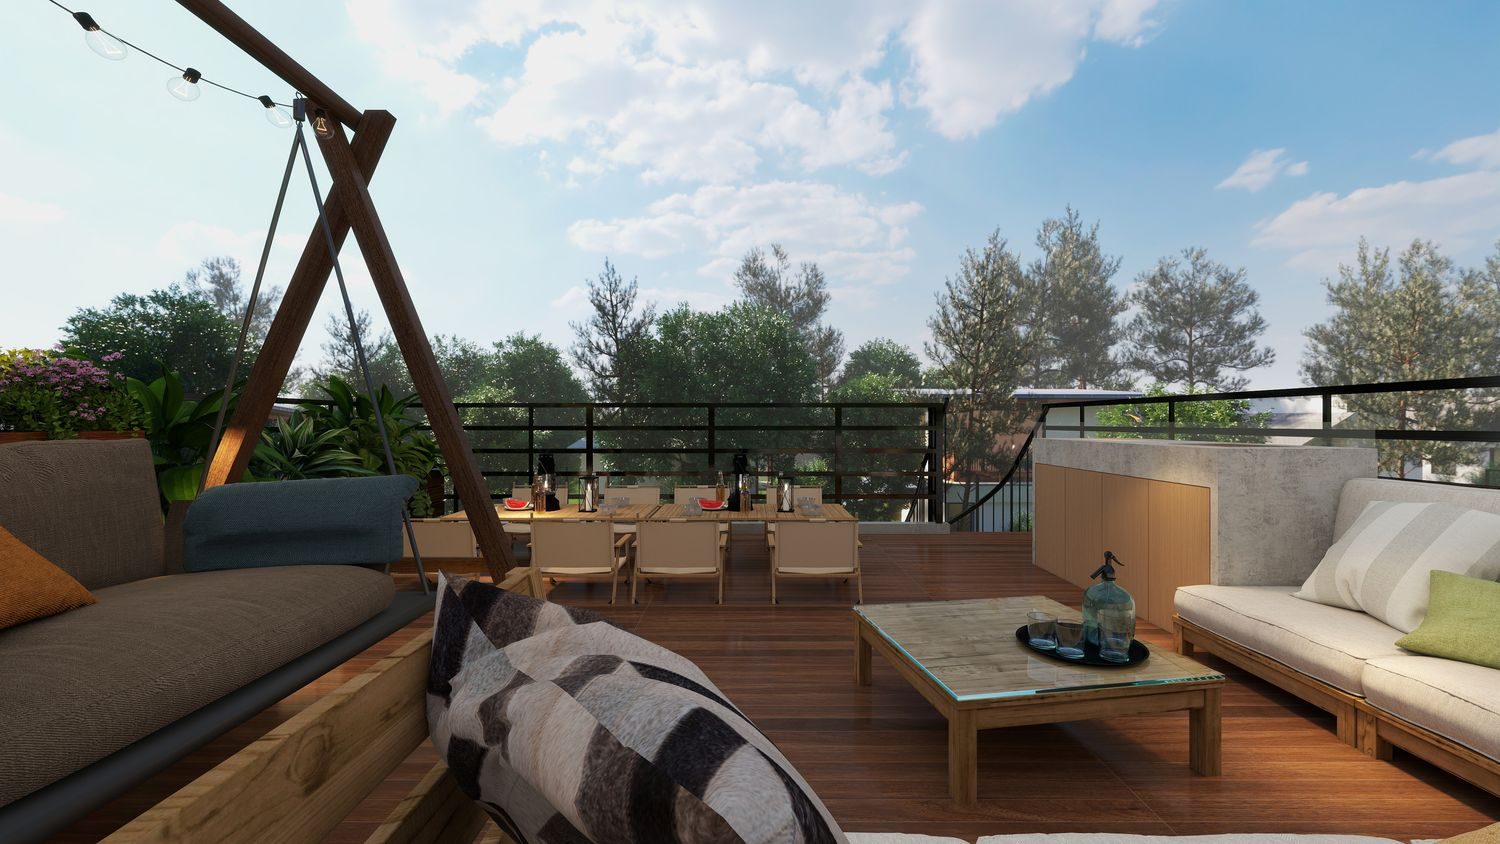 String lights, a porch swing, and a leafy outlook
Interior renderings by the project designer; finishes illustrative and subject to change.
Designer renderings of Home 2 — 1,420 sf, 3 bd / 3.5 ba, with a ground-floor guest suite and a private rooftop terrace.
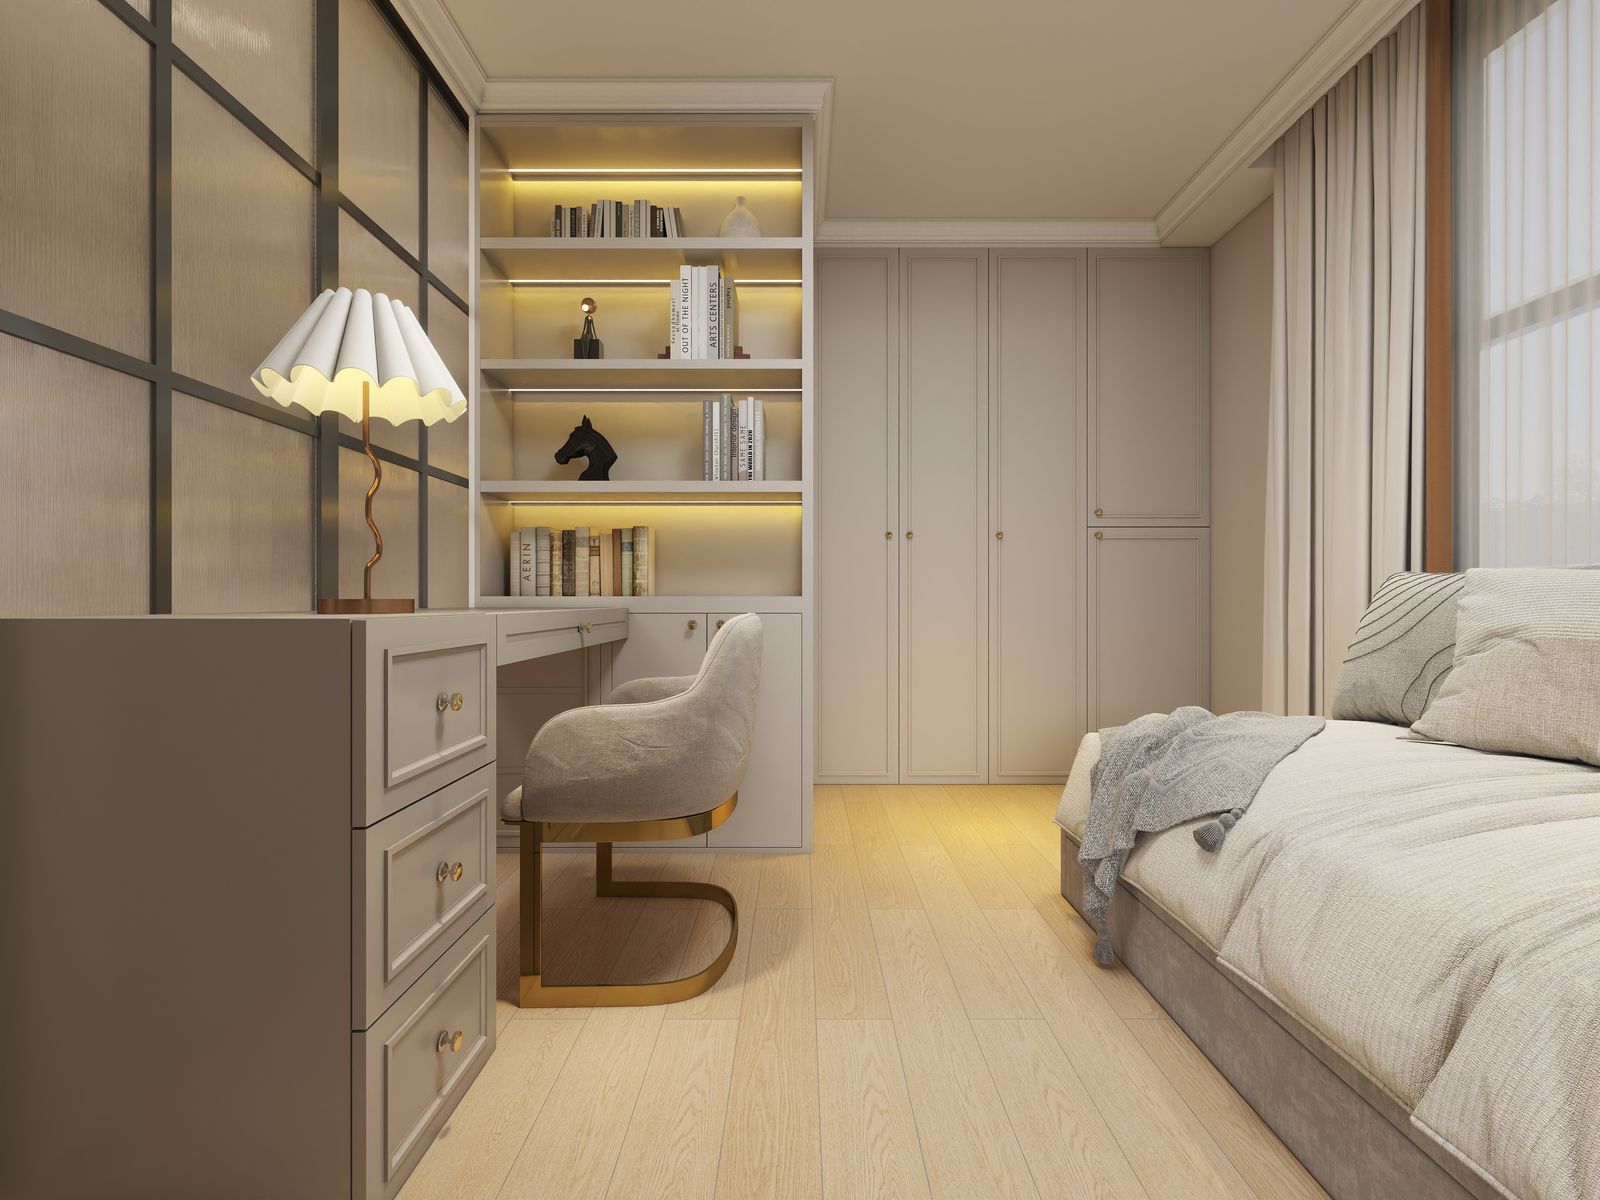 Guest bedroom — the ground-floor suite
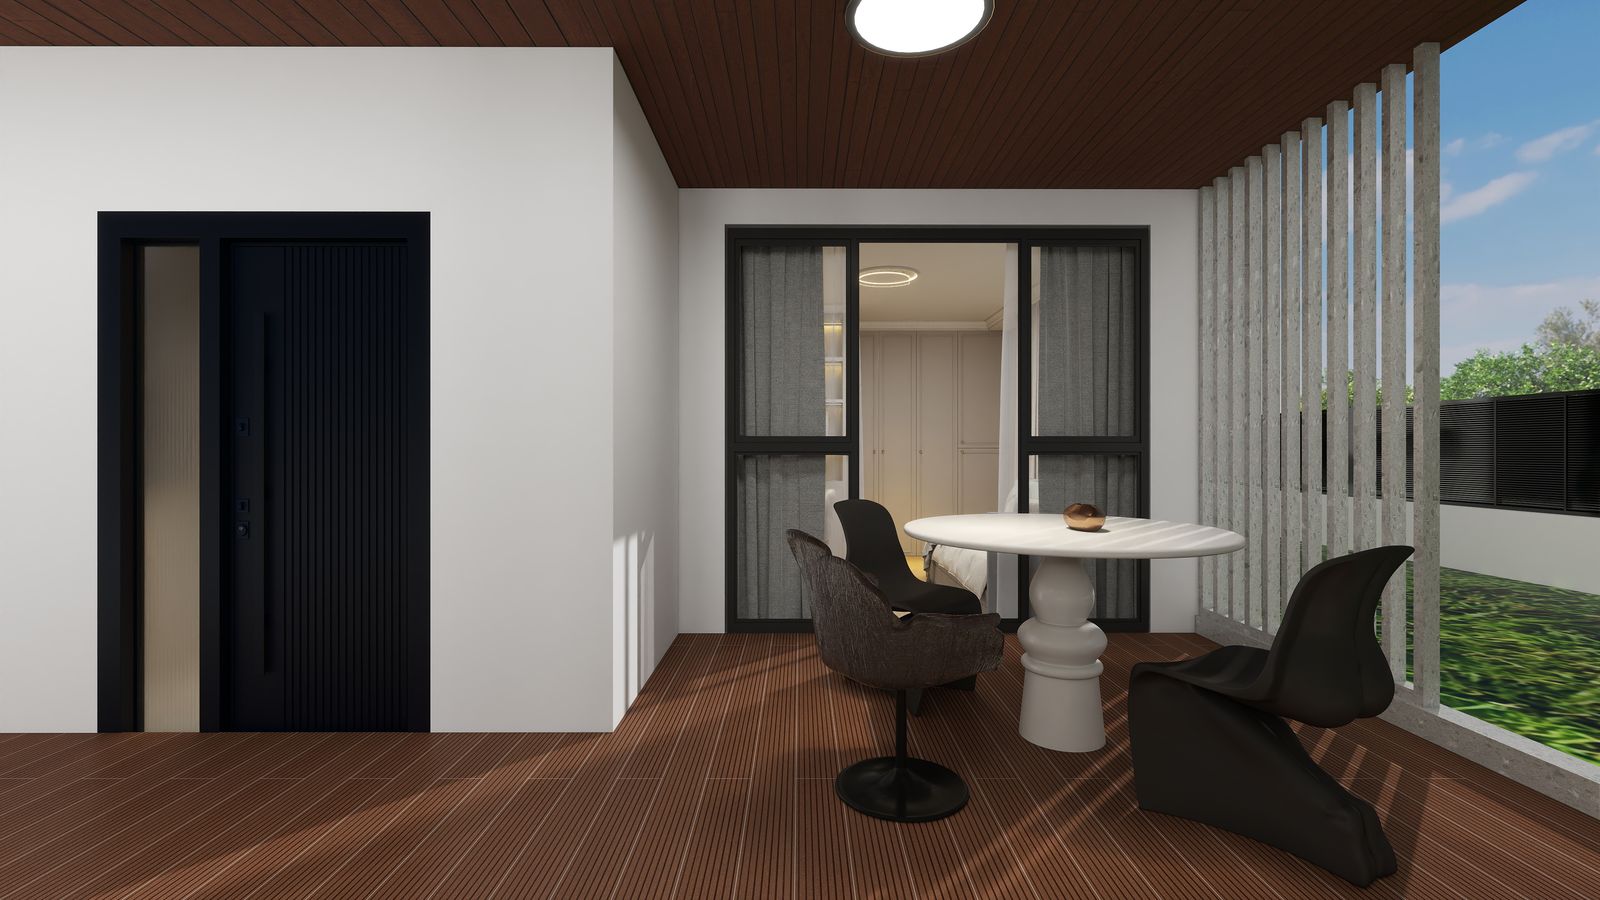 Driveway & covered entry
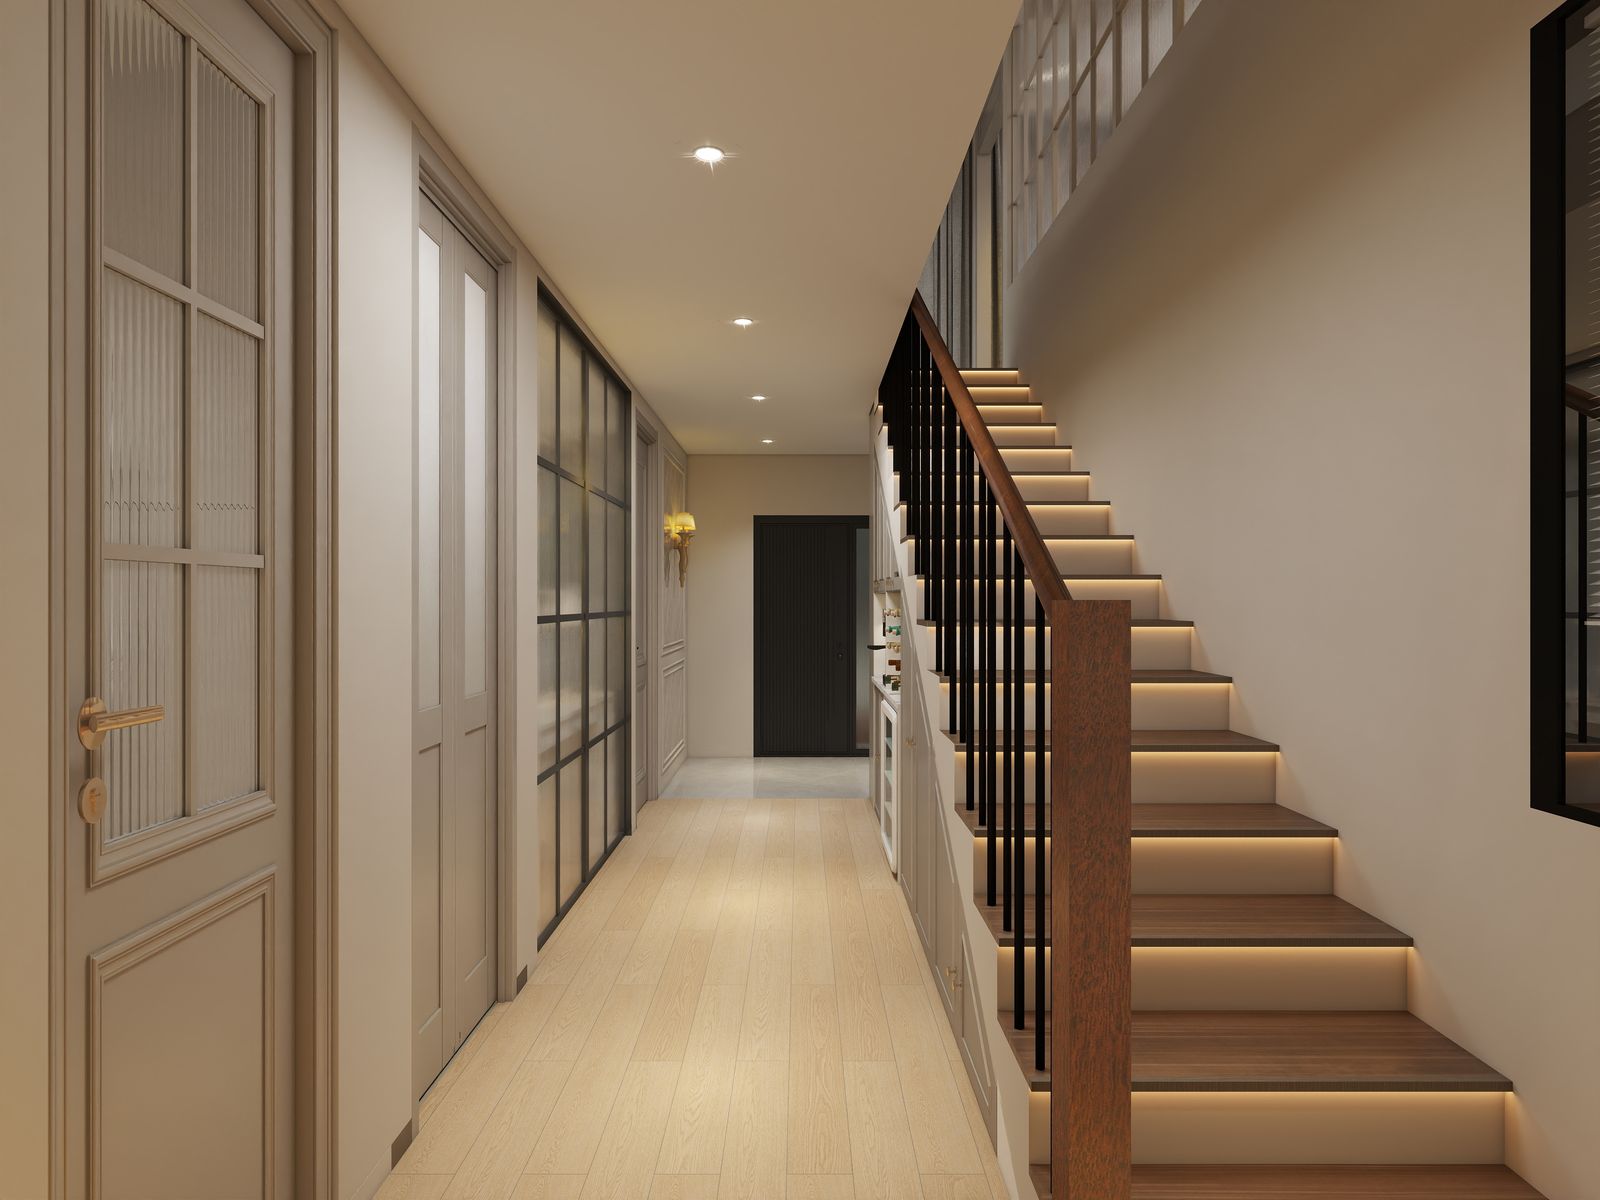 Entry hall — view 1
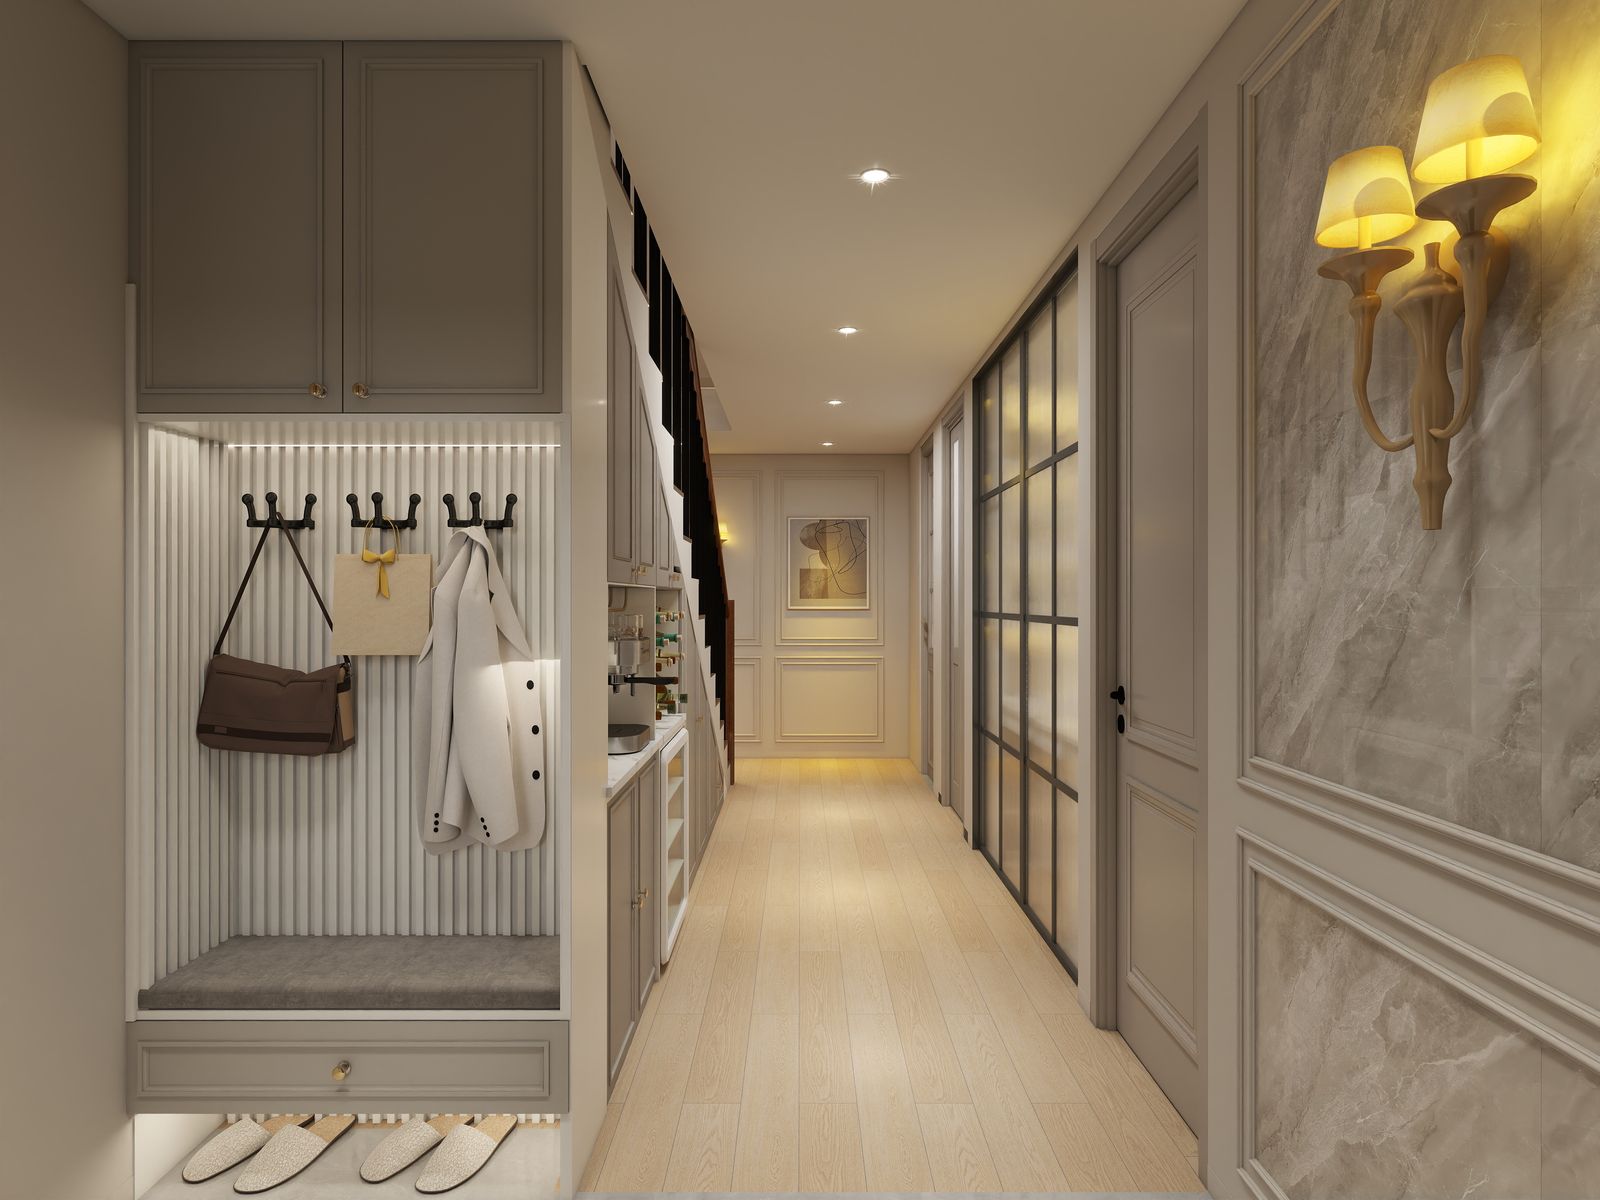 Entry hall — view 2
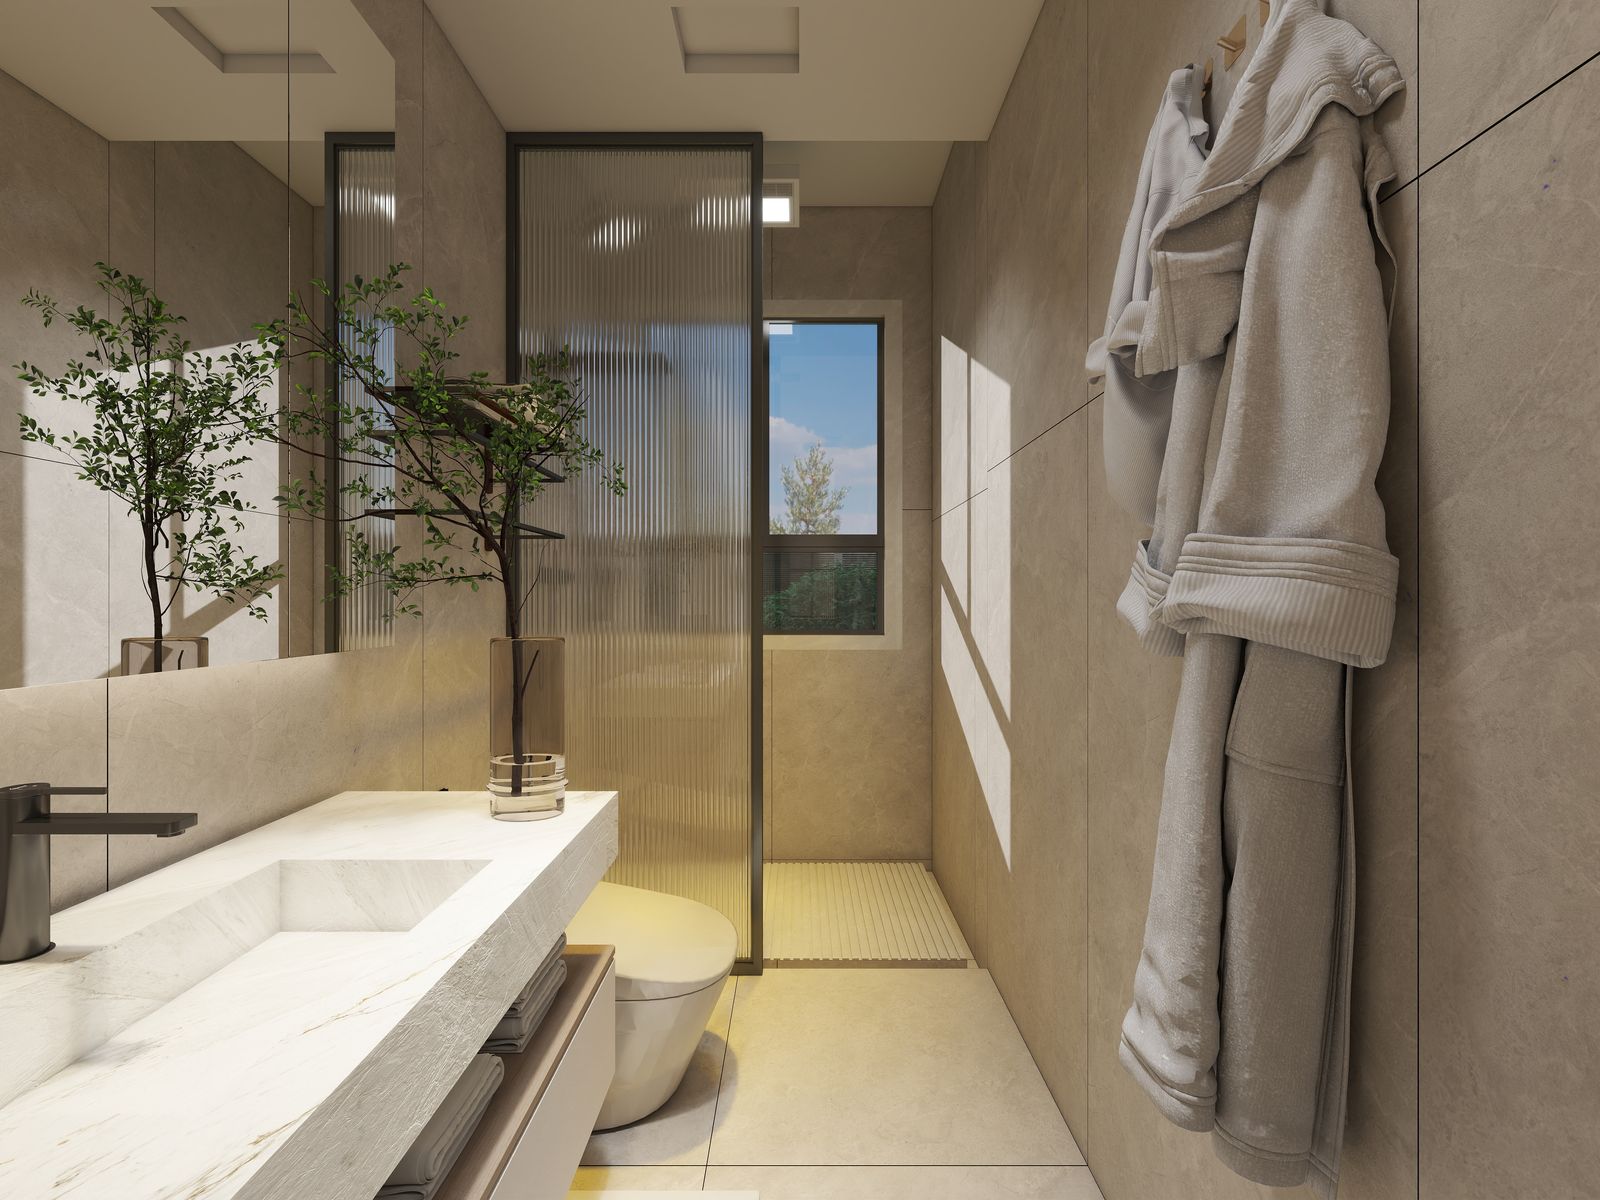 Guest bath — view 1
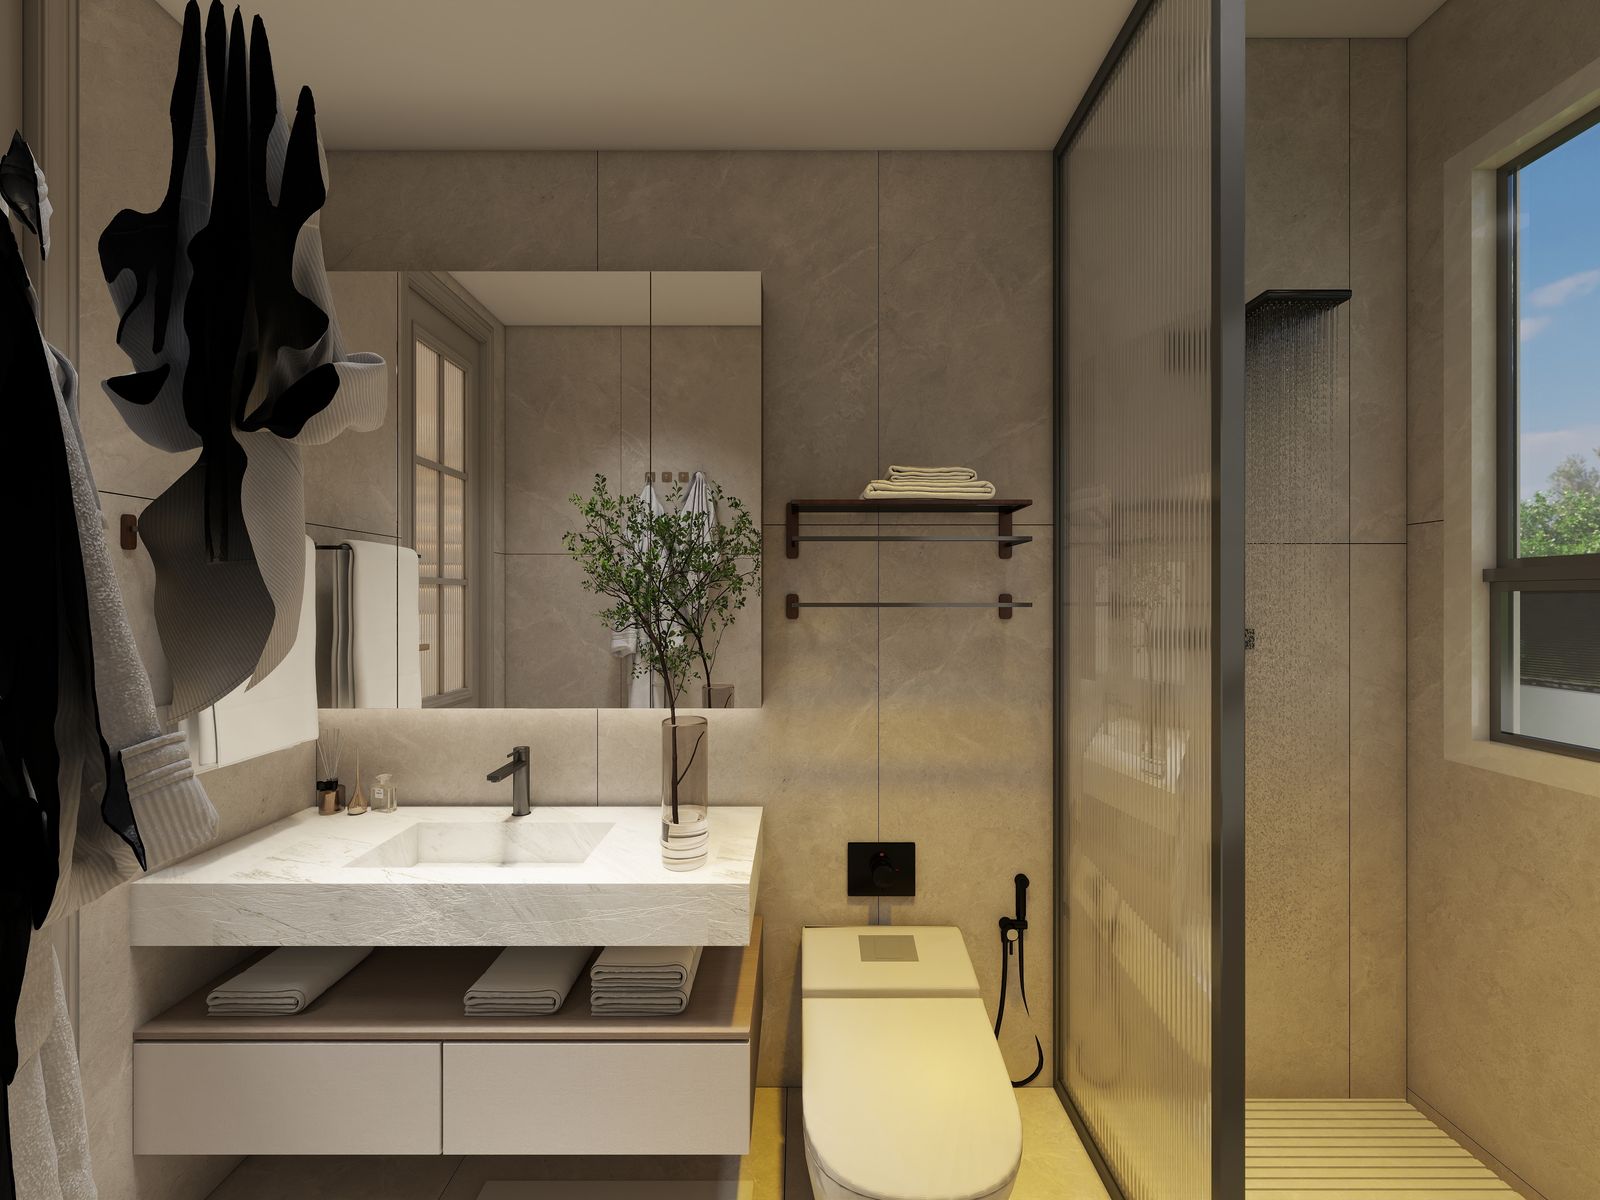 Guest bath — view 2
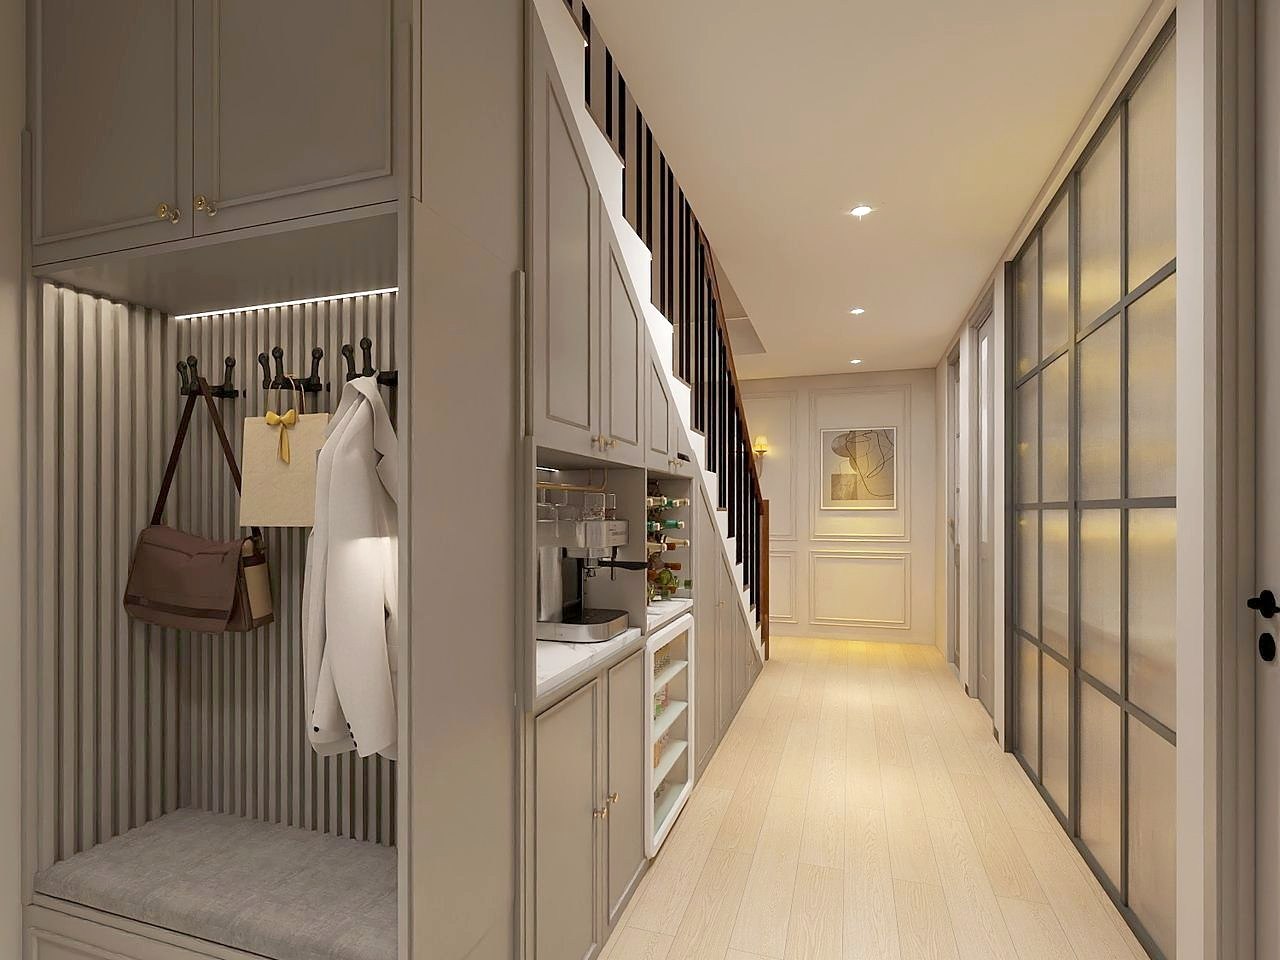 Entry hall & full-height built-ins
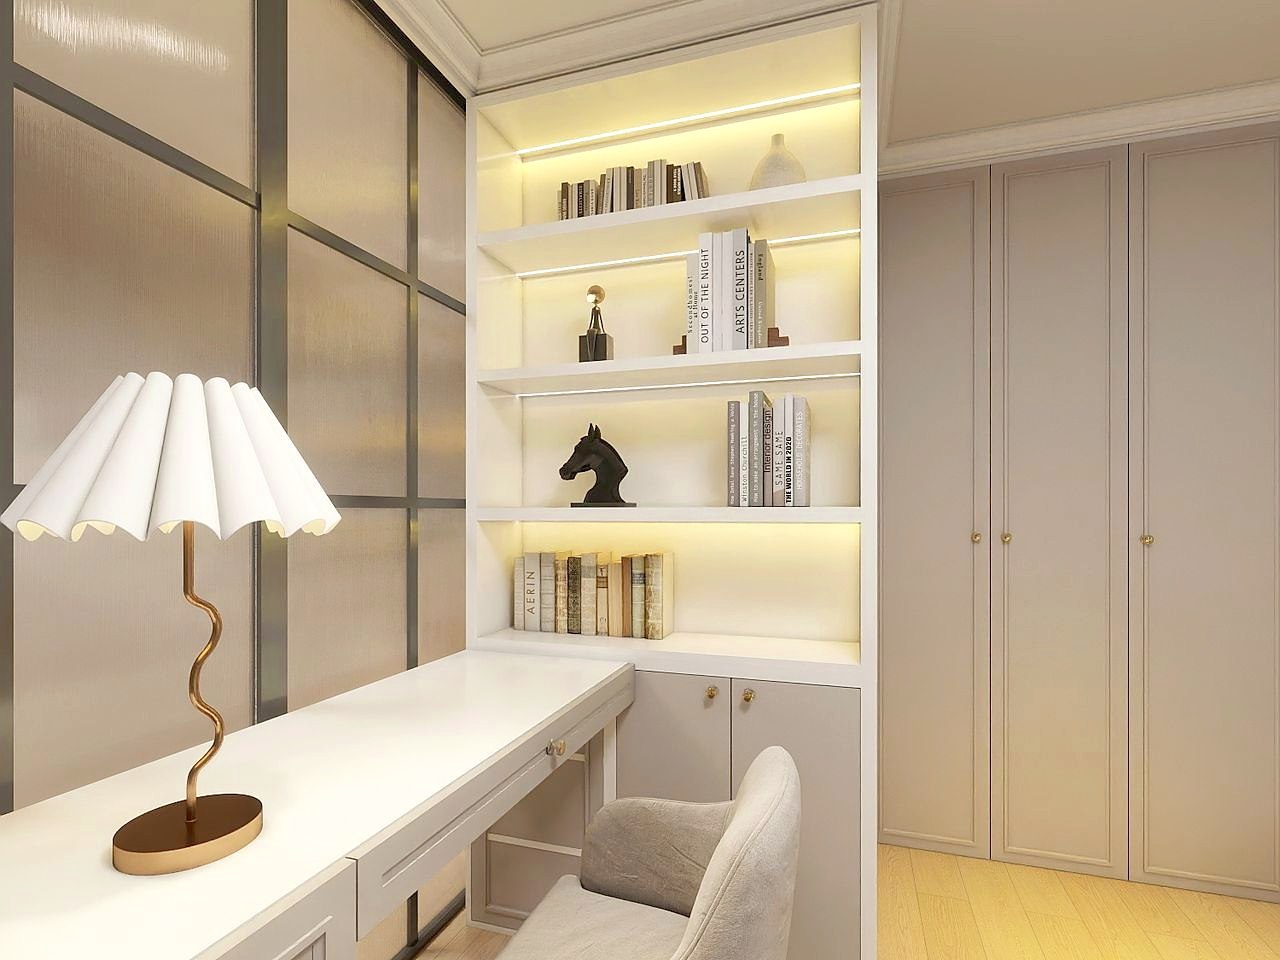 Guest suite — reading & work nook
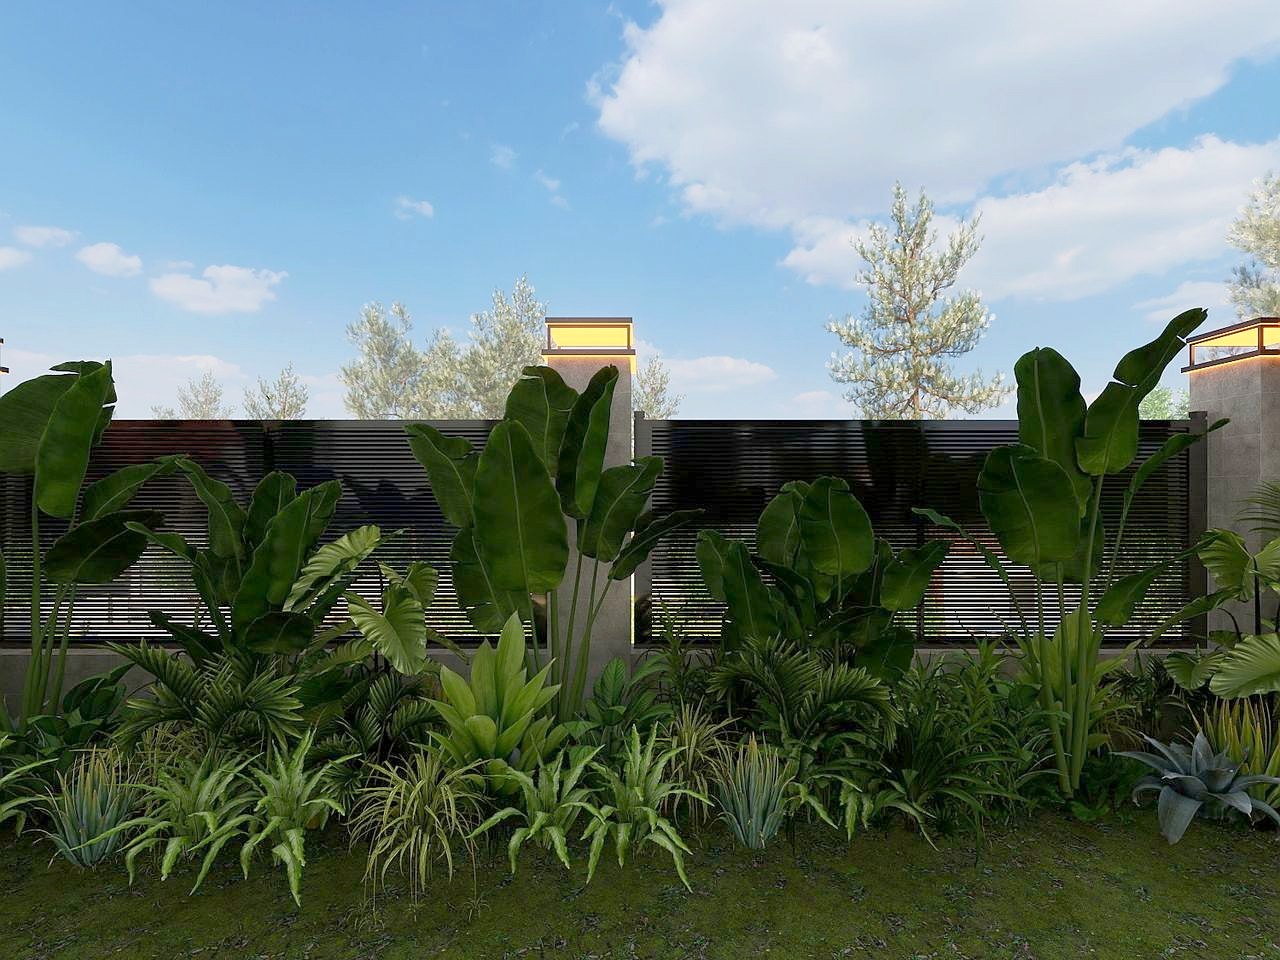 Backyard planting, lit at dusk
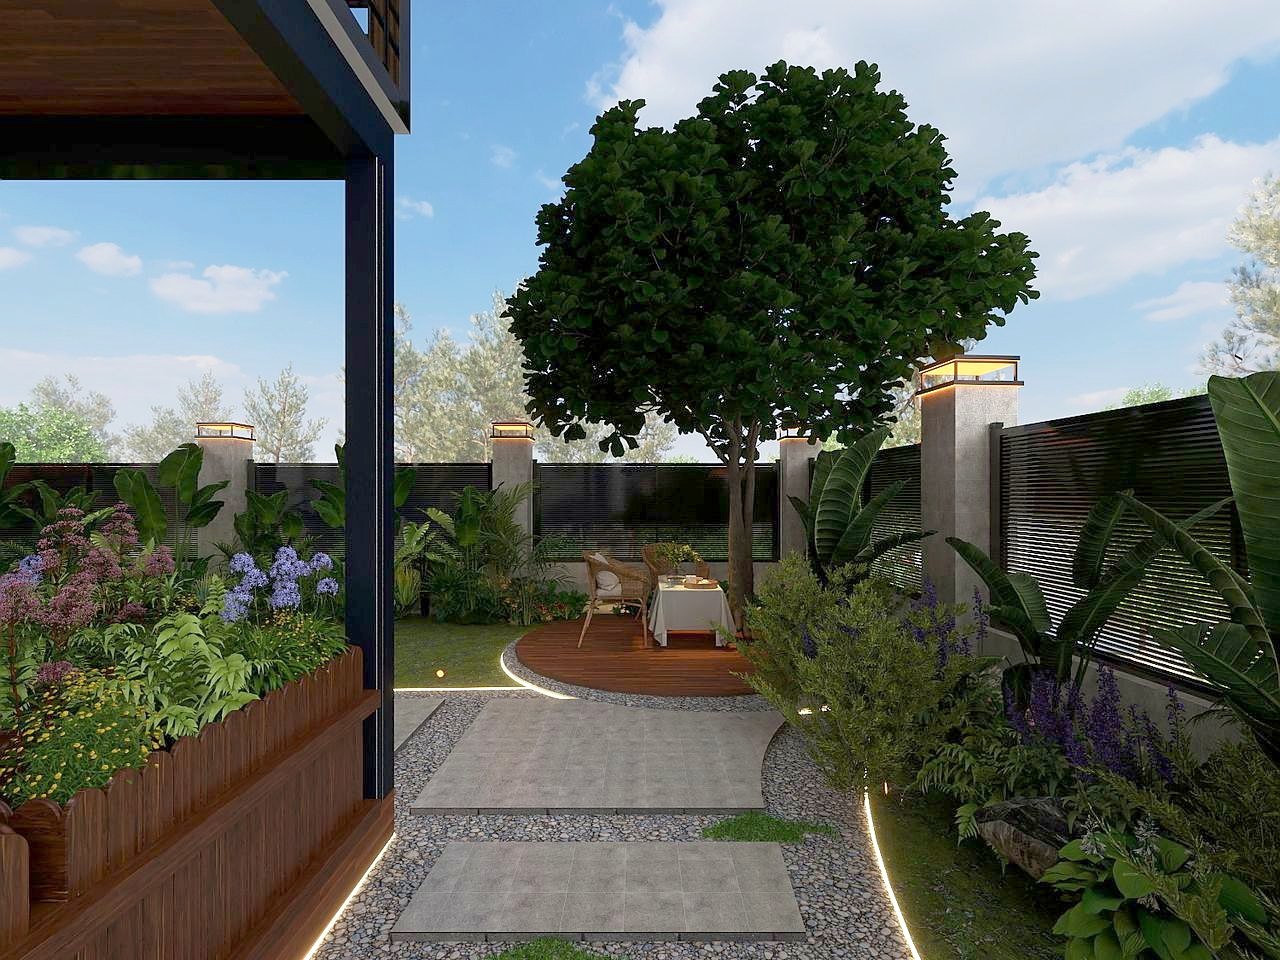 The heritage tree & garden path at dusk
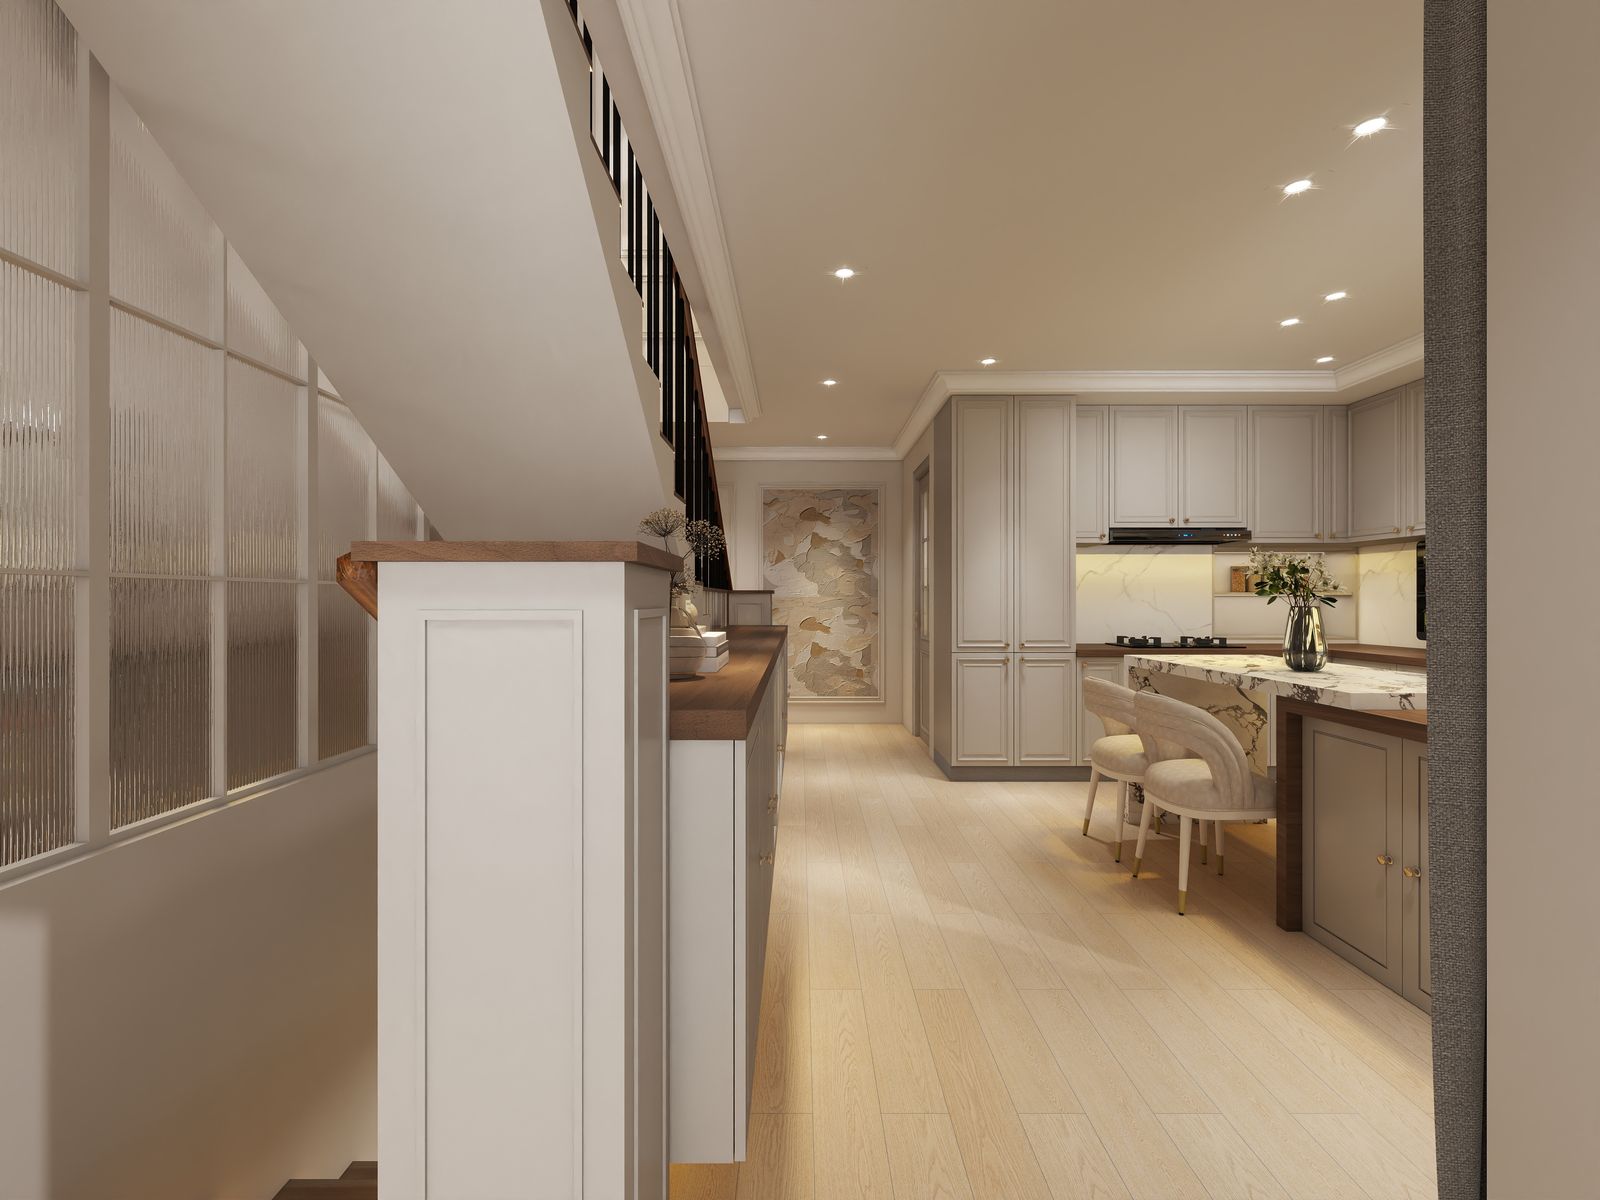 Kitchen — marble island, bar seating, terrace light
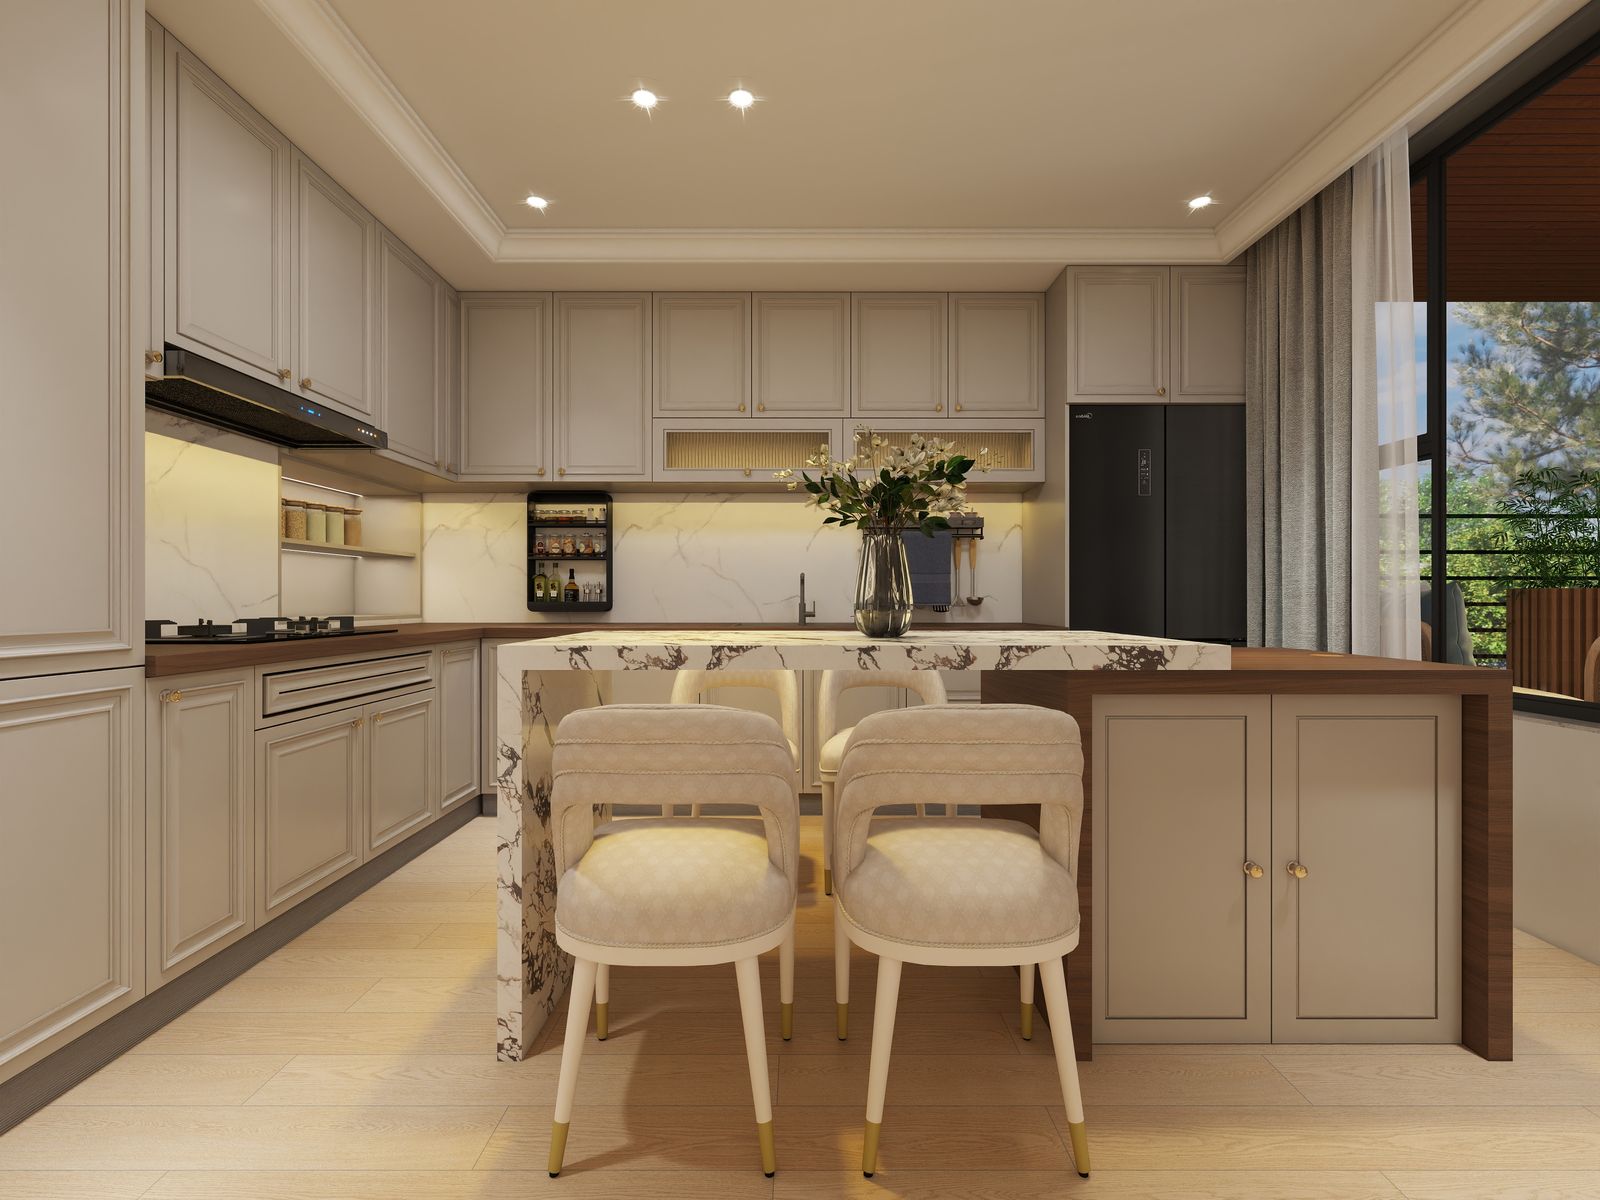 Kitchen — view 2
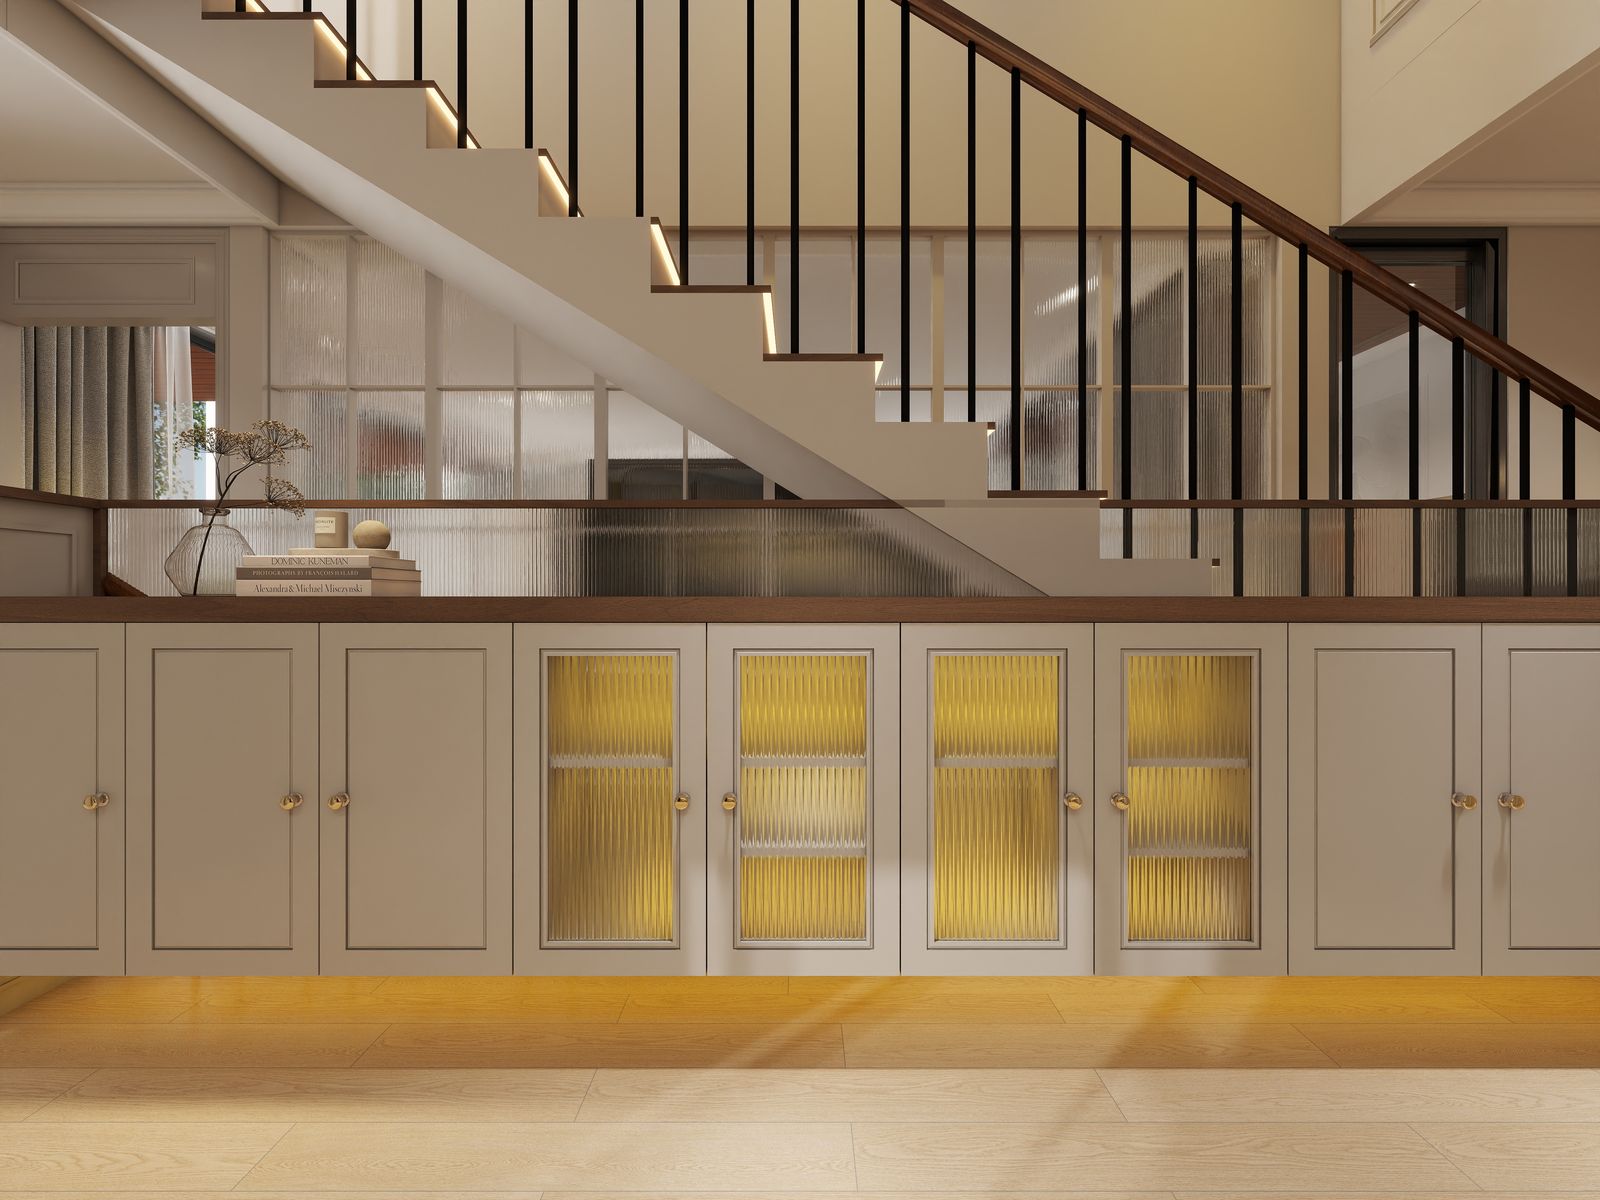 Kitchen — view 3
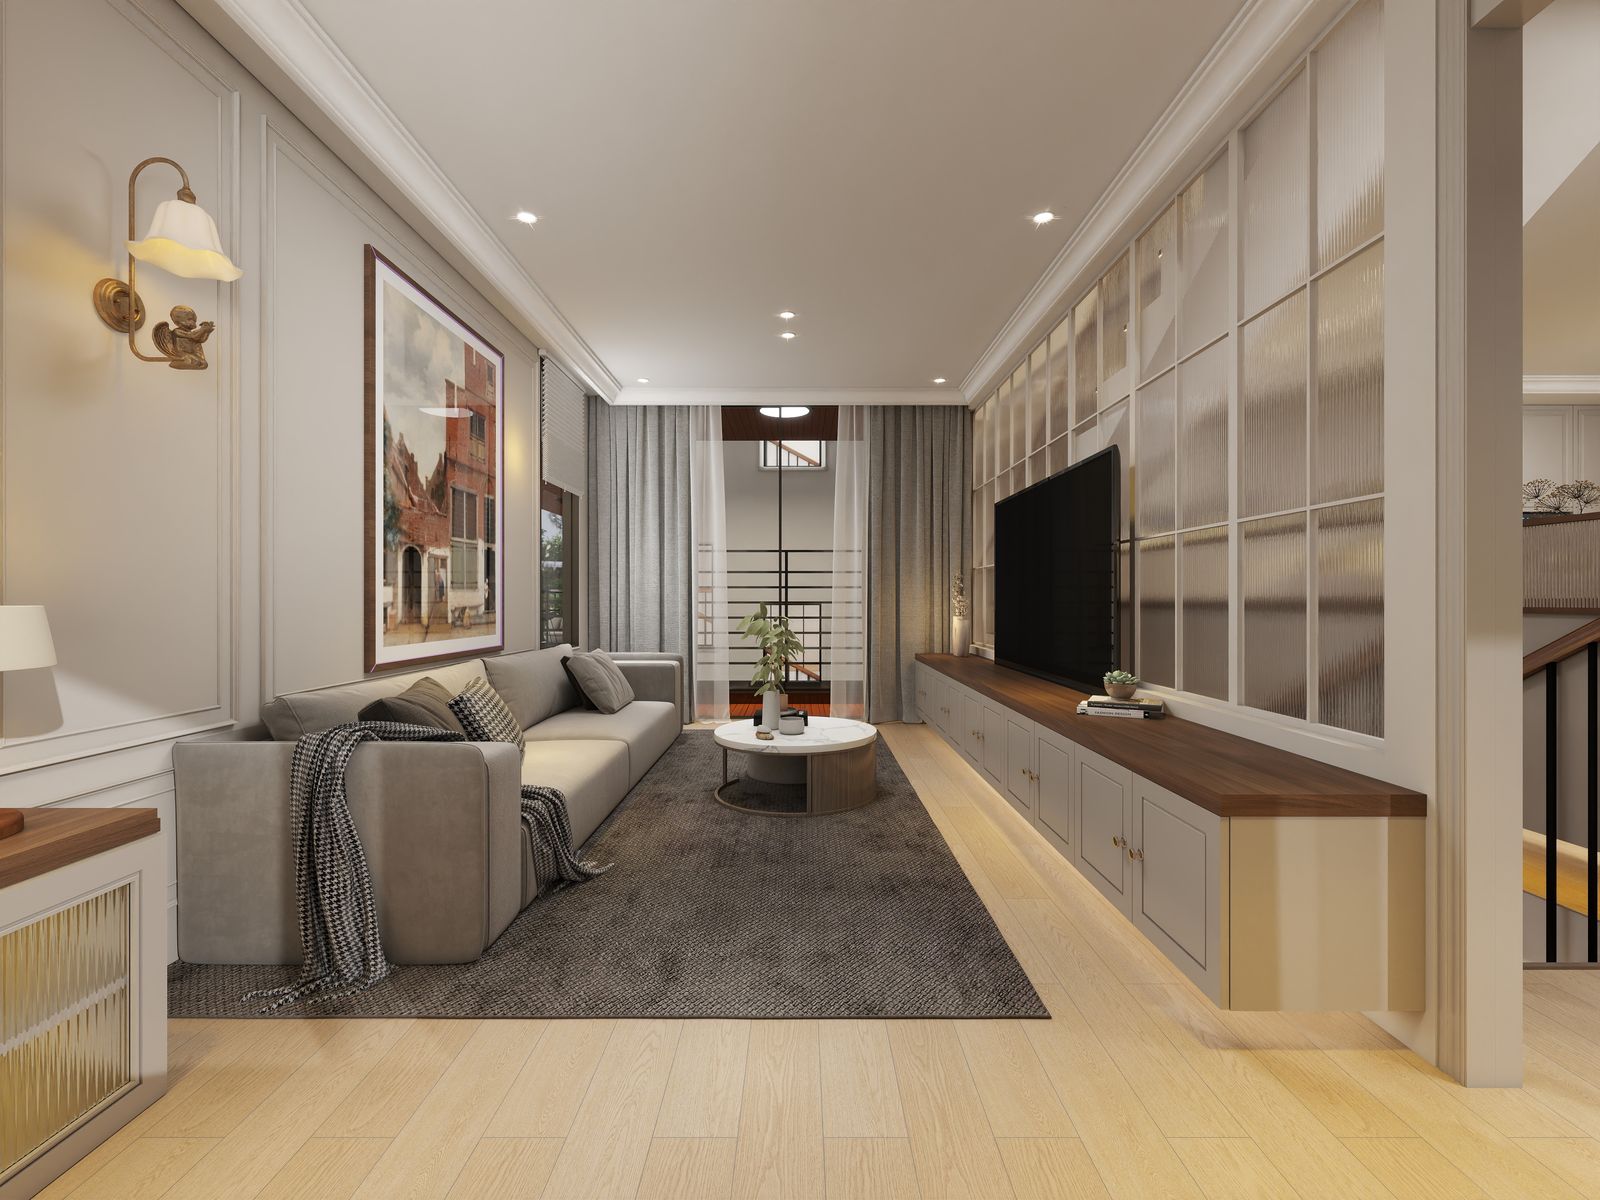 Living room — view 1
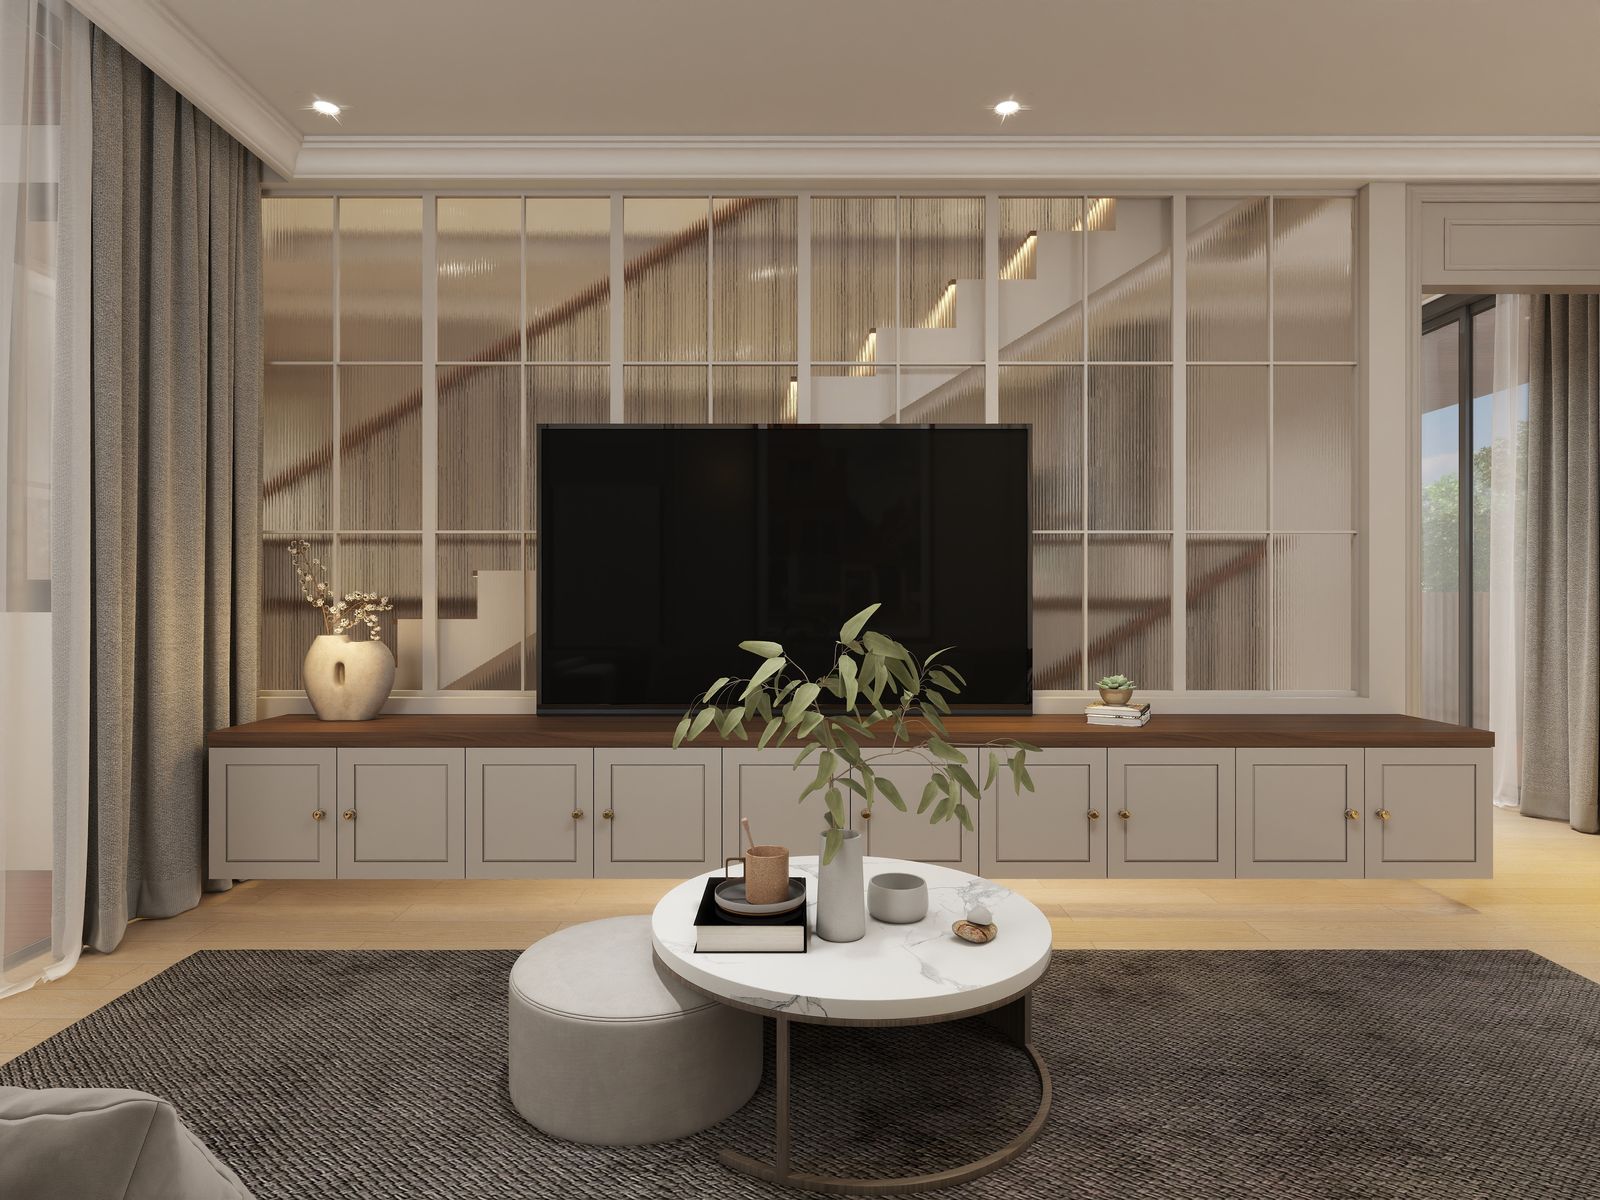 Living room — view 2
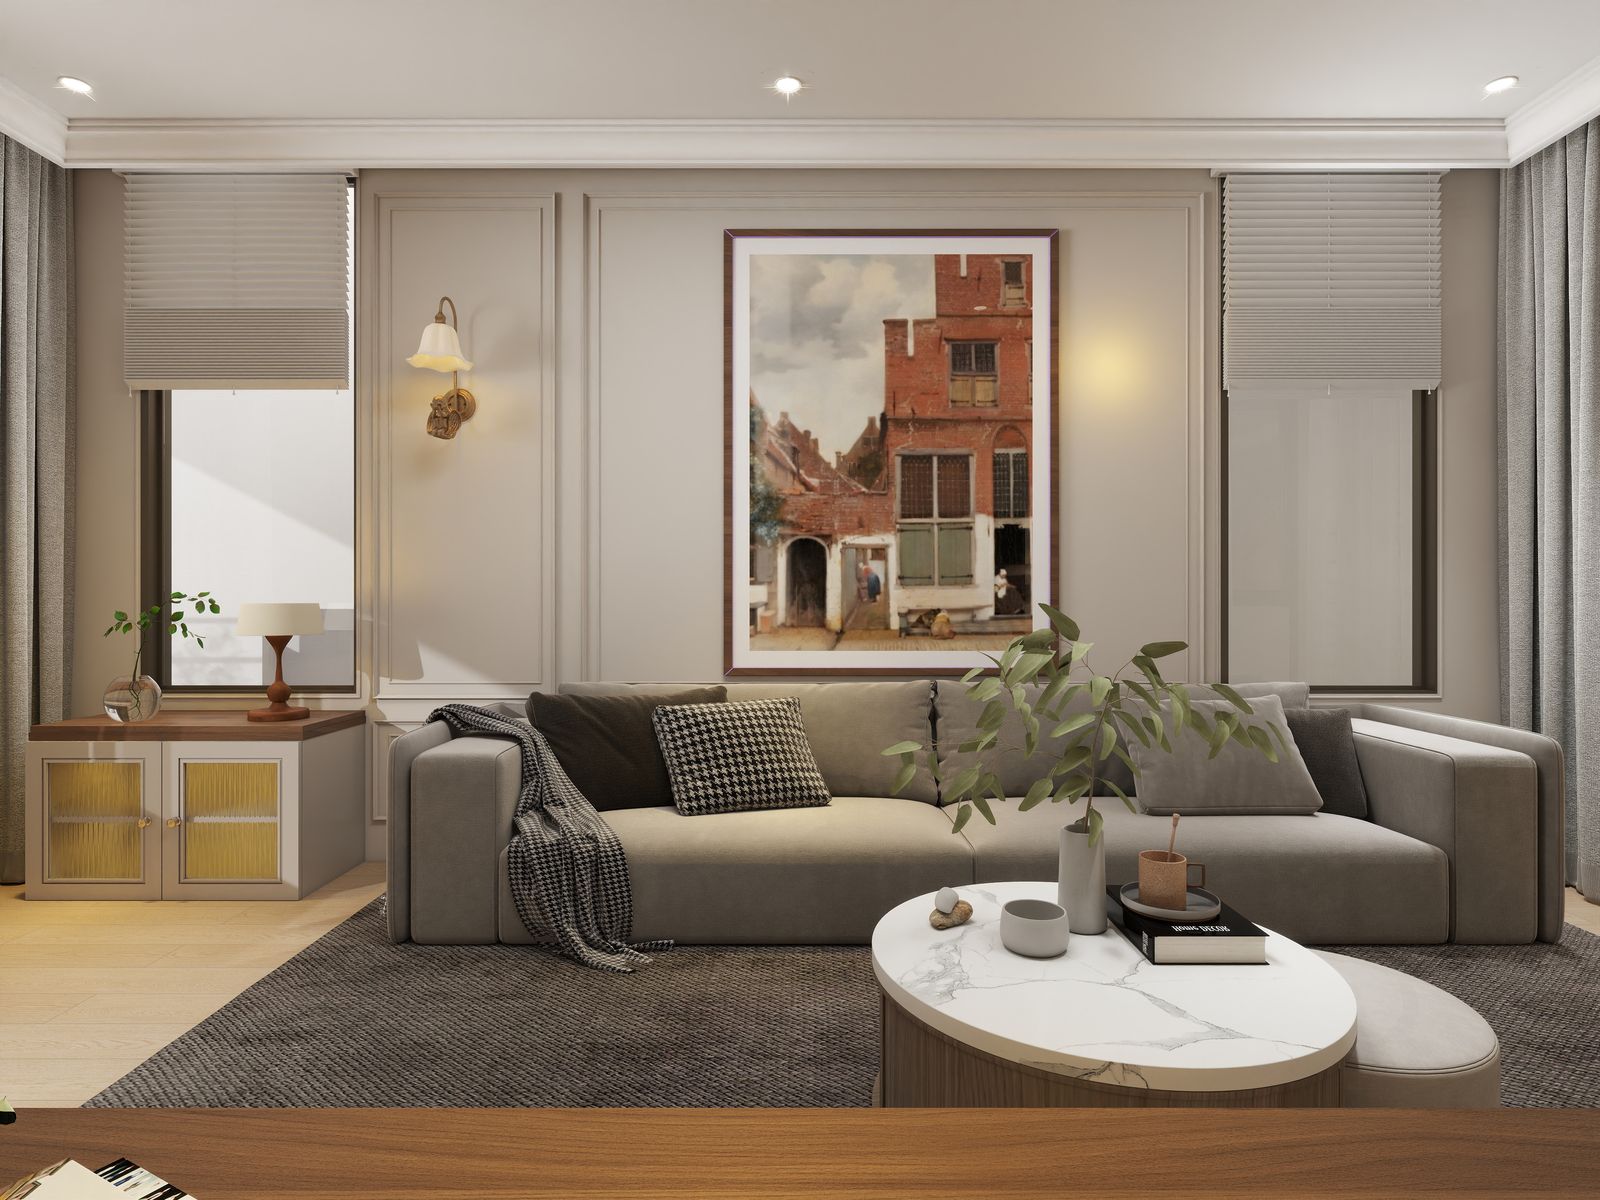 Living room — view 3
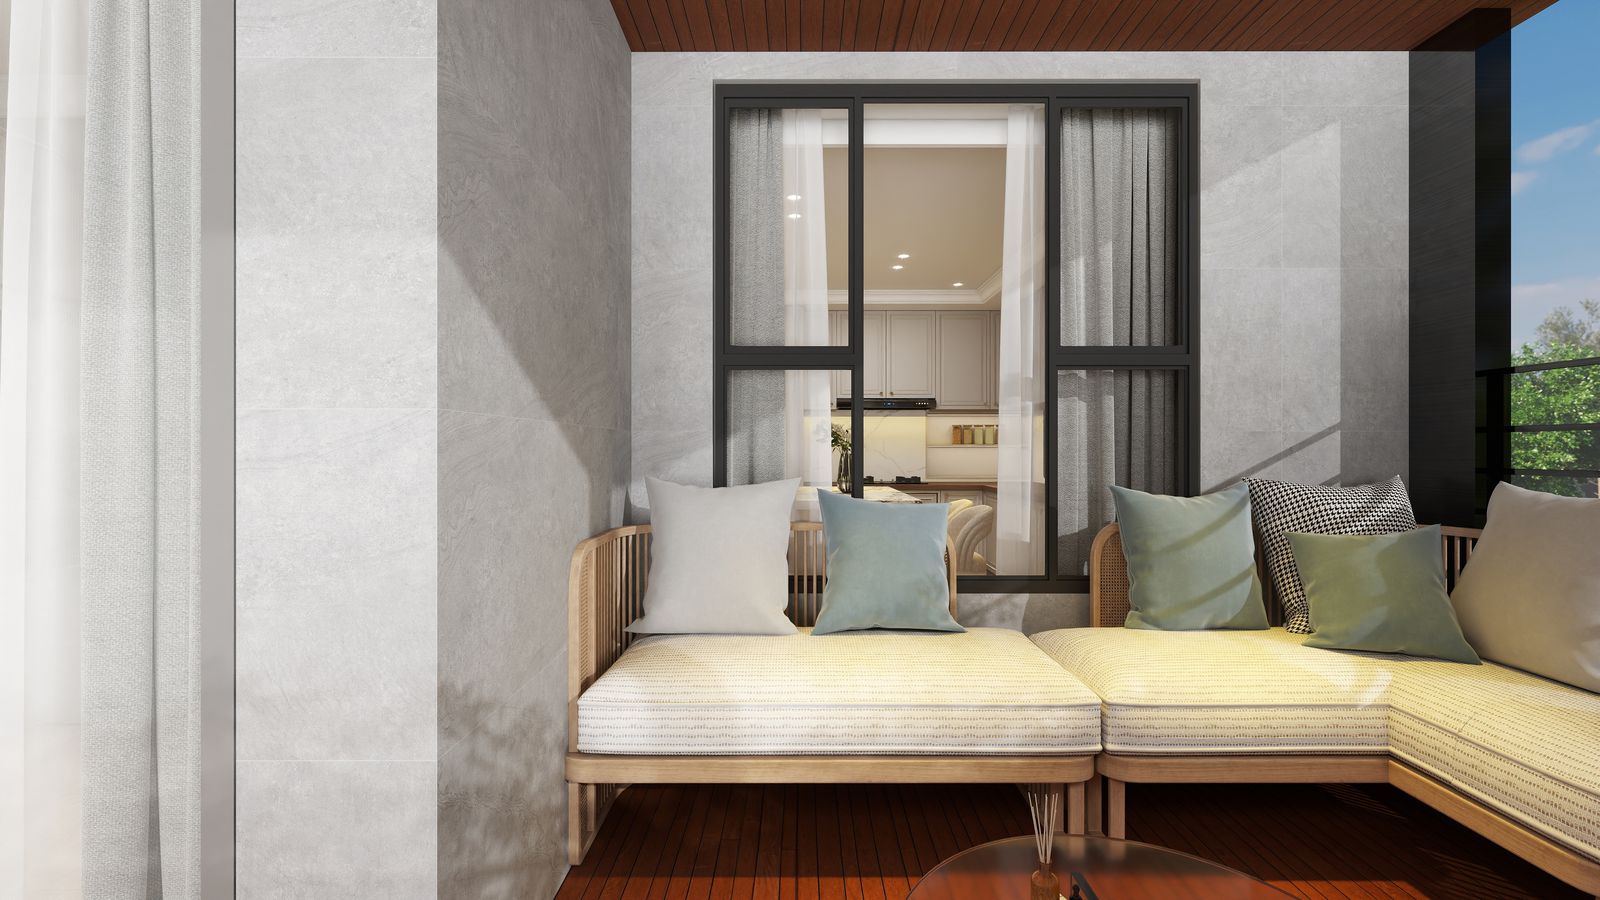 Balcony off the living floor
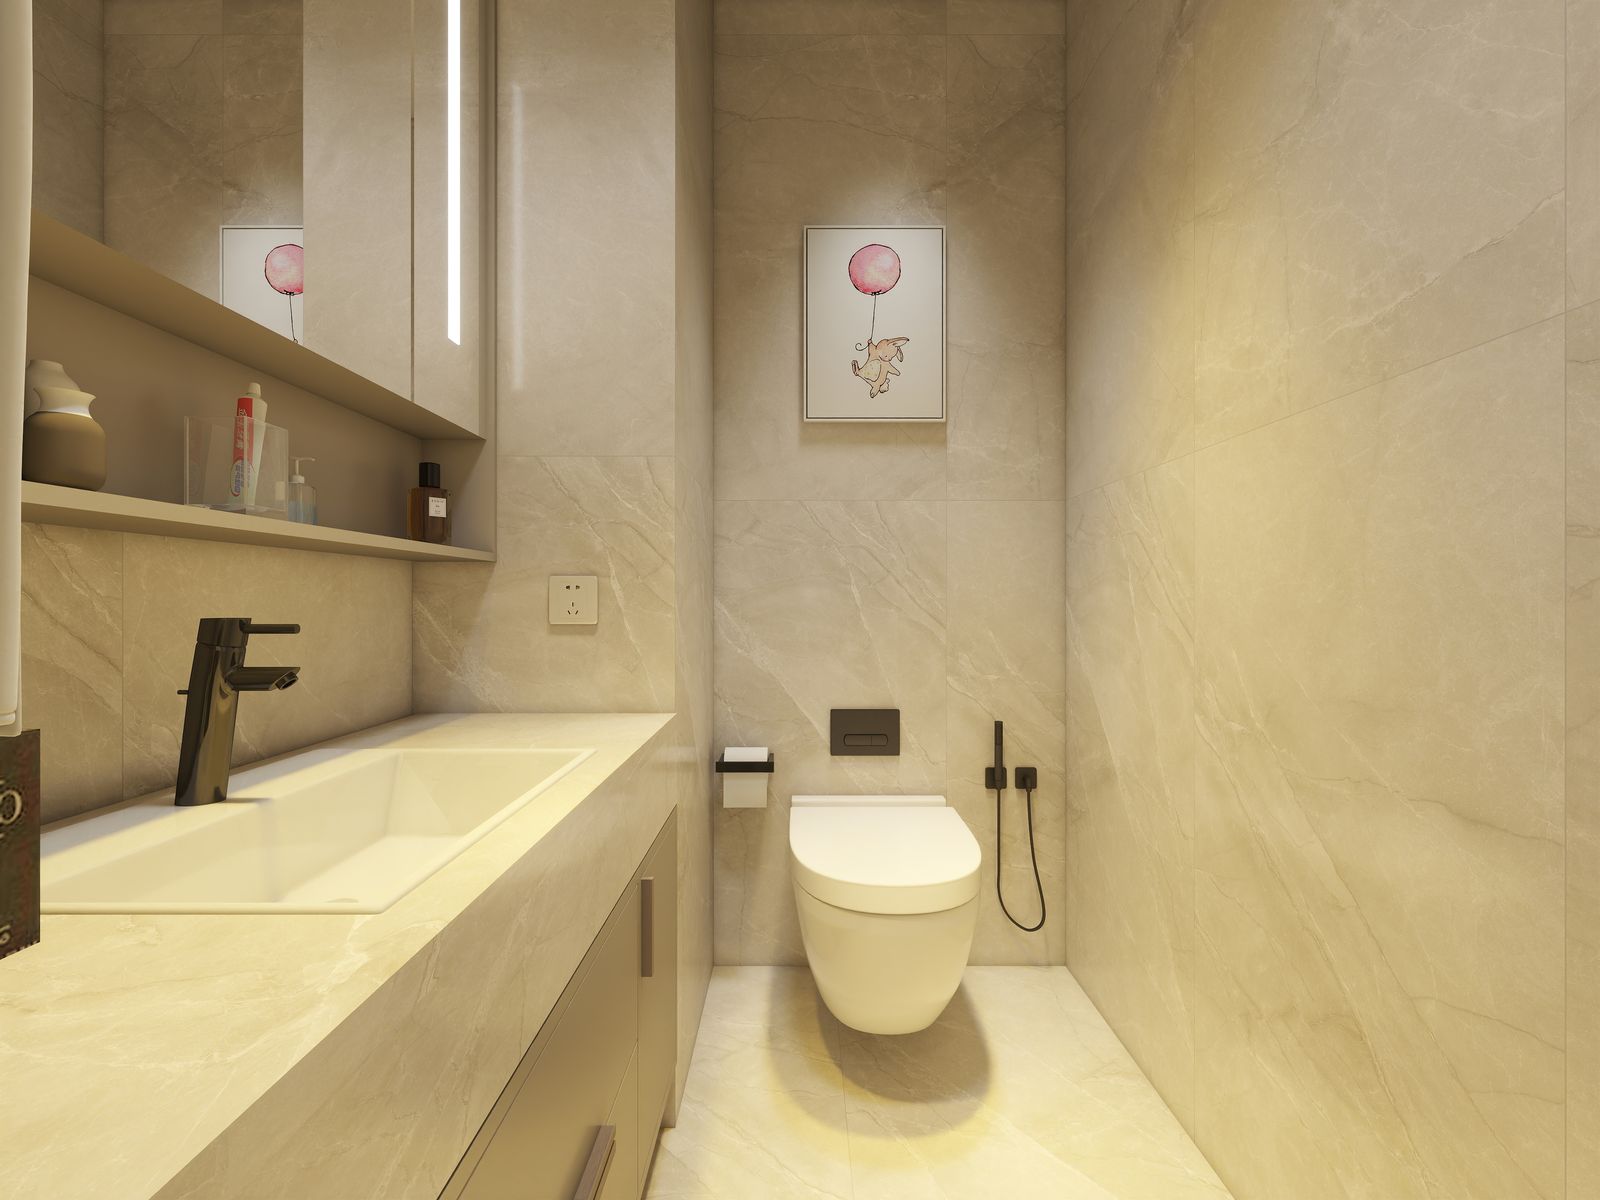 Second-floor bath
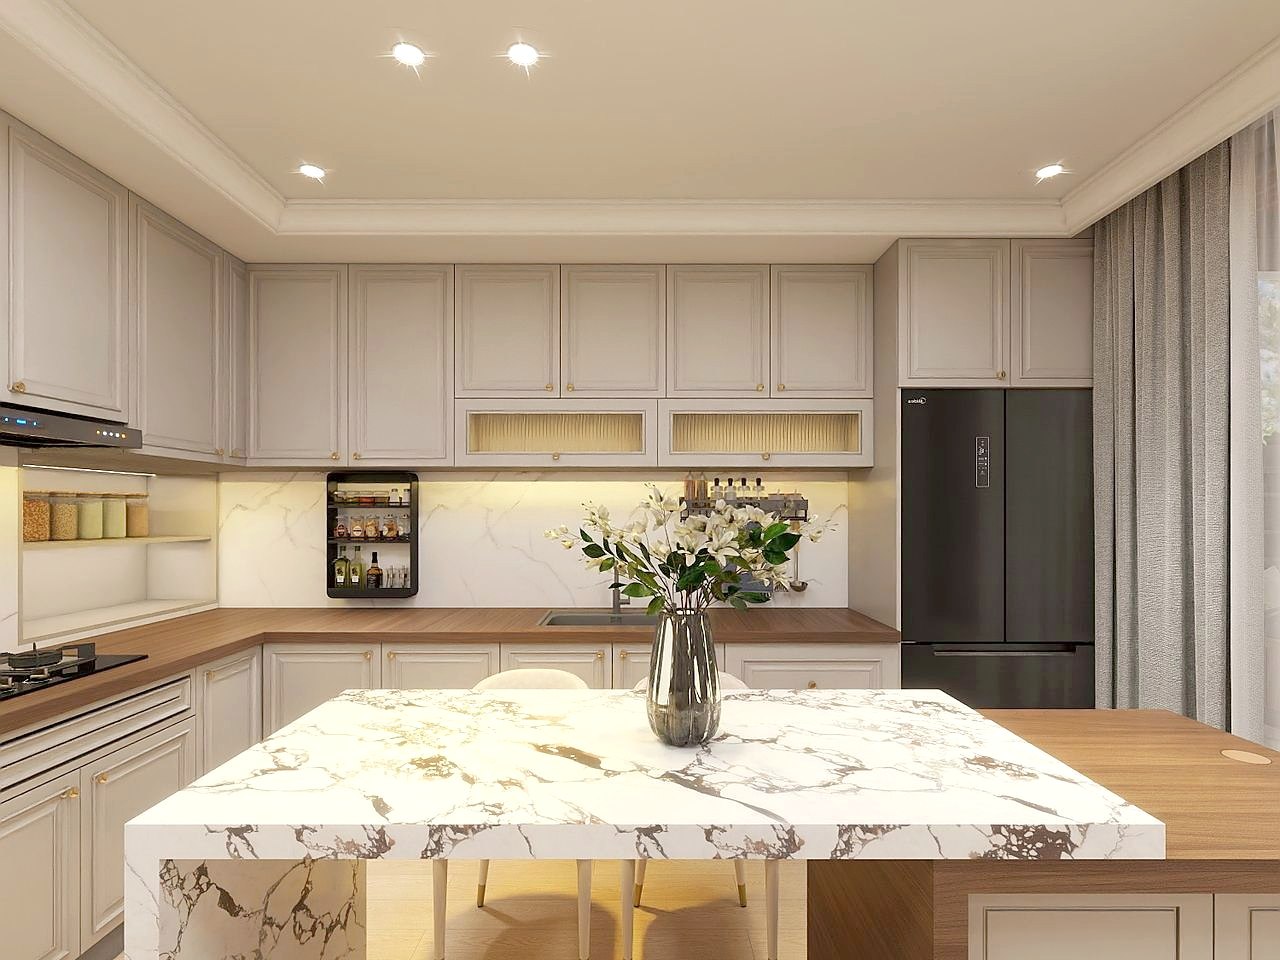 Kitchen at the top of the stair
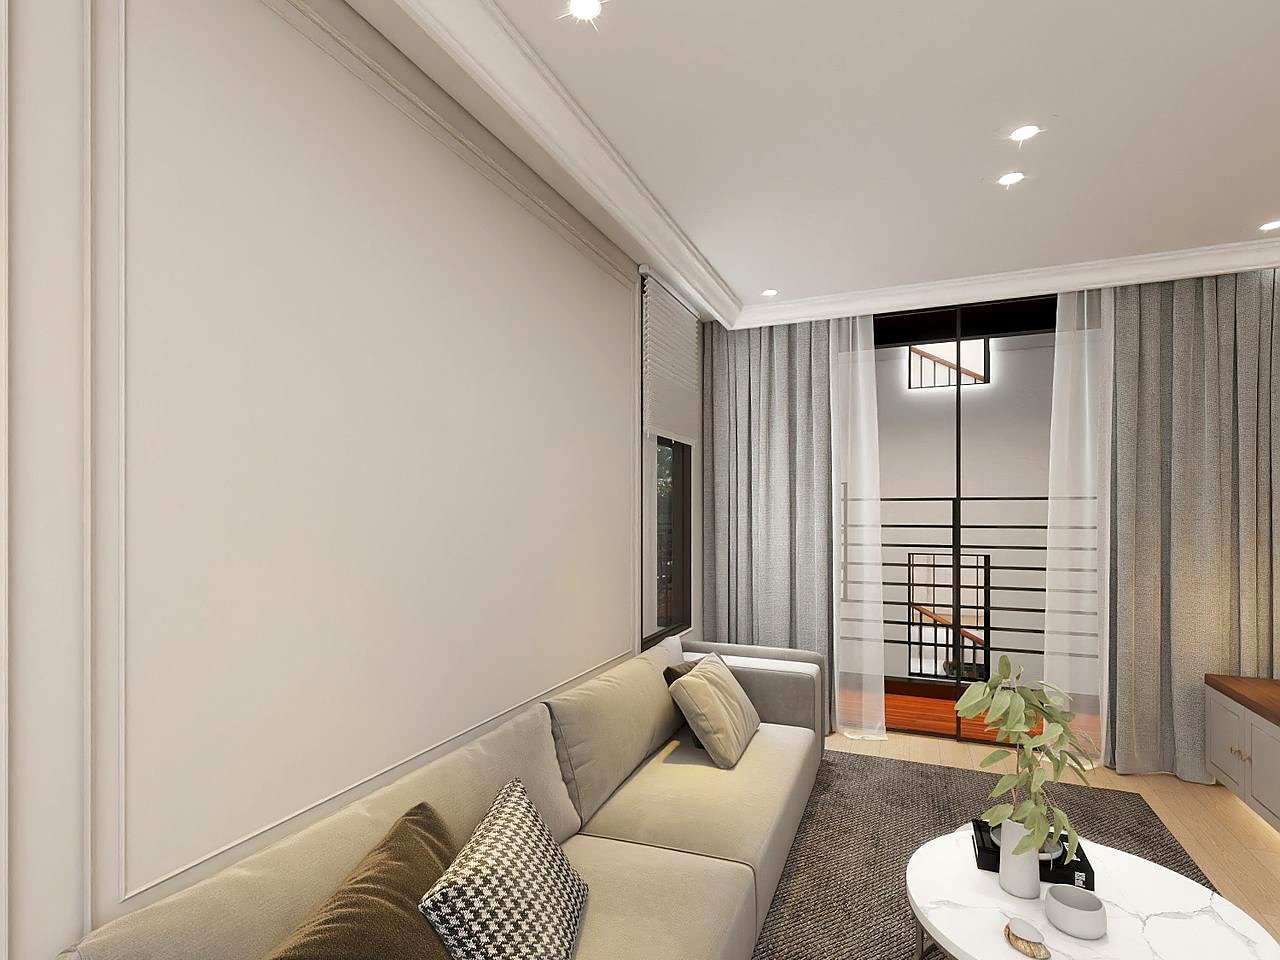 Second-floor living room
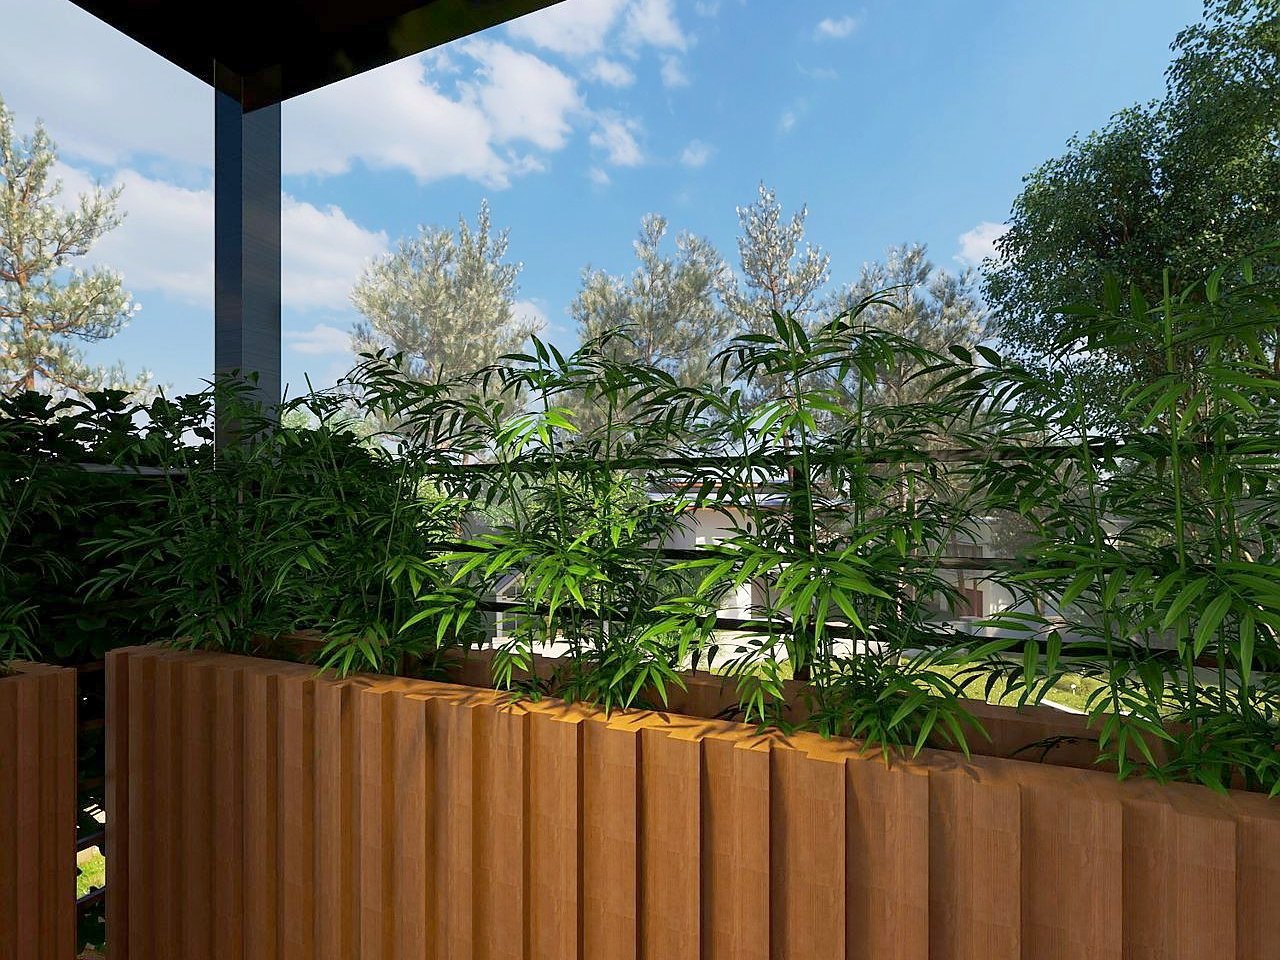 Balcony under the wood canopy
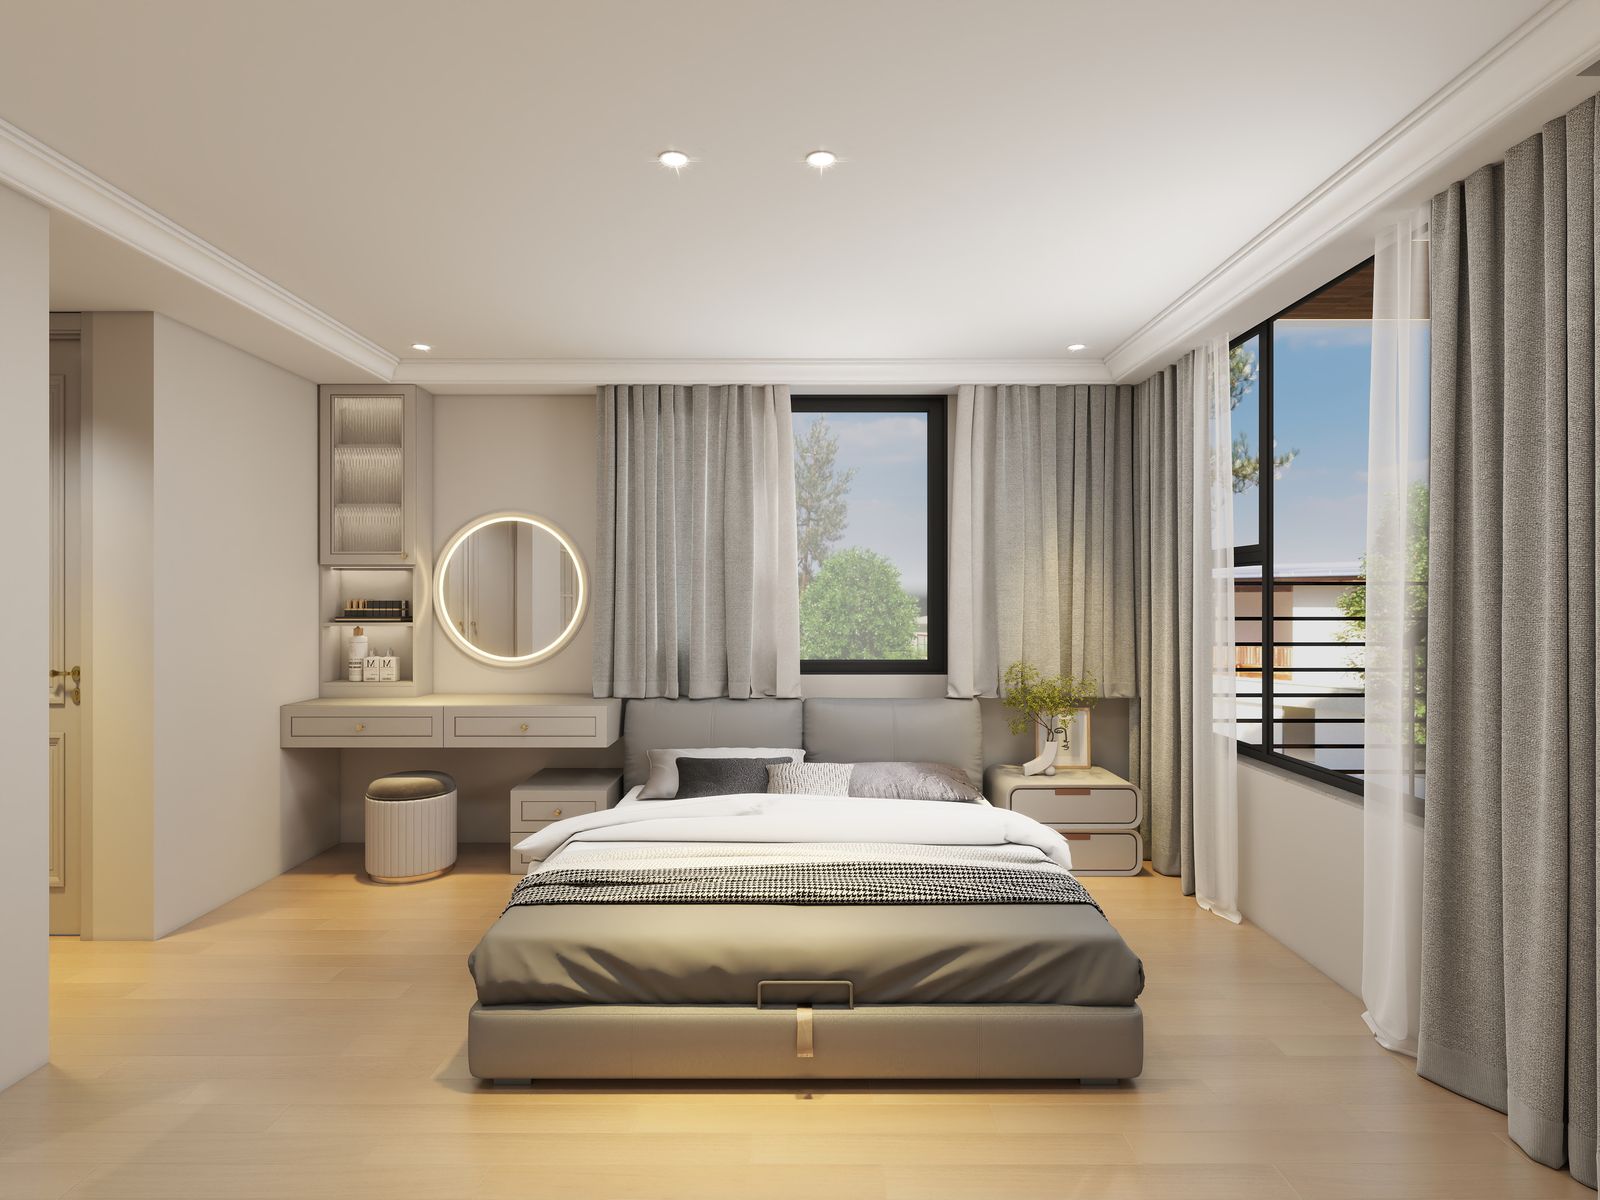 Master bedroom — third floor
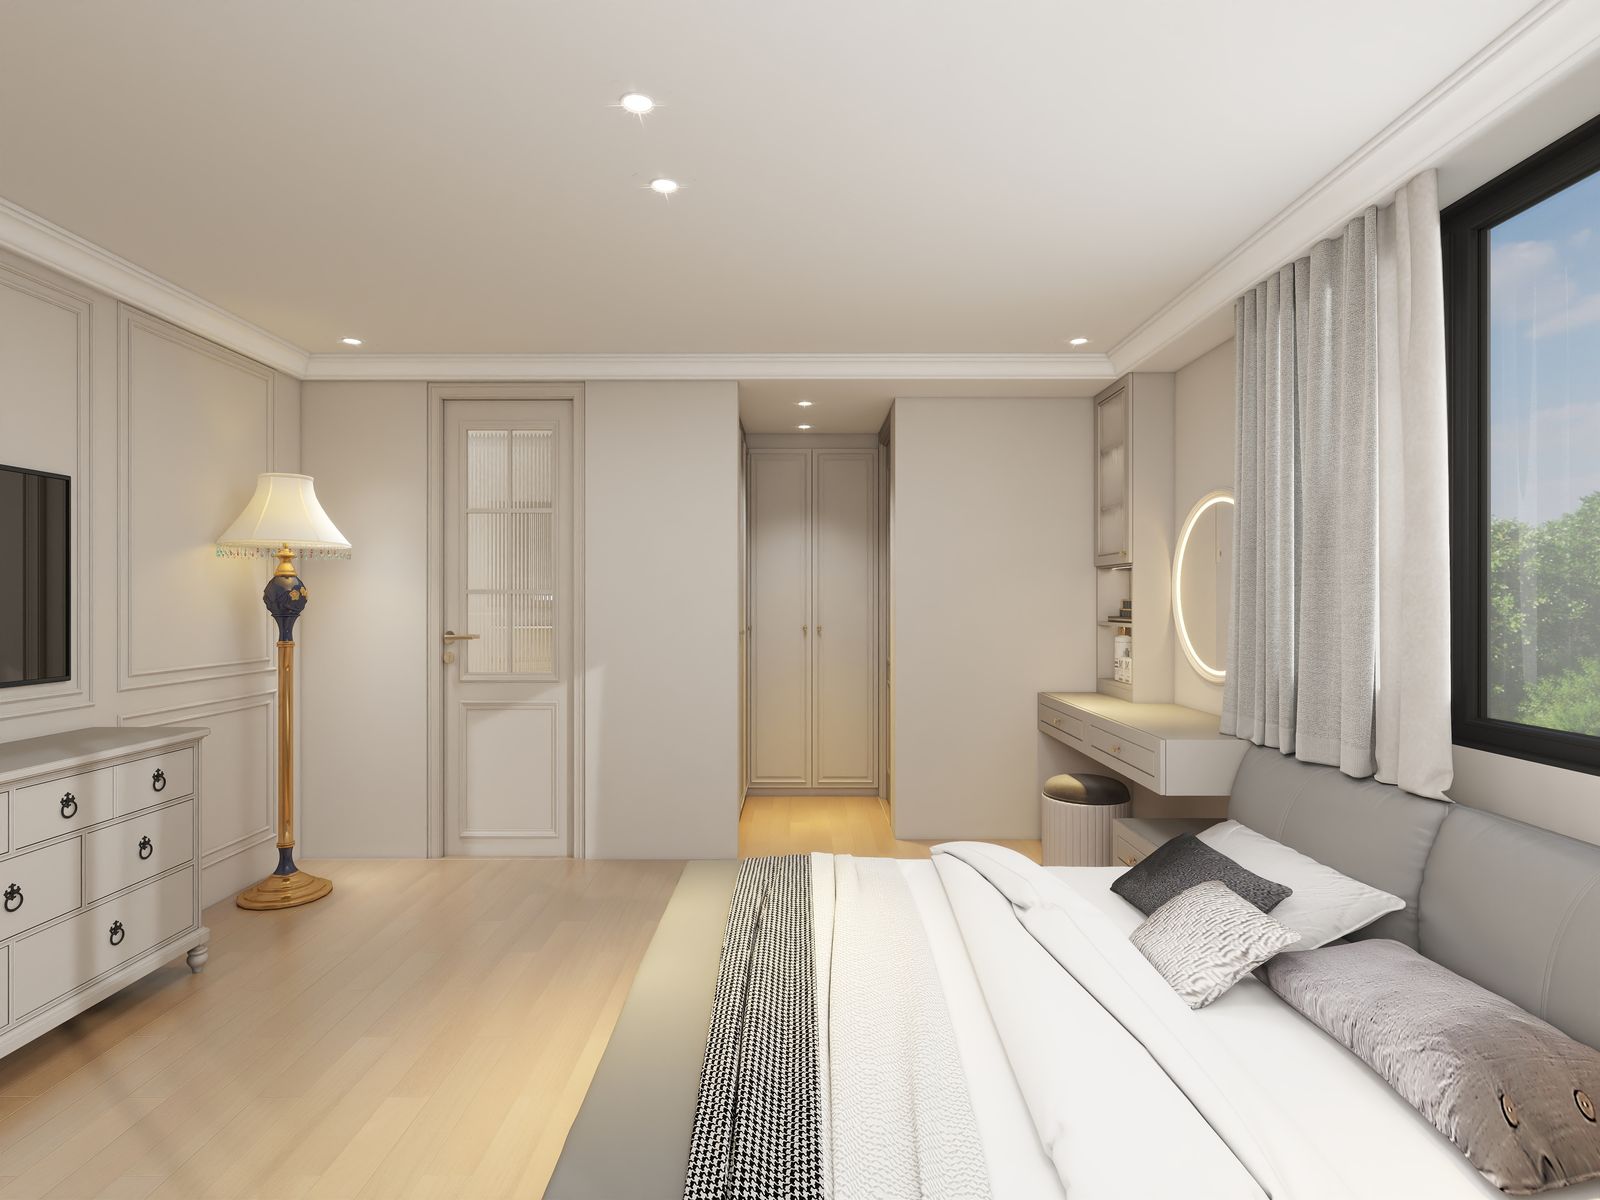 Master bedroom — view 2
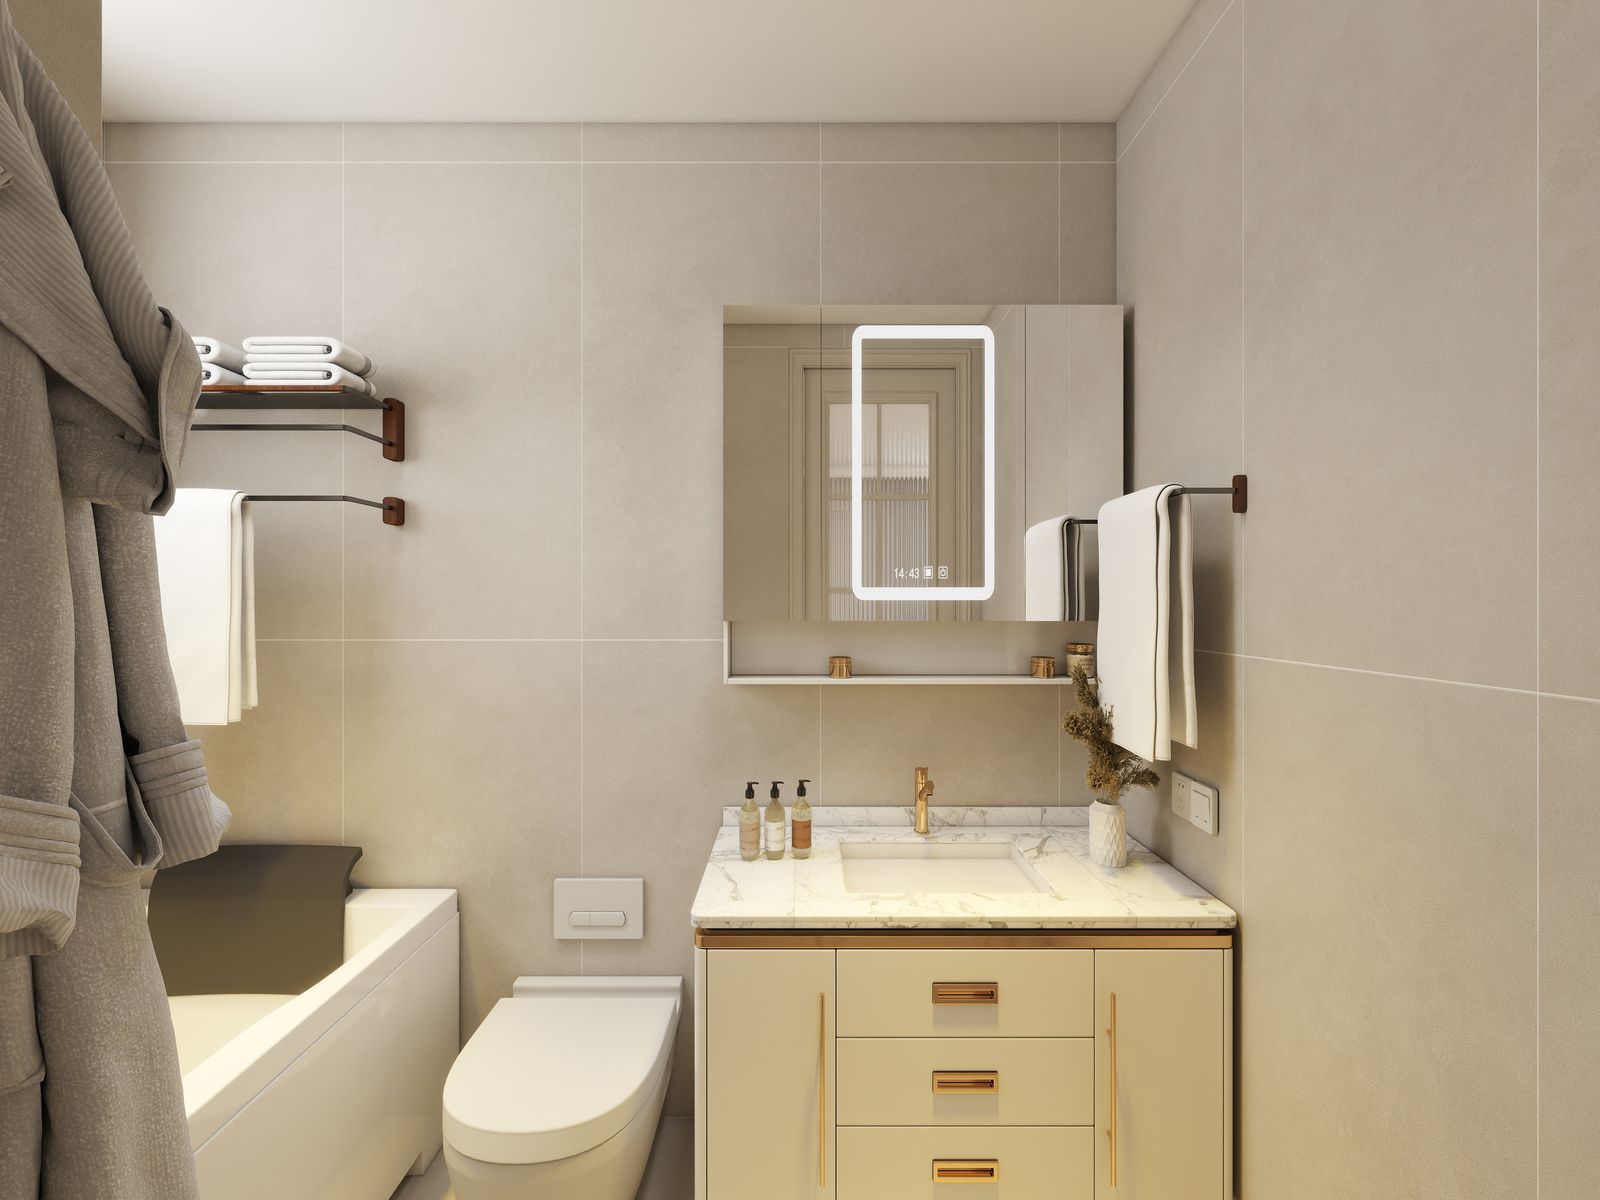 Master bath
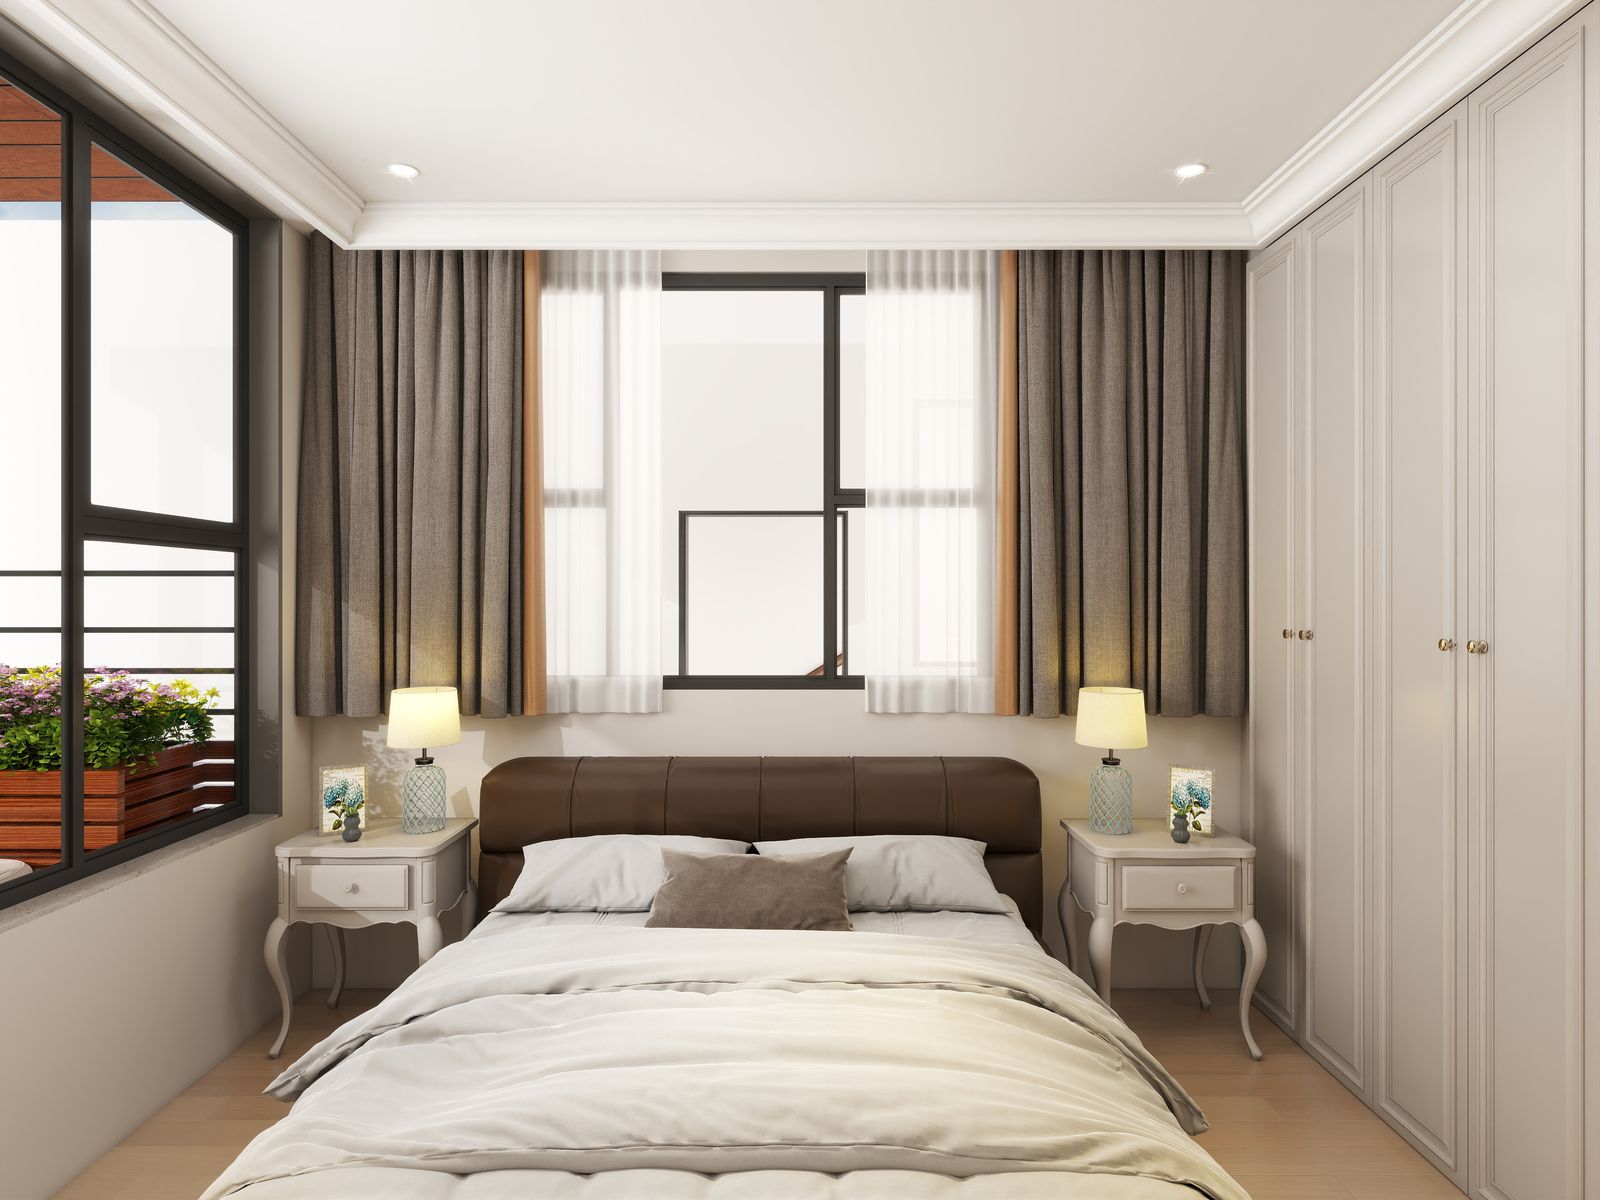 Bedroom 3 — view 1
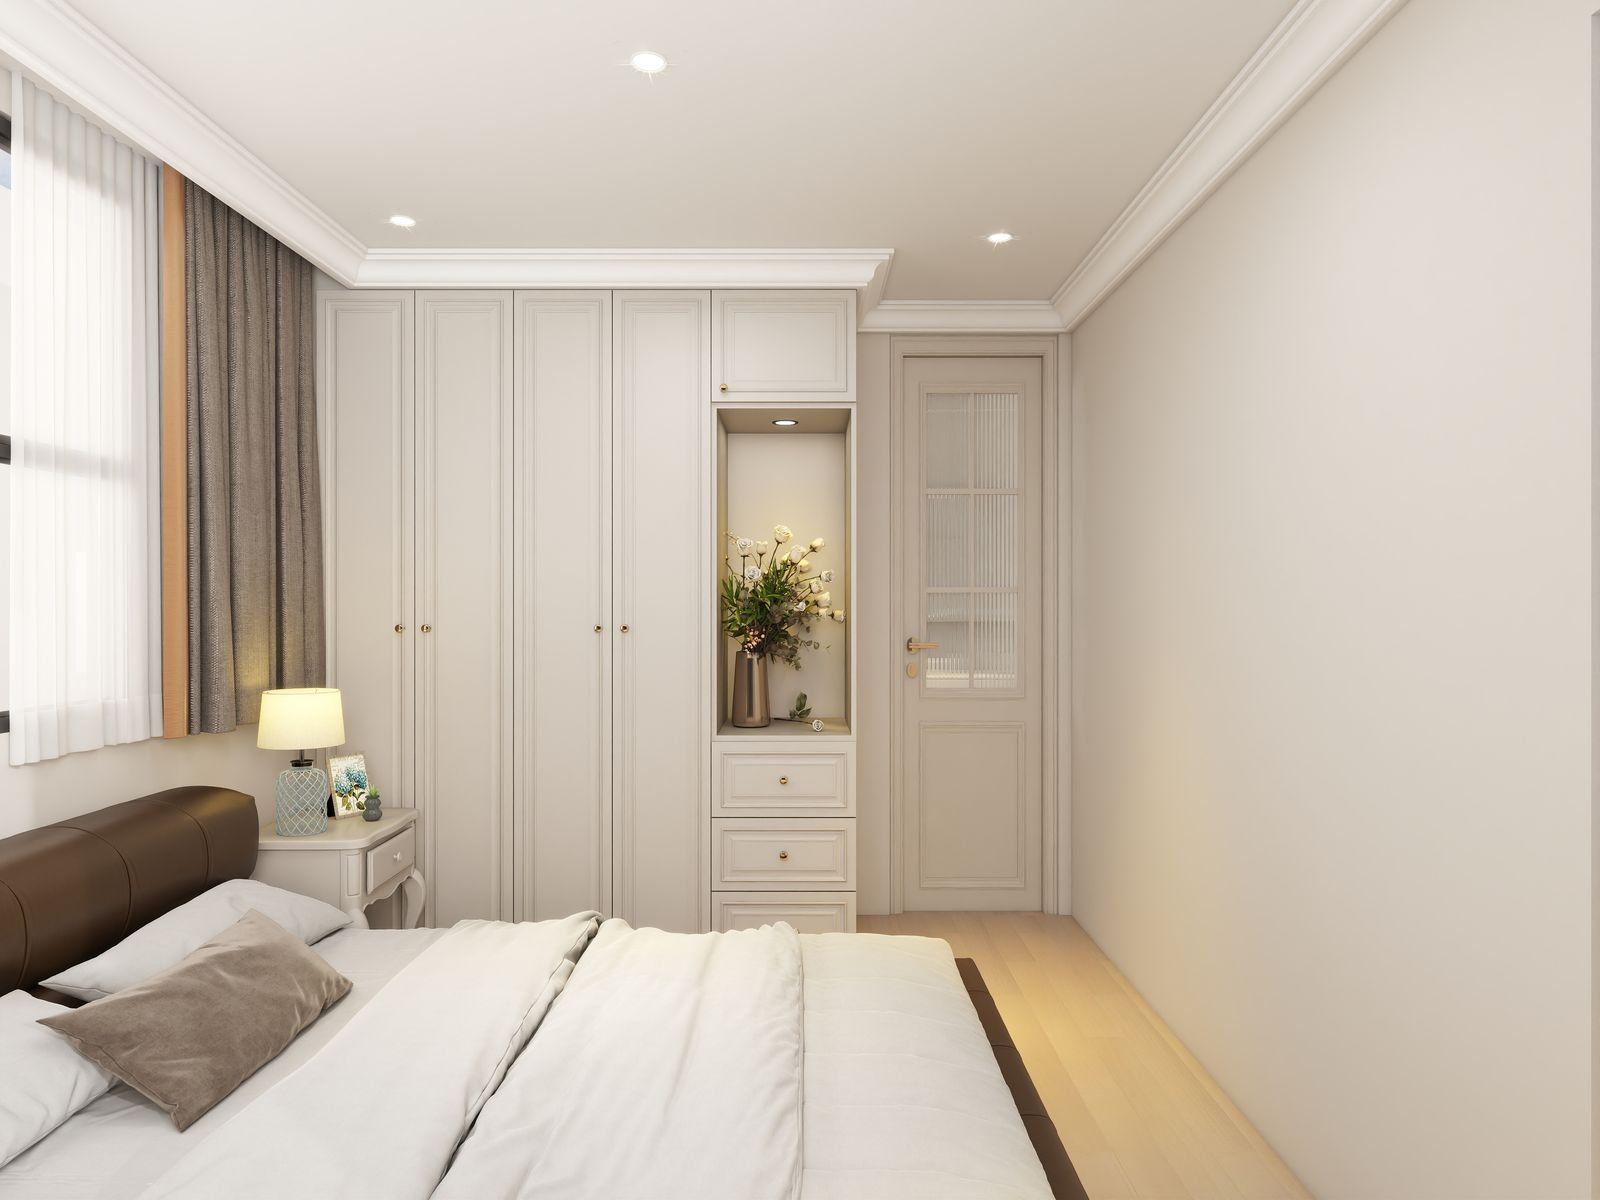 Bedroom 3 — view 2
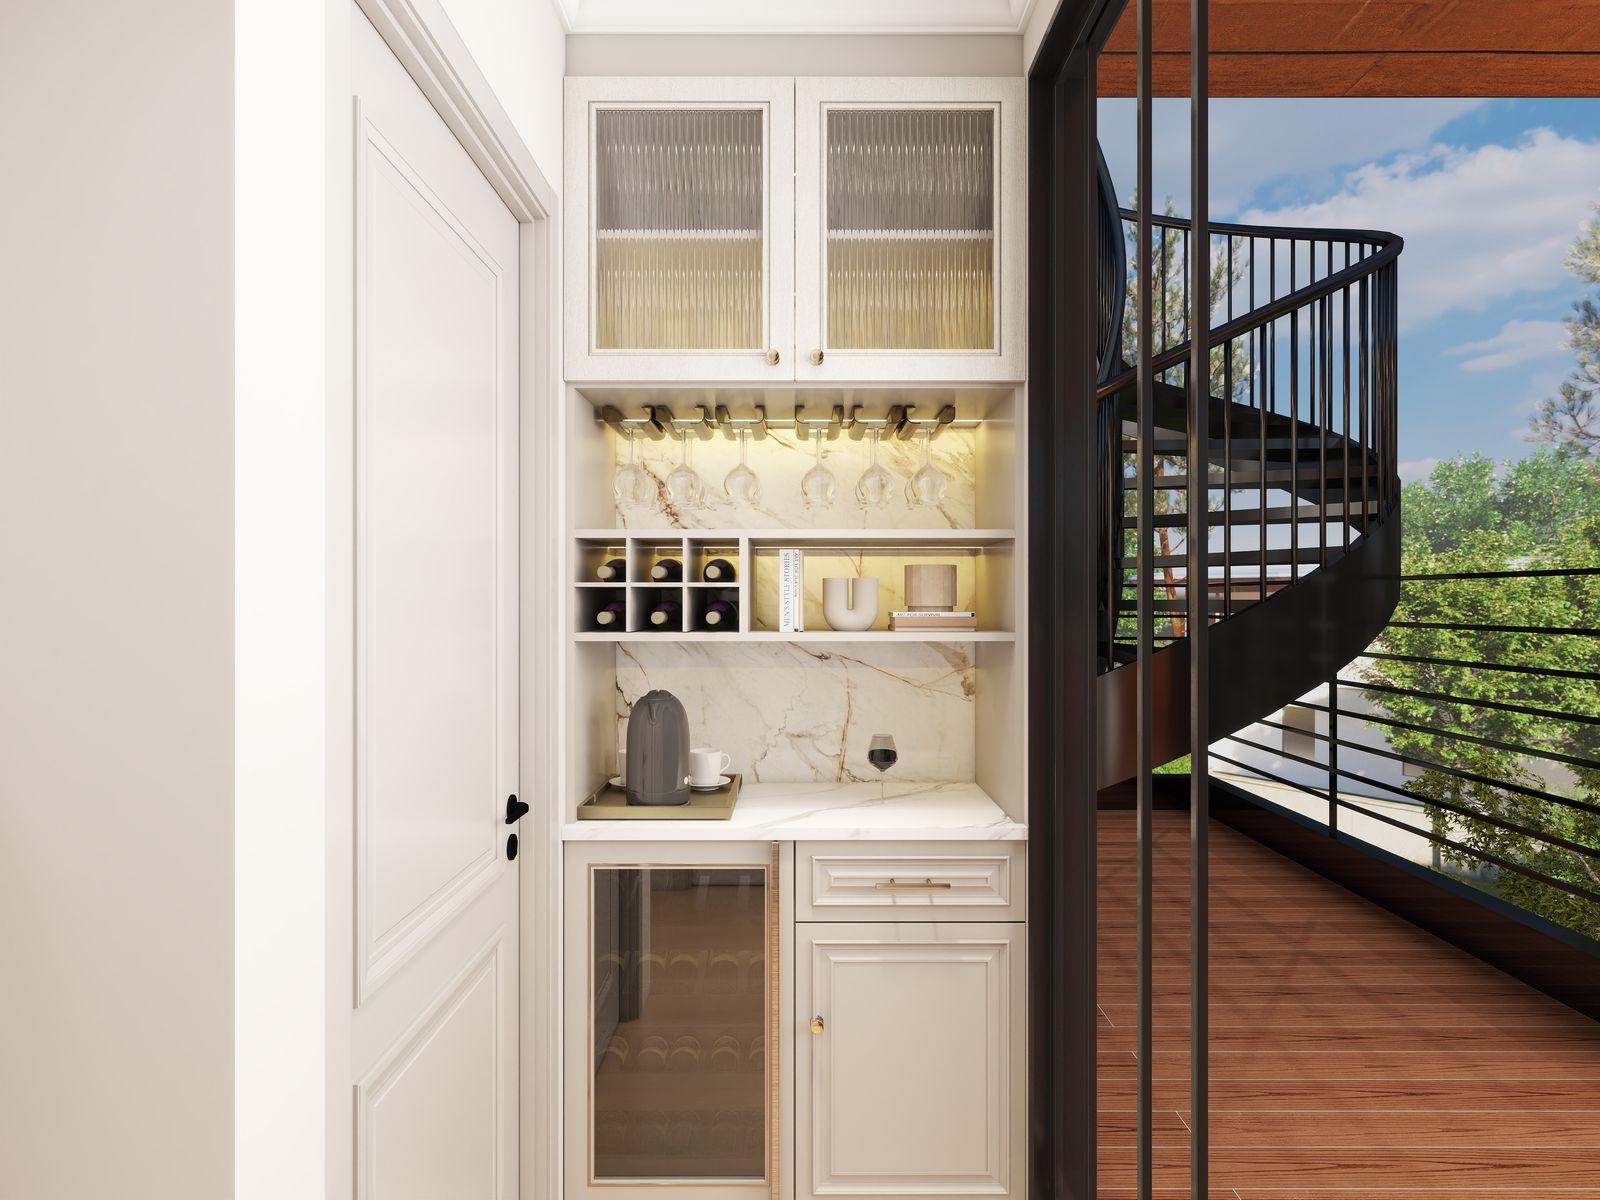 Third-floor hall
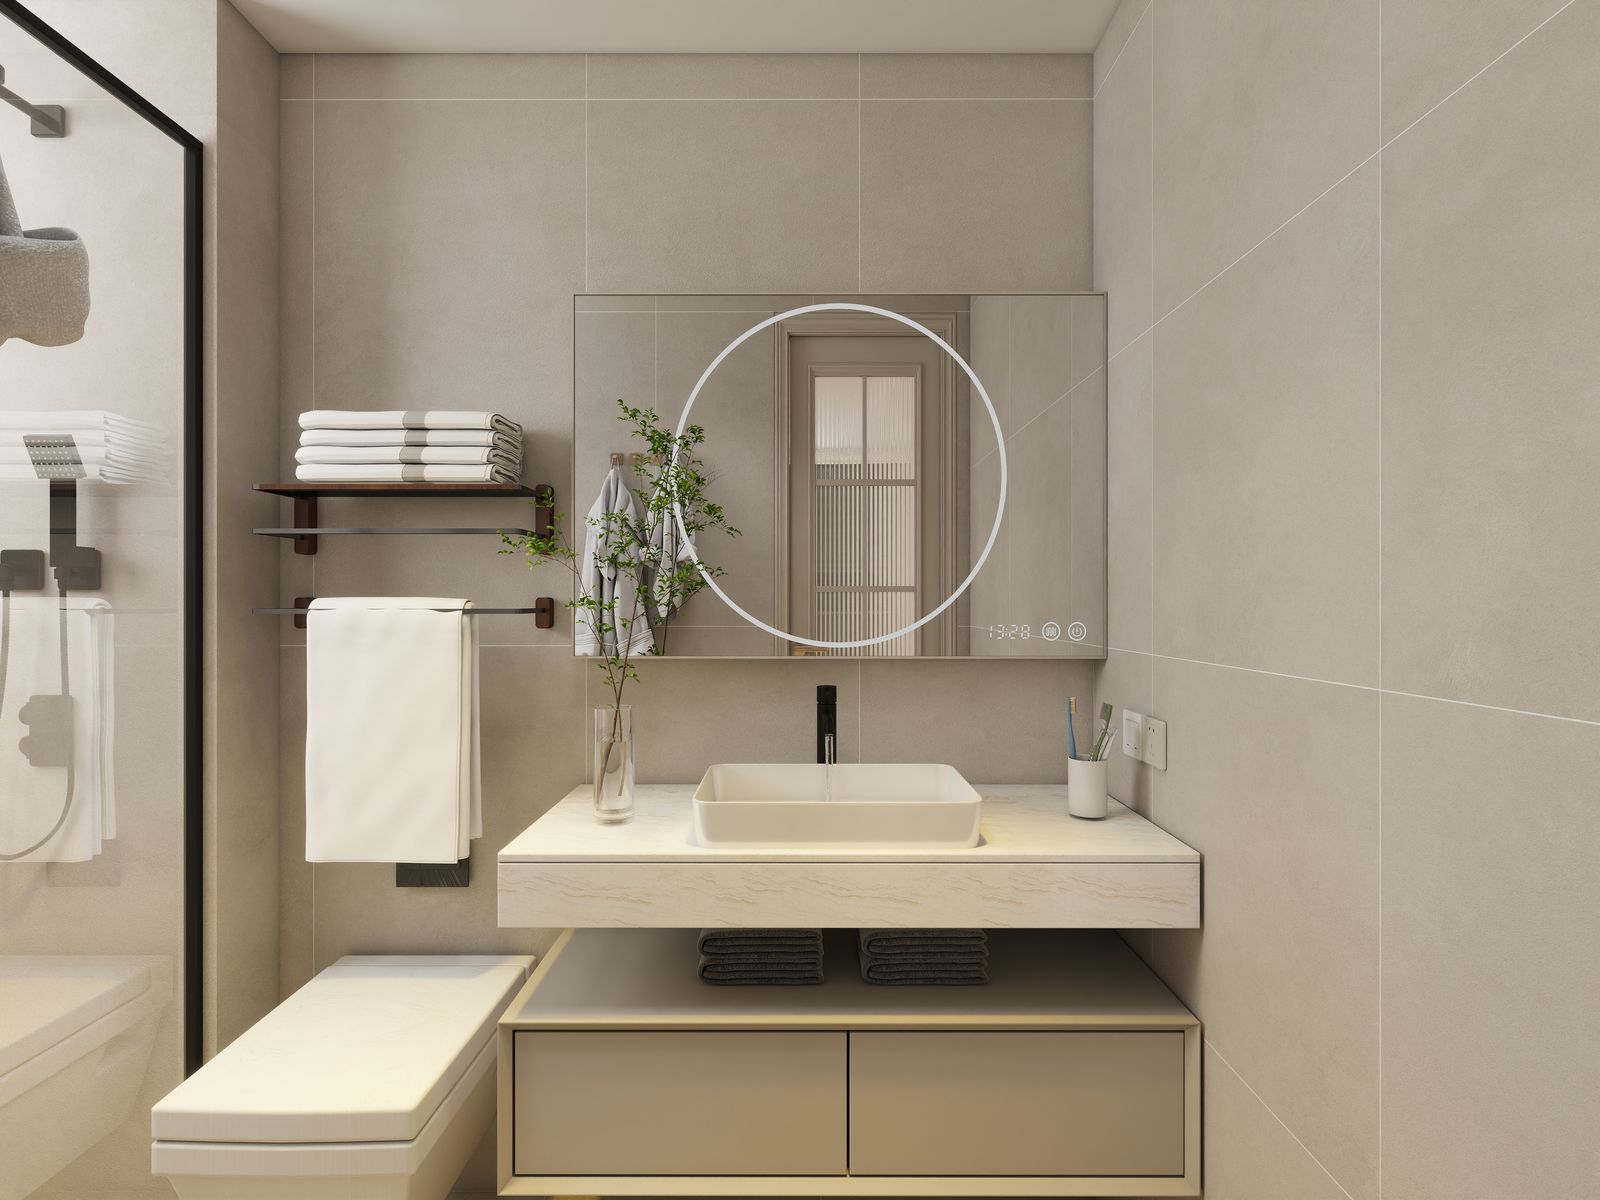 Third-floor bath — view 1
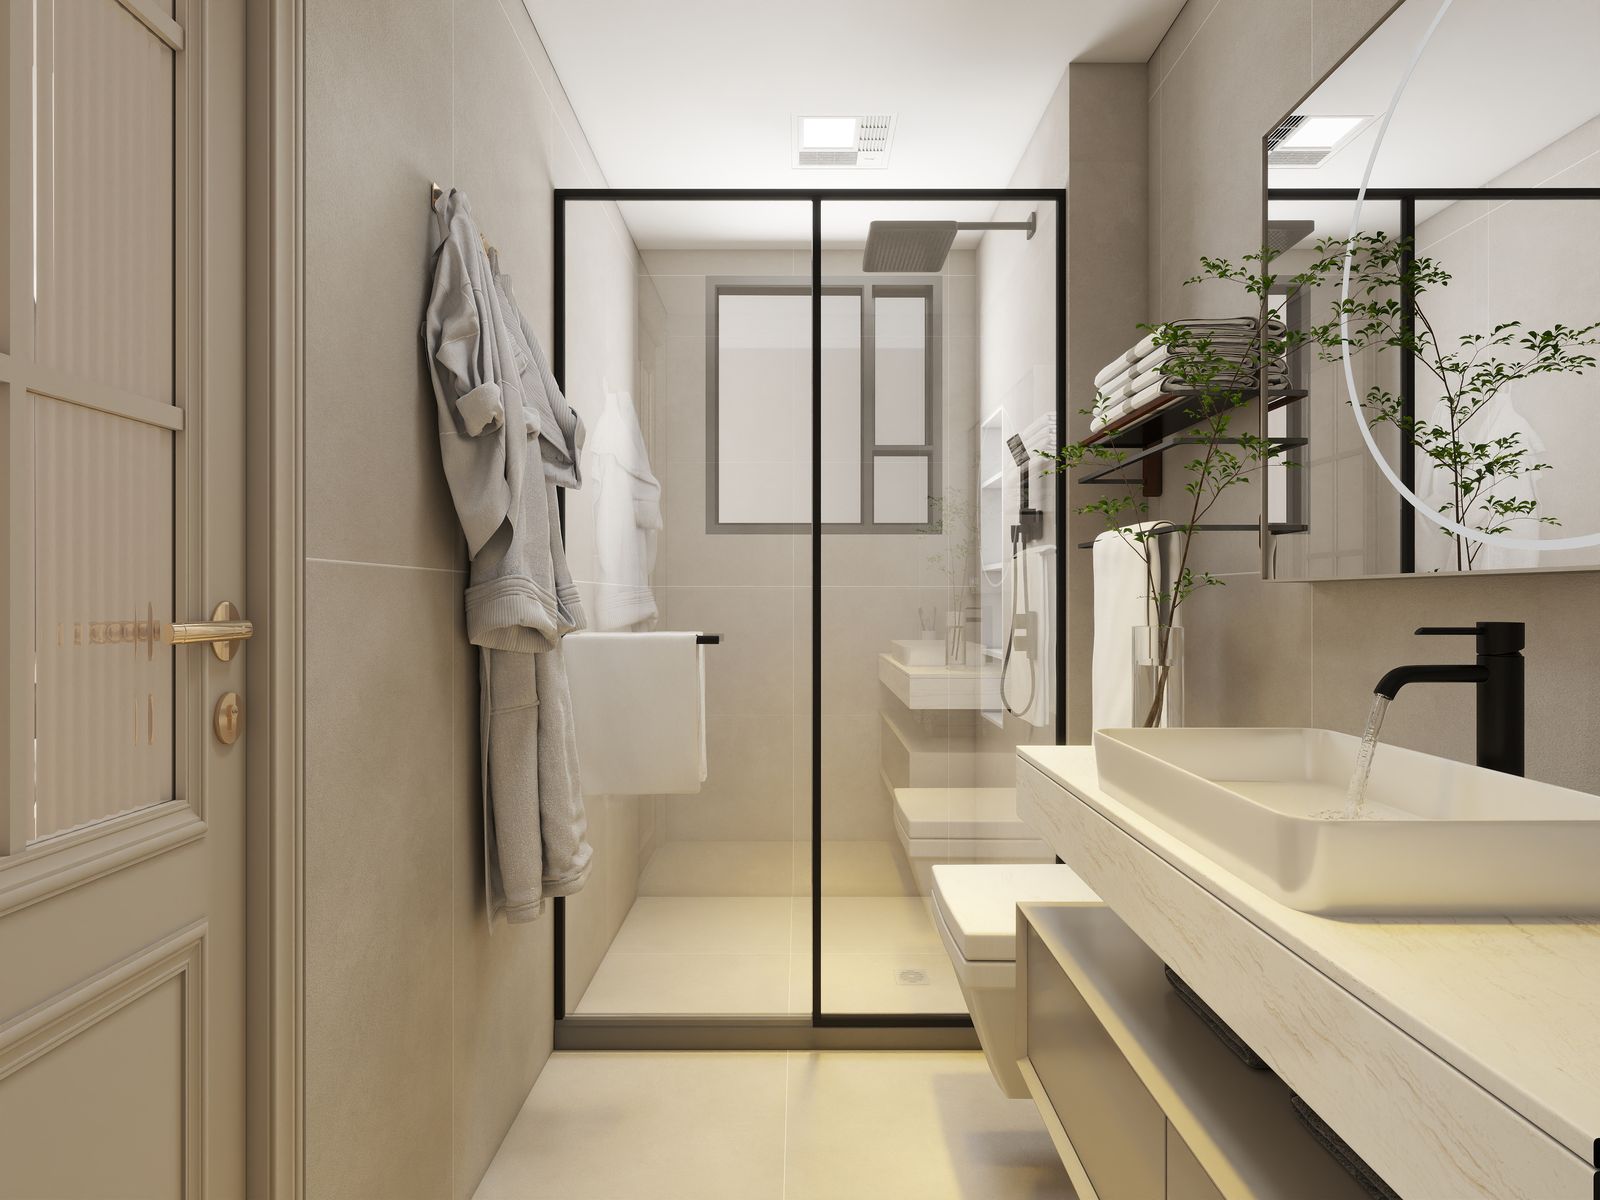 Third-floor bath — view 2
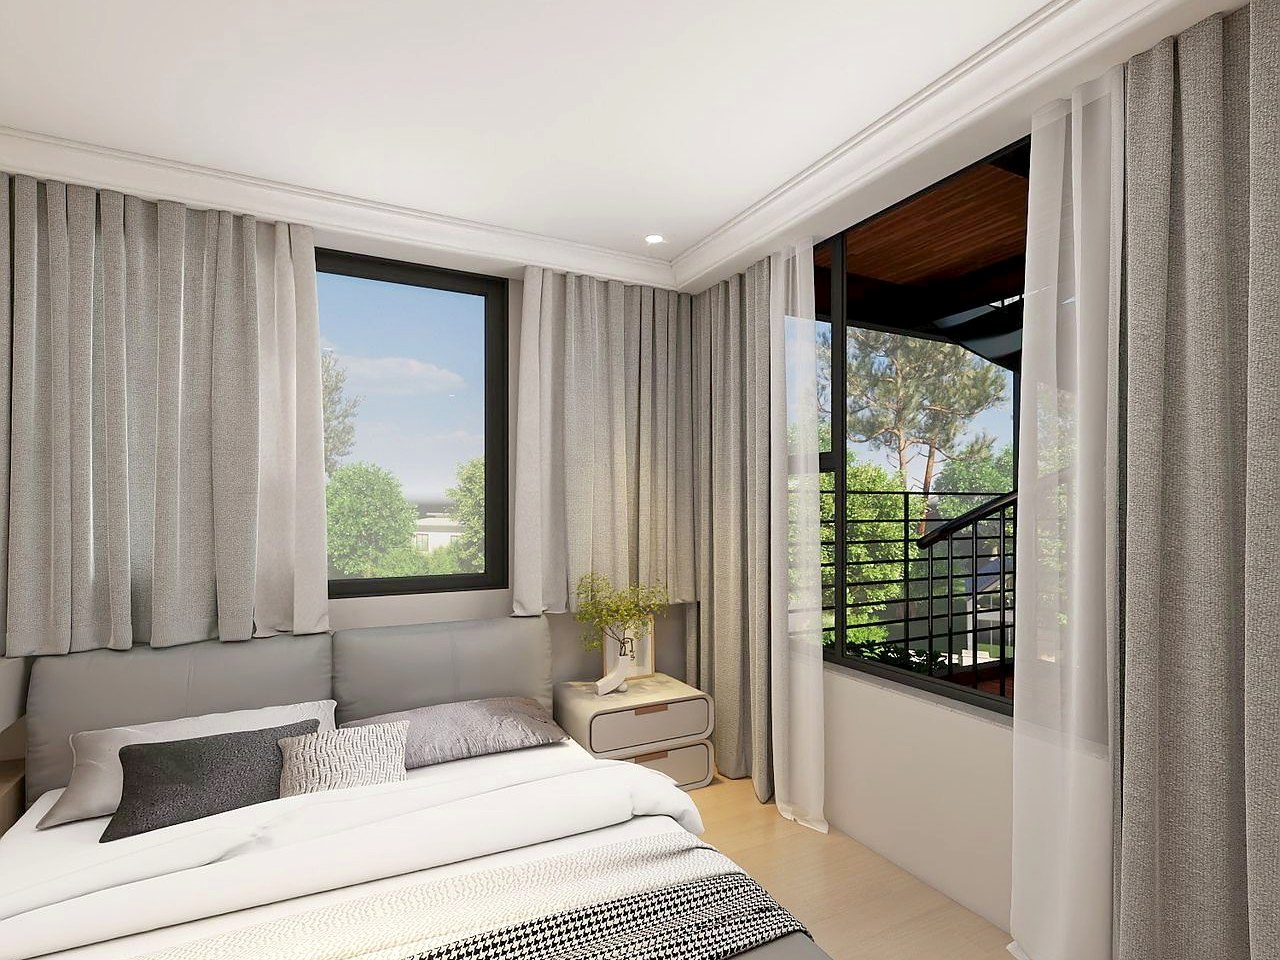 Master bedroom & vanity corner
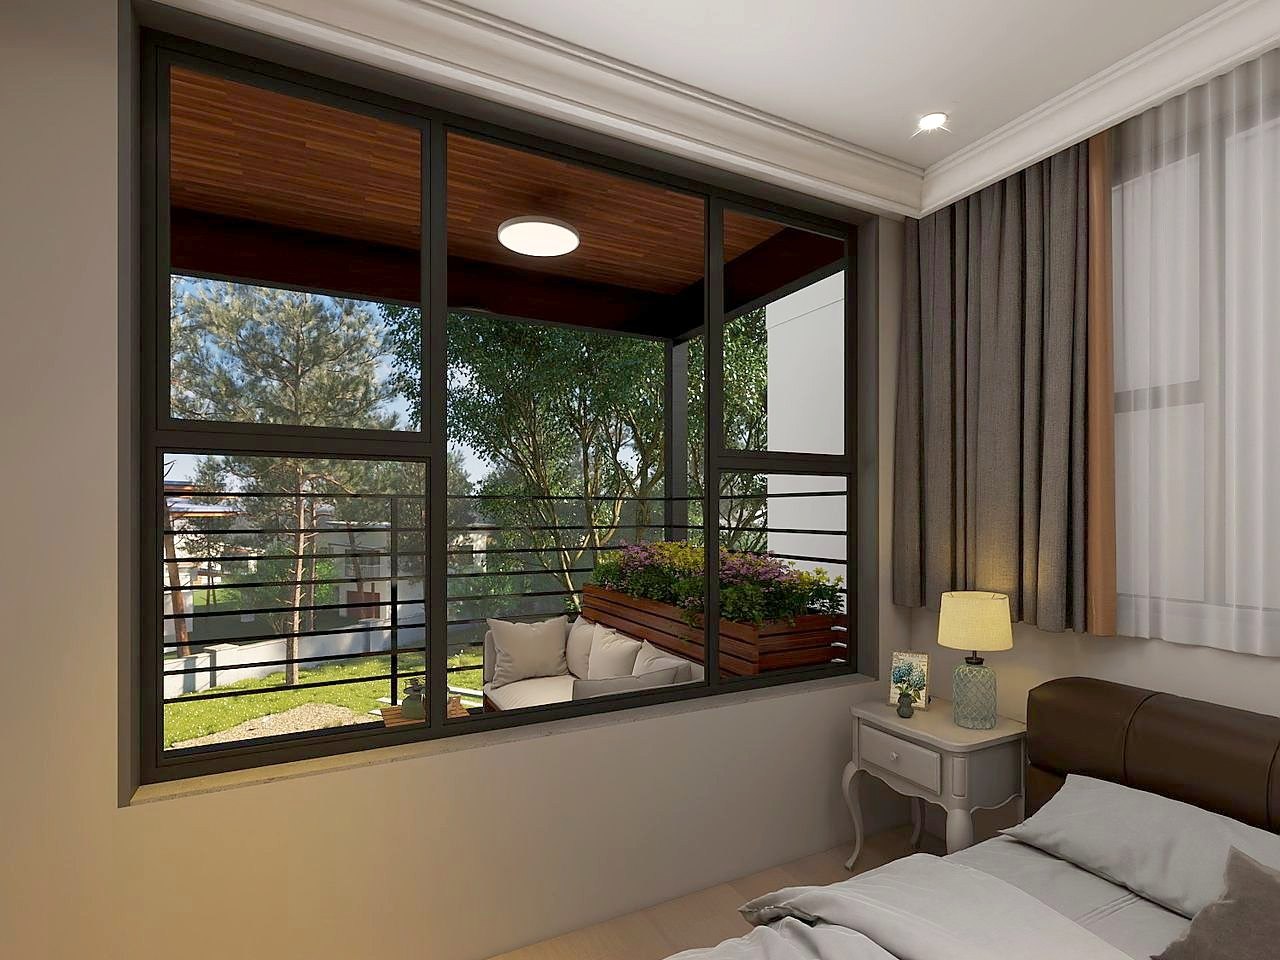 Bedroom 3 in morning light
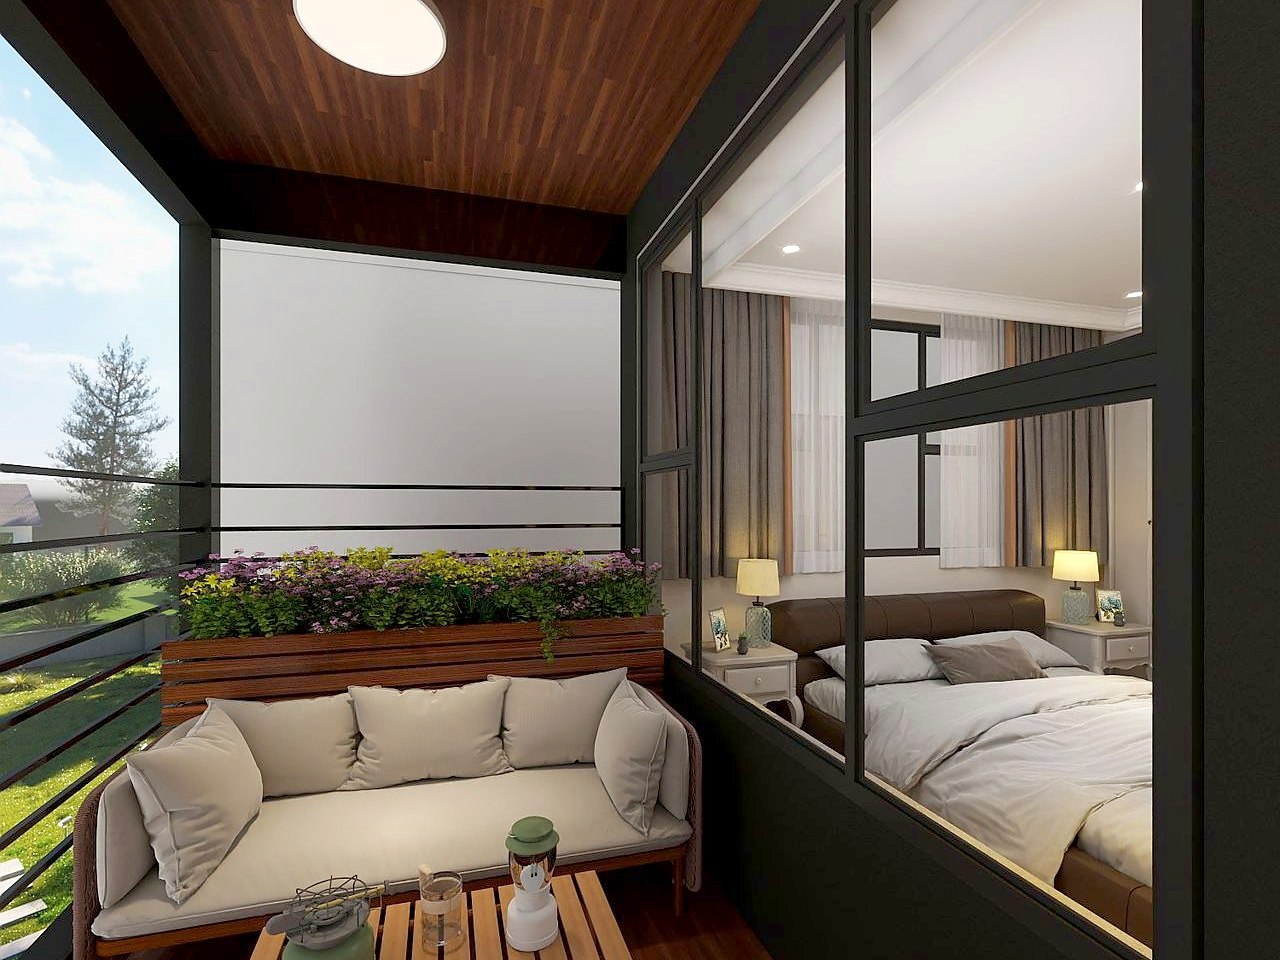 Covered balcony lounge
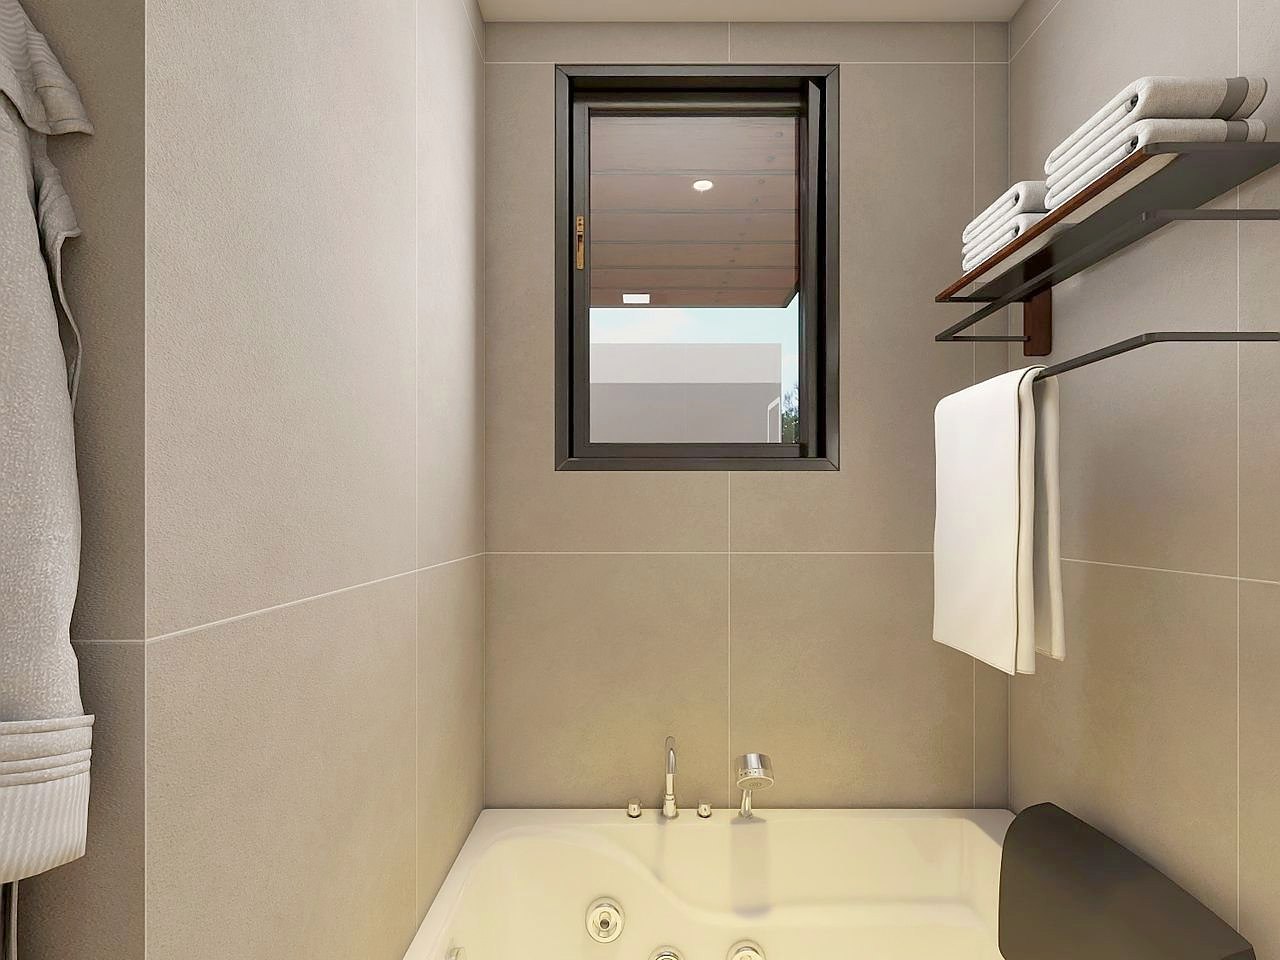 Master bath — soaking tub
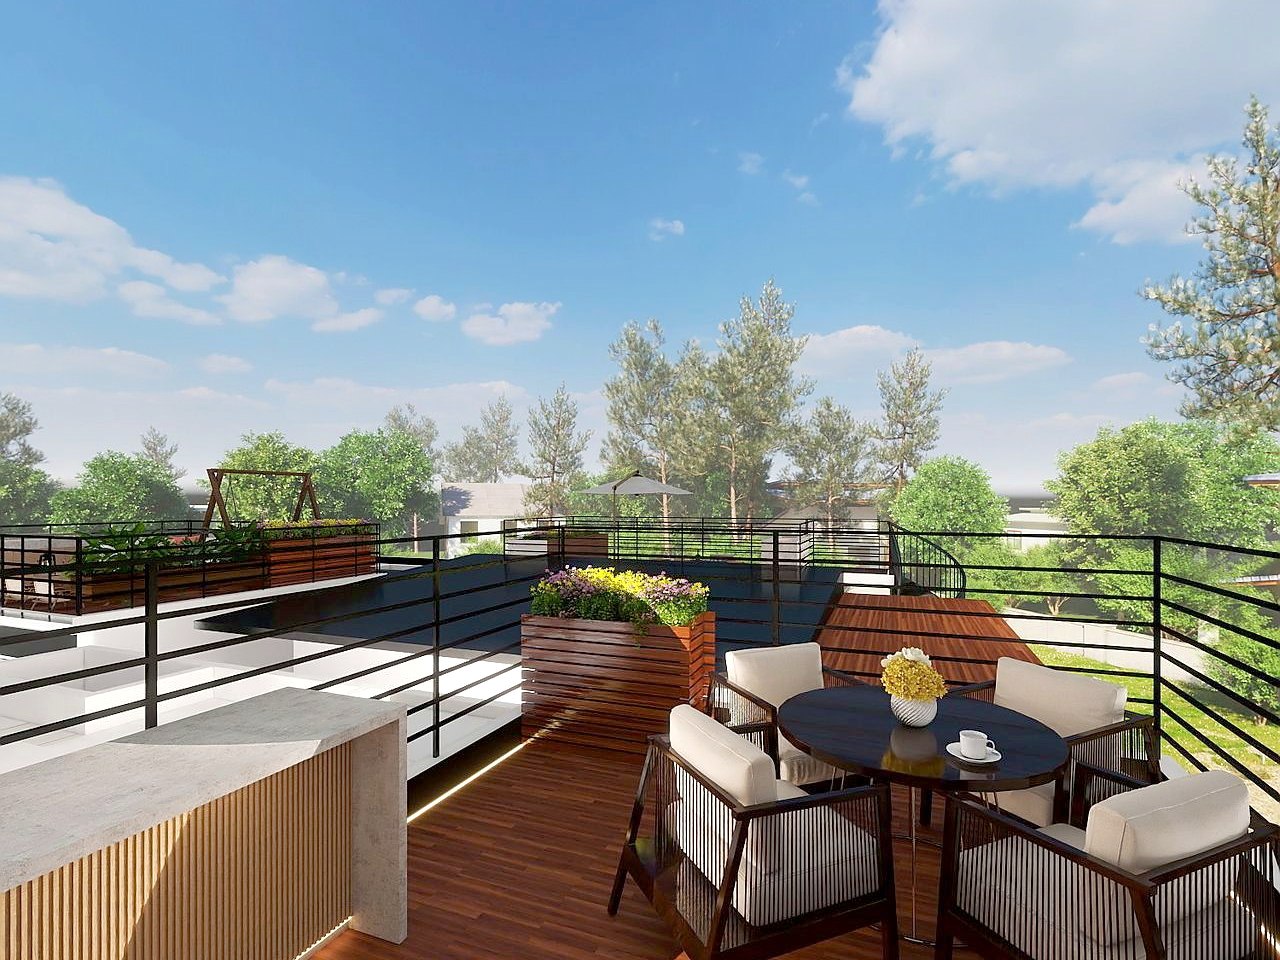 Rooftop terrace — dinner outside
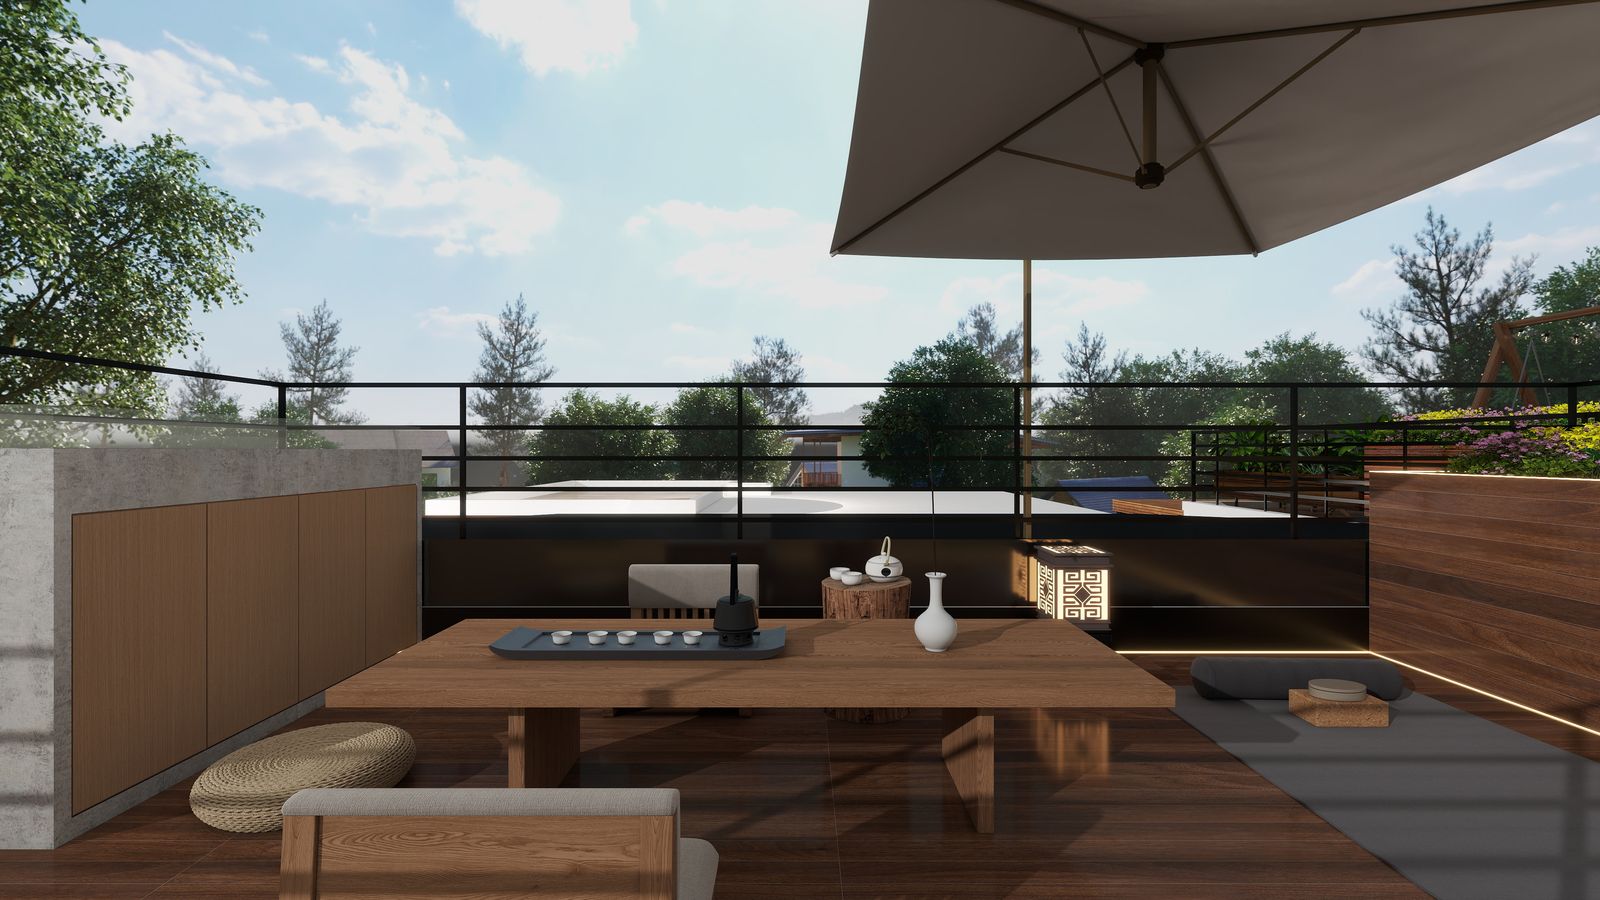 Tea for four above the trees — your own roof
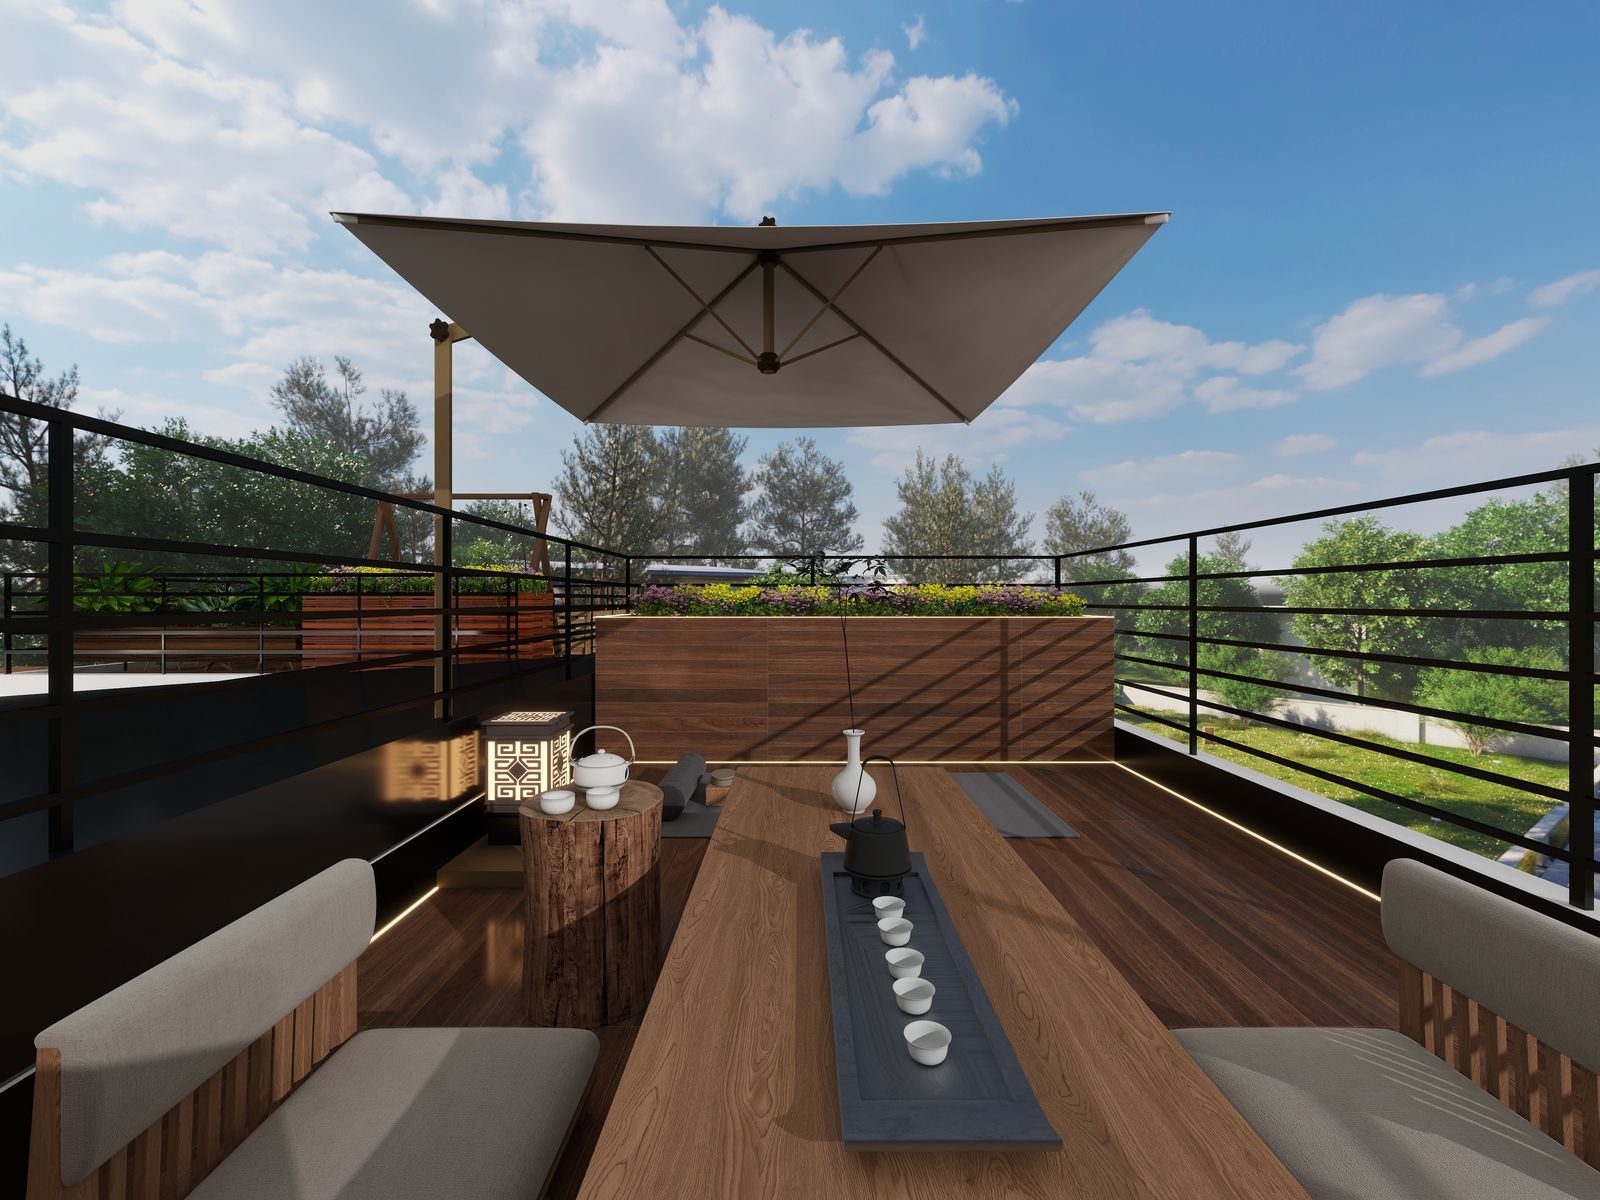 Planters, low seating, and a leafy outlook
Interior renderings by the project designer; finishes illustrative and subject to change.
Three stories, a top-floor master suite with its own office, and a 226 sf private balcony — walk the whole home in 3D.
Like what you see? Follow Home 3 →
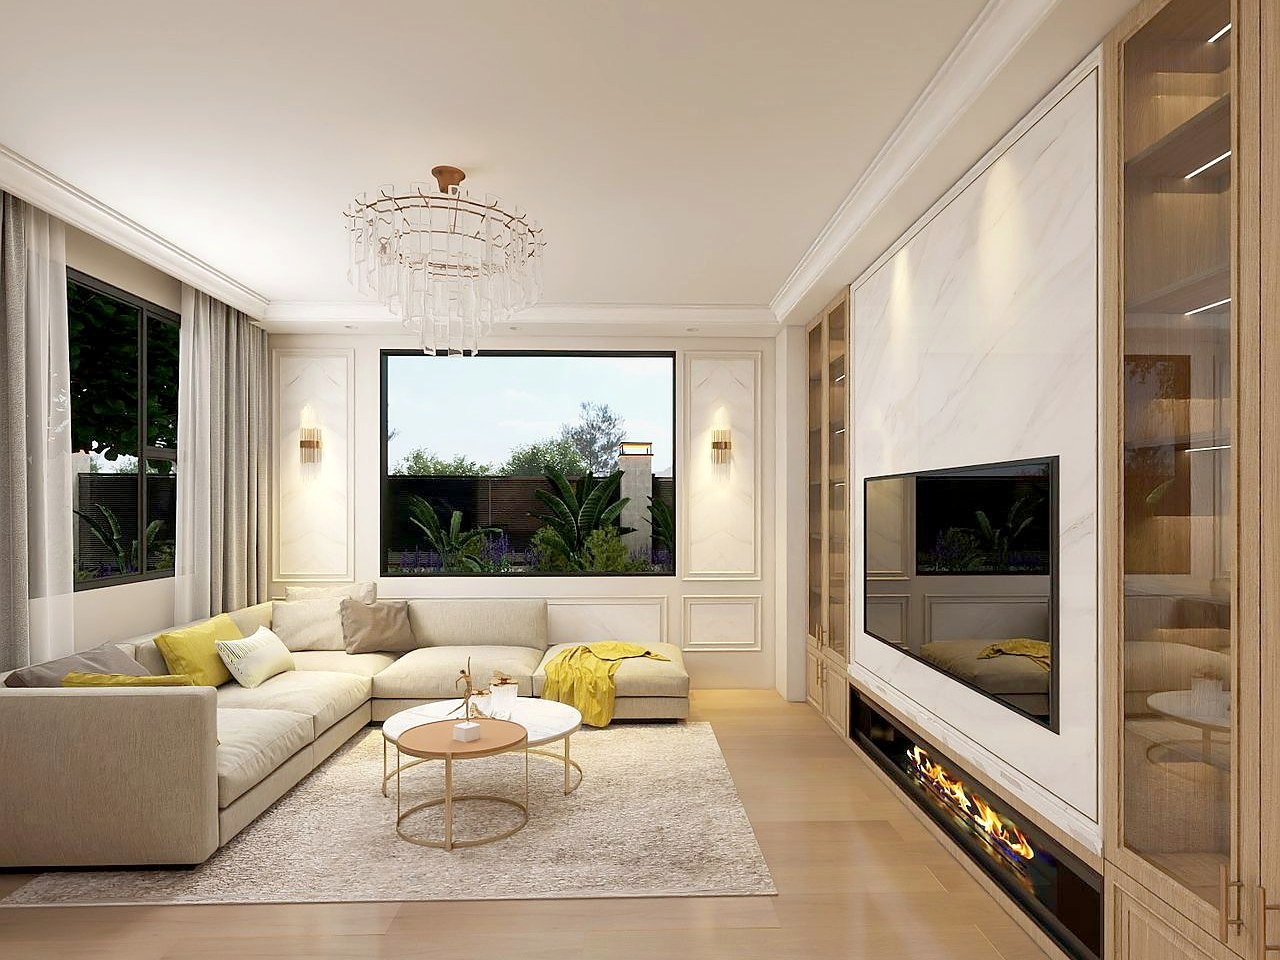 The lounge — fireplace & oak millwork
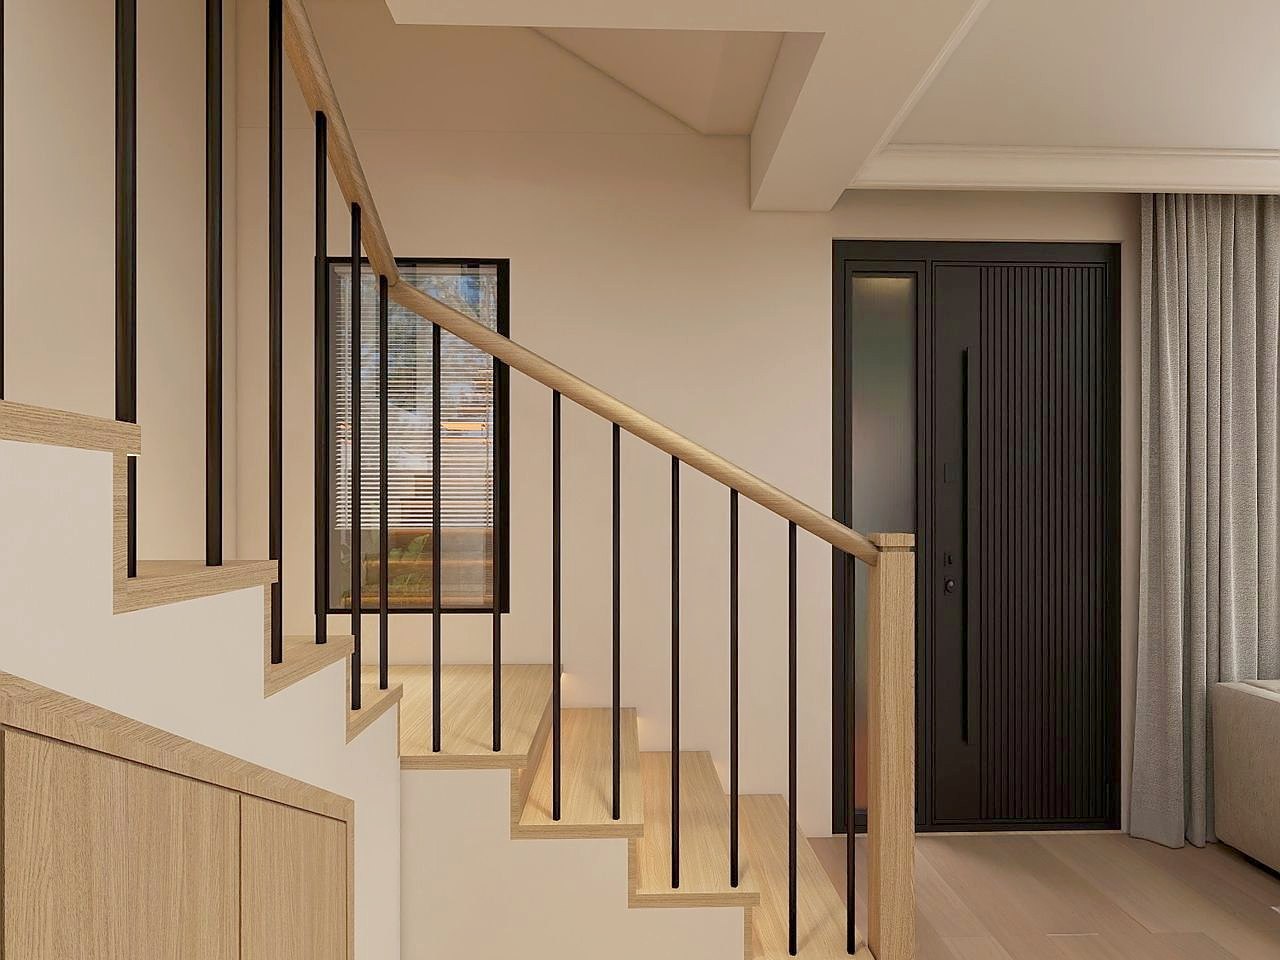 The stair, oak & iron
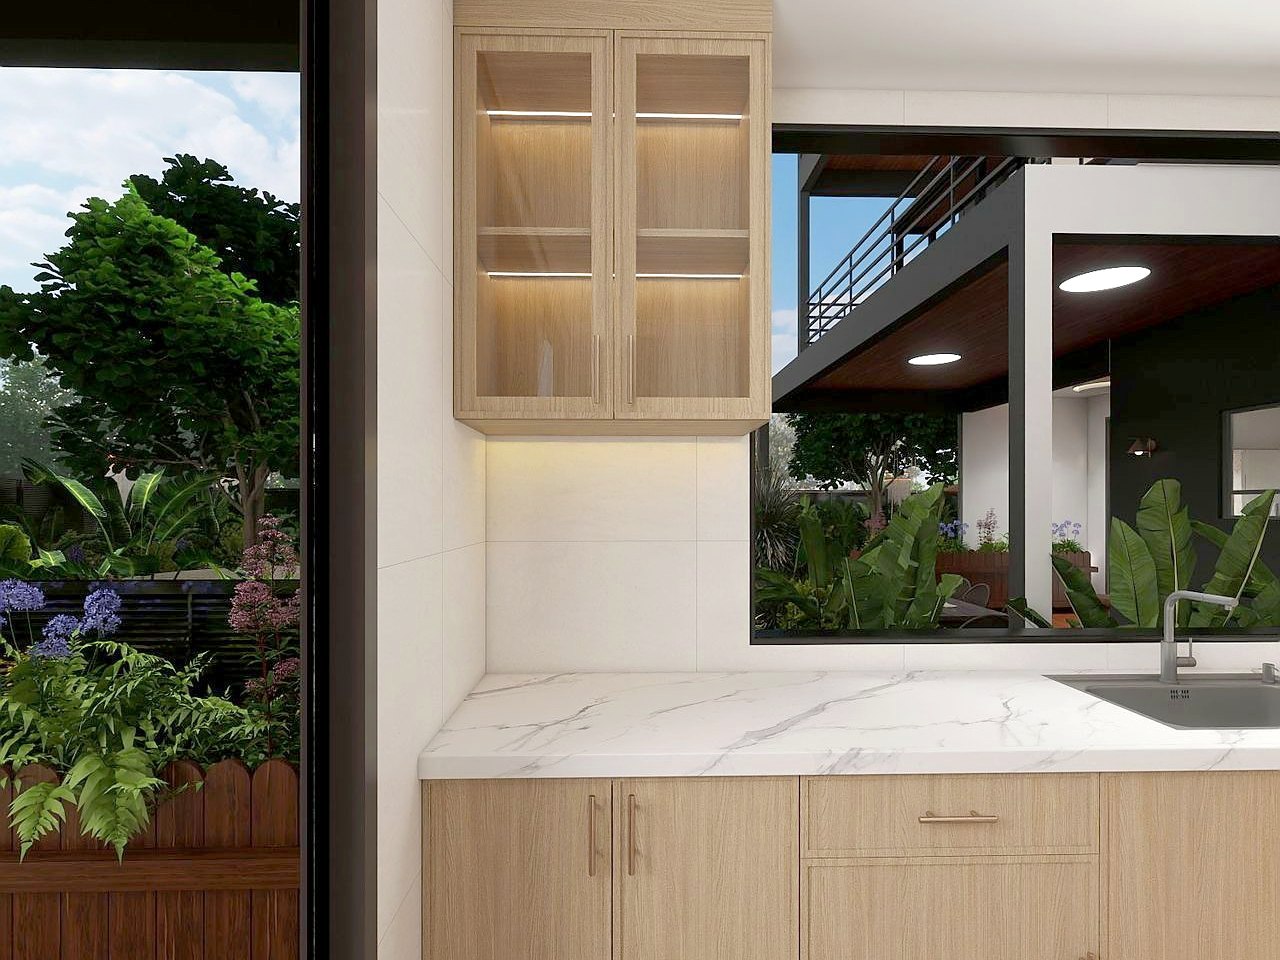 Kitchen with a garden window
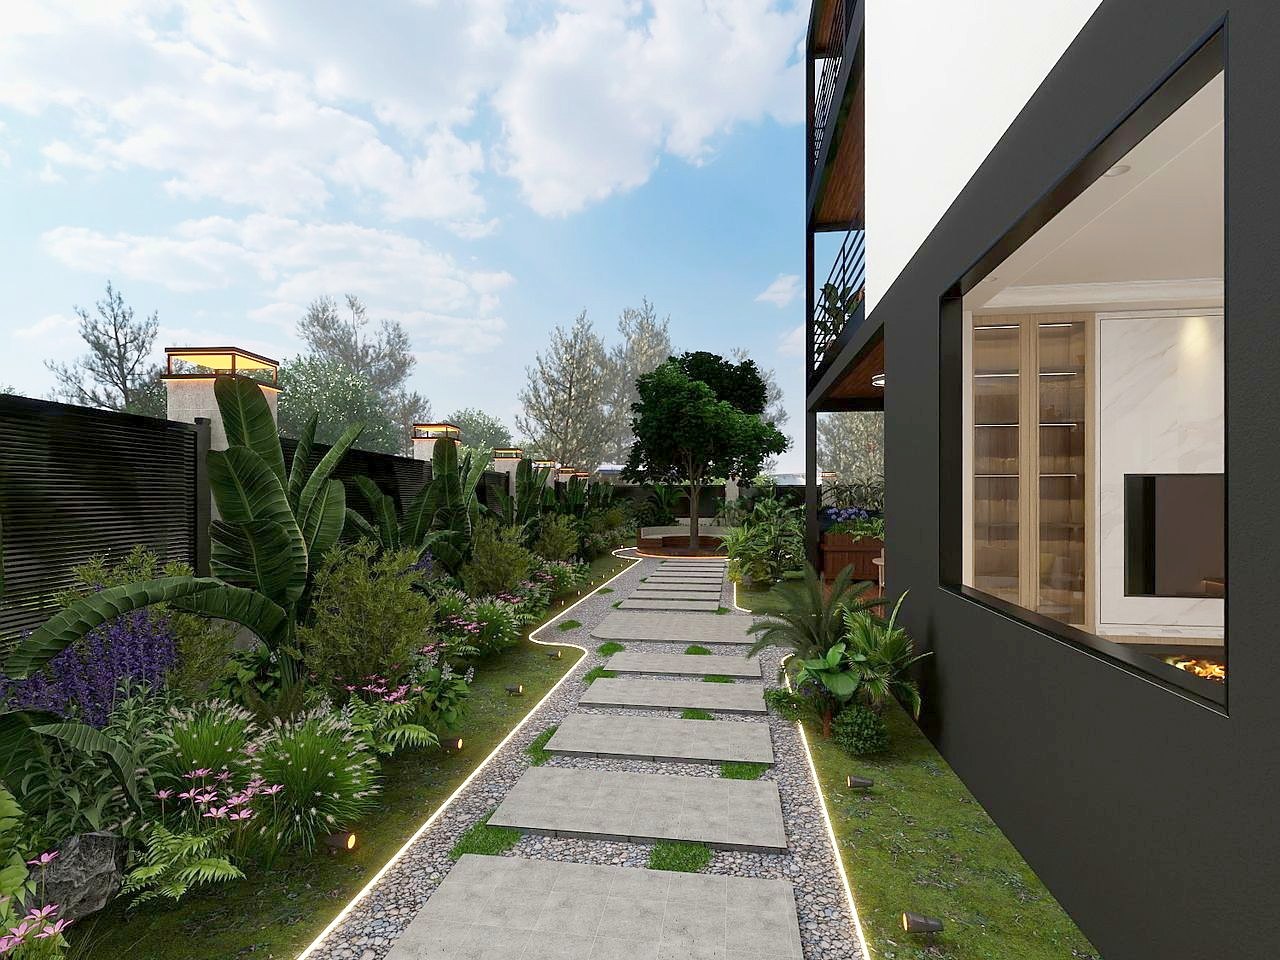 Front yard — along the lit fence
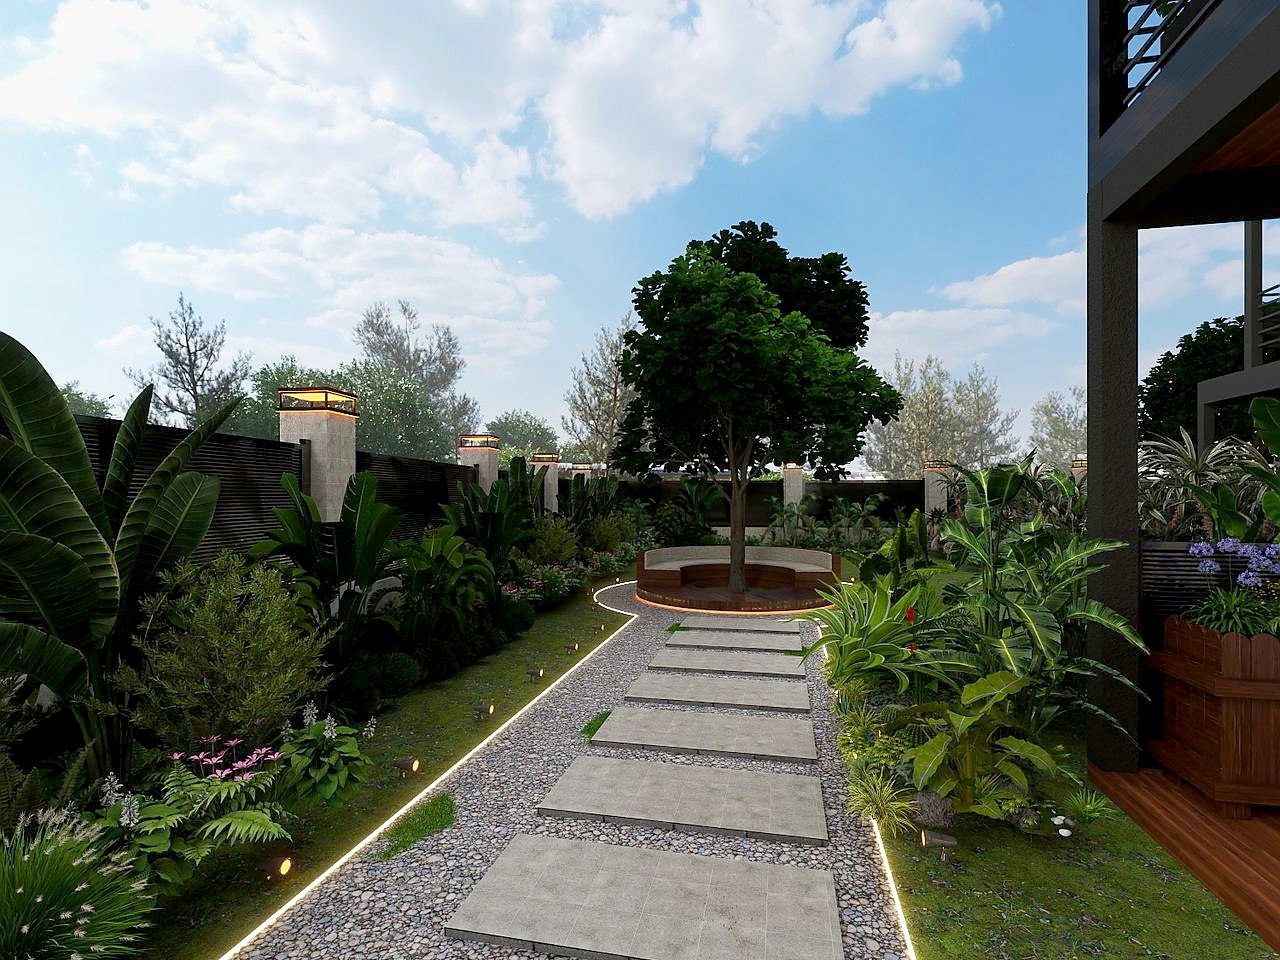 Backyard walk — stone path & trees
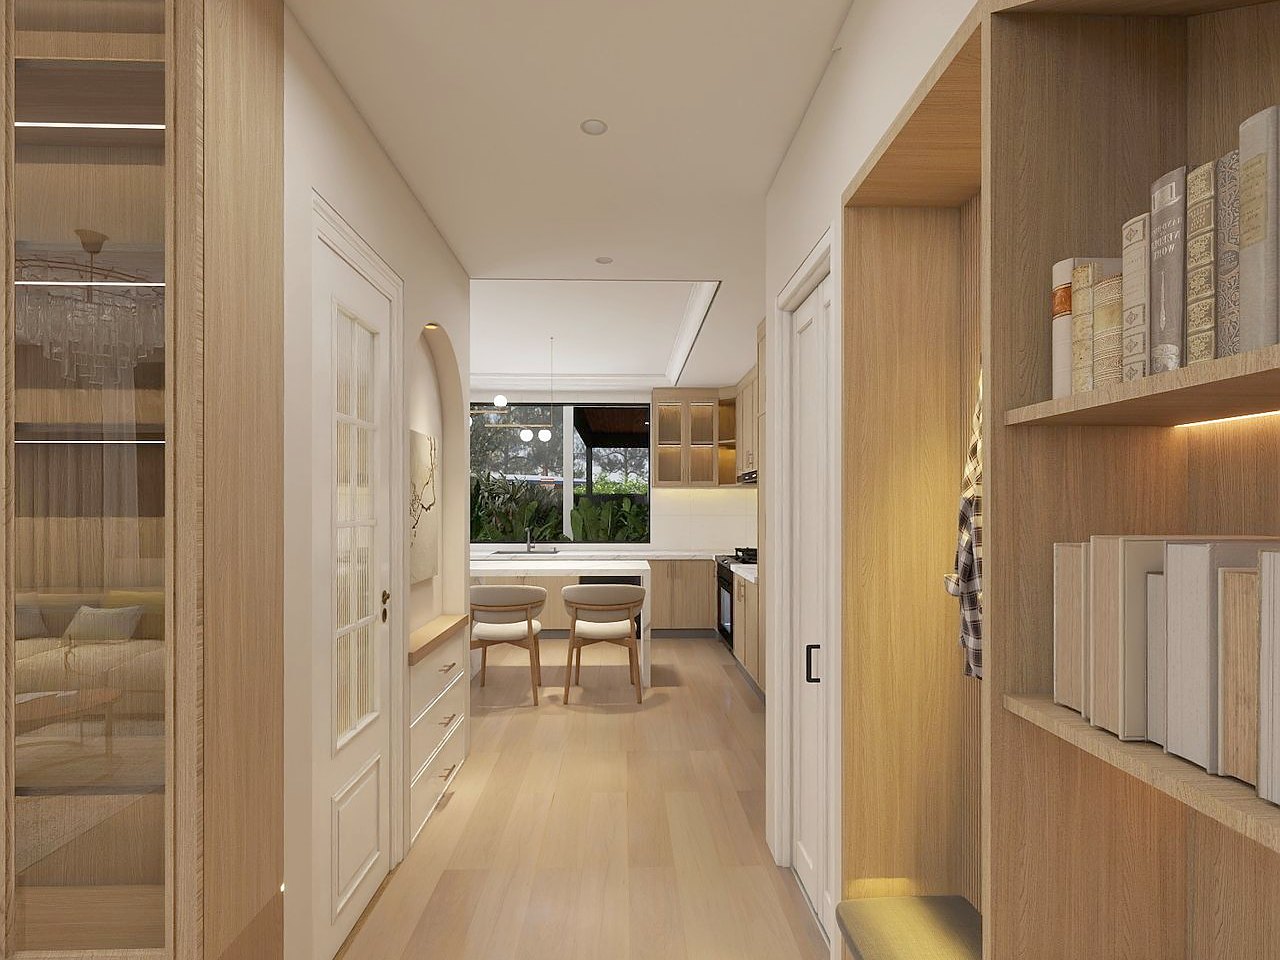 Entry gallery — display shelving to the kitchen
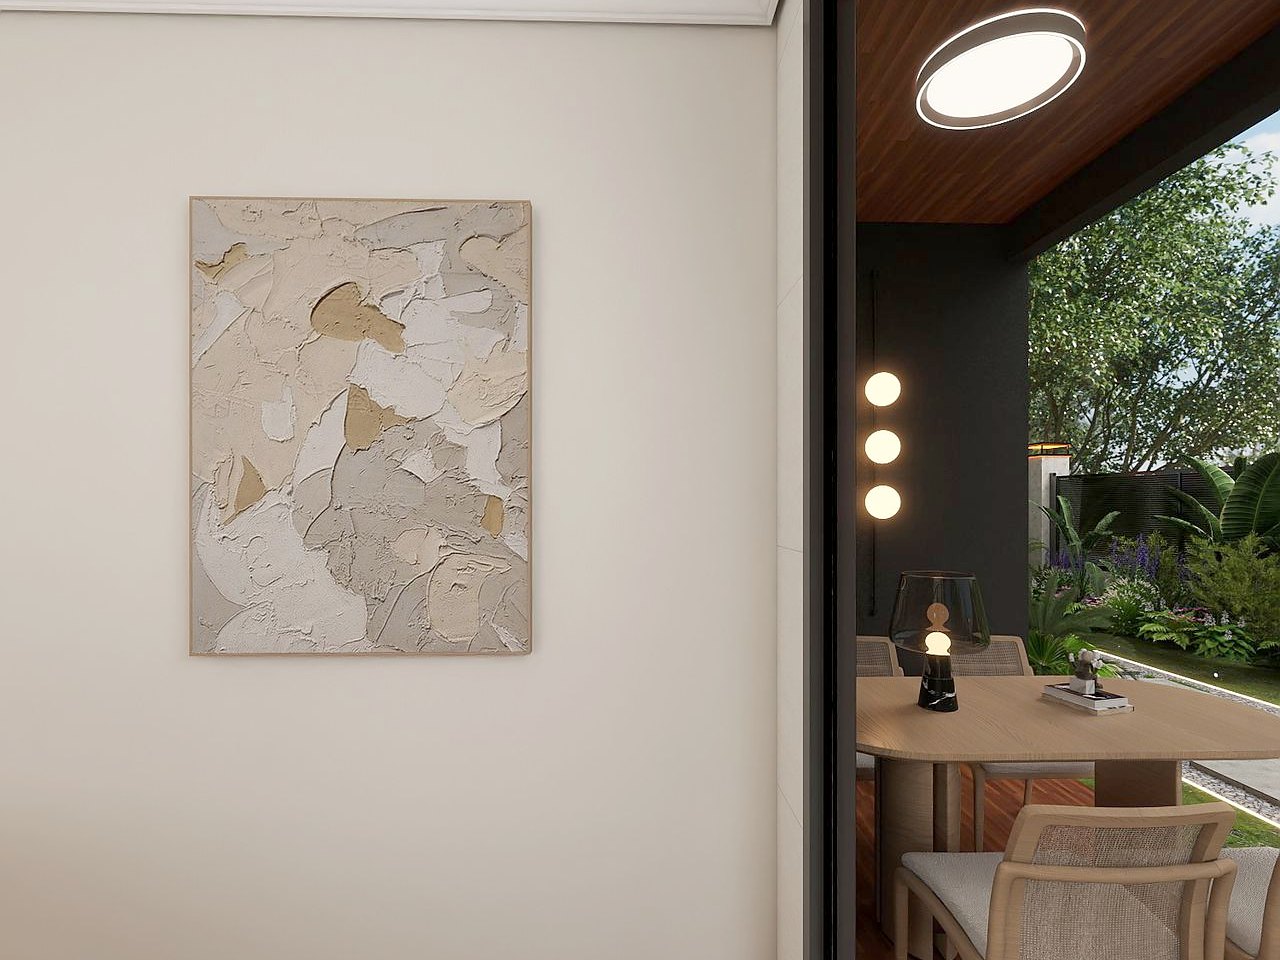 Dining nook by the garden door
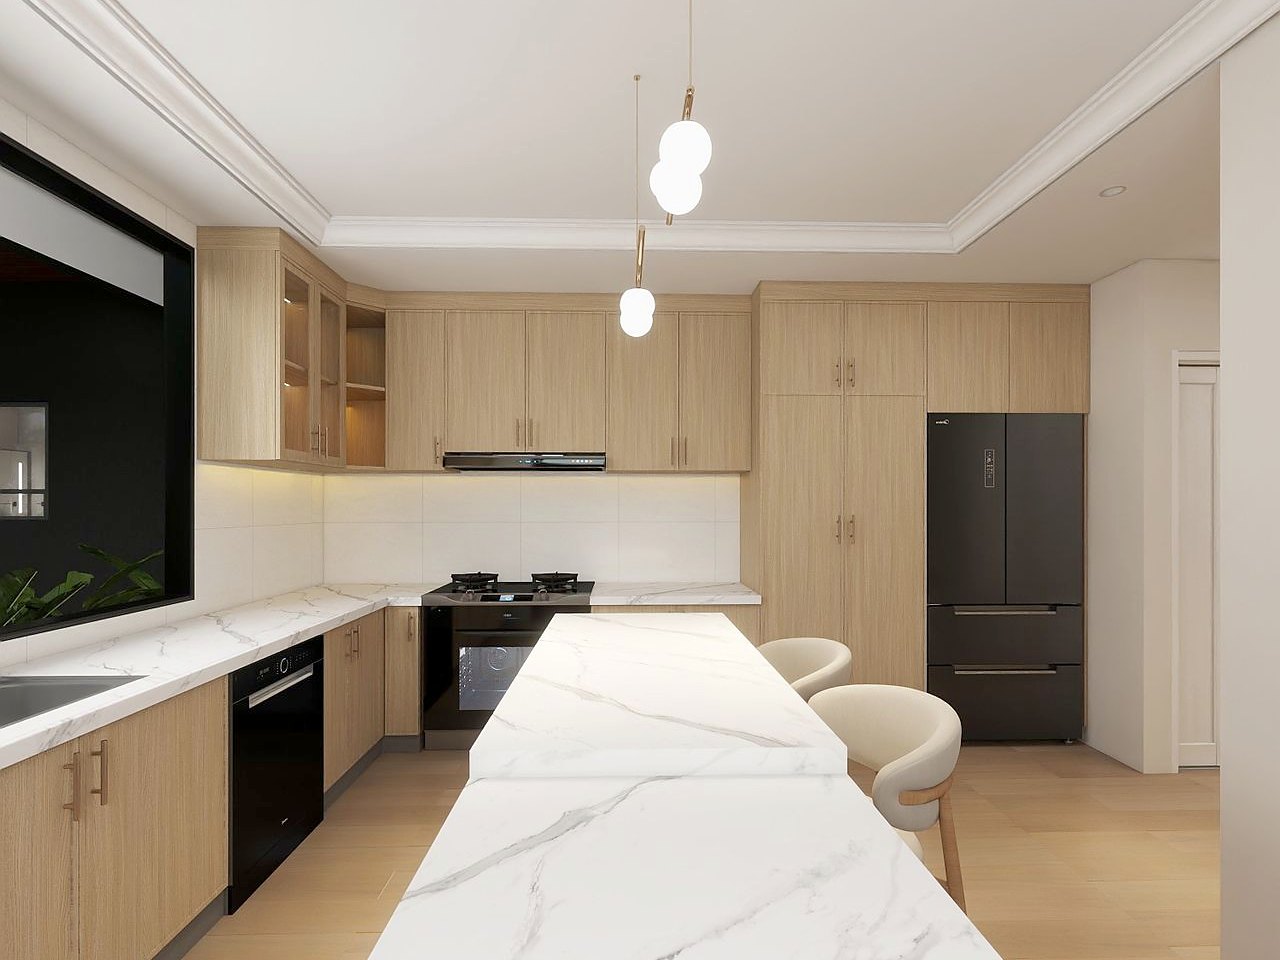 The island, marble & oak
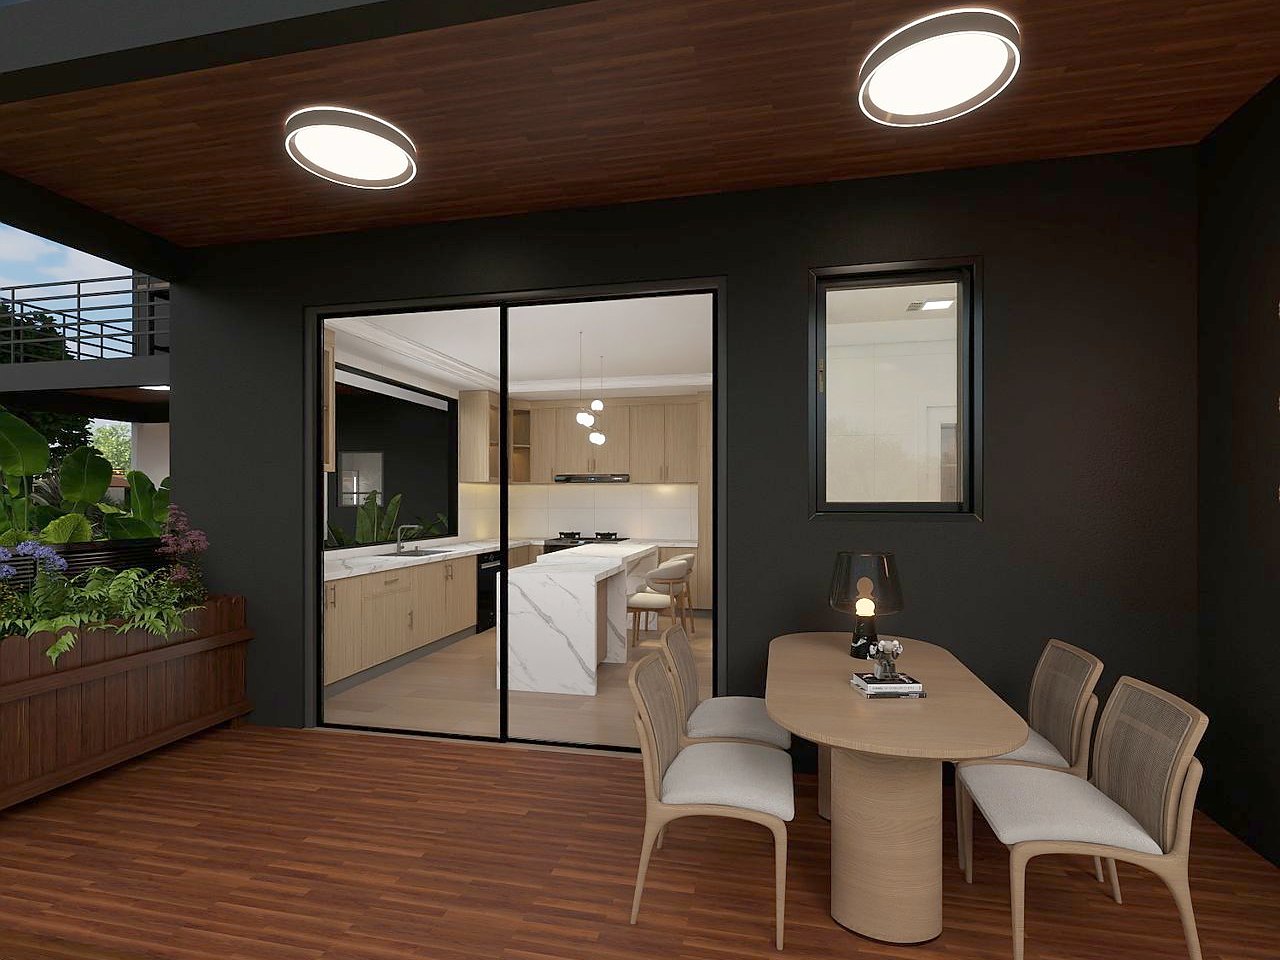 Covered deck — dinner outside
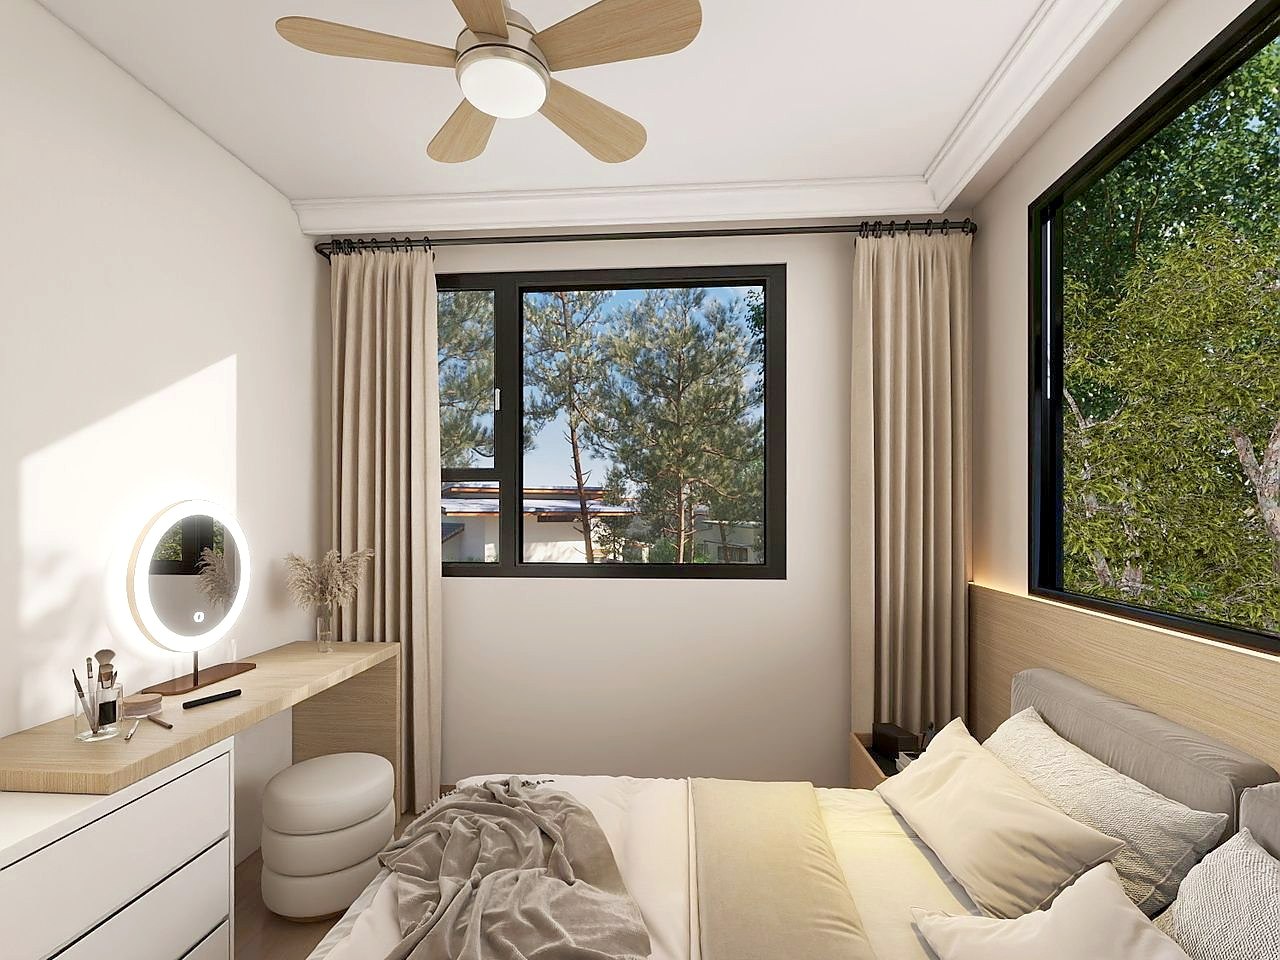 Bedroom 2 — fan, vanity & garden view
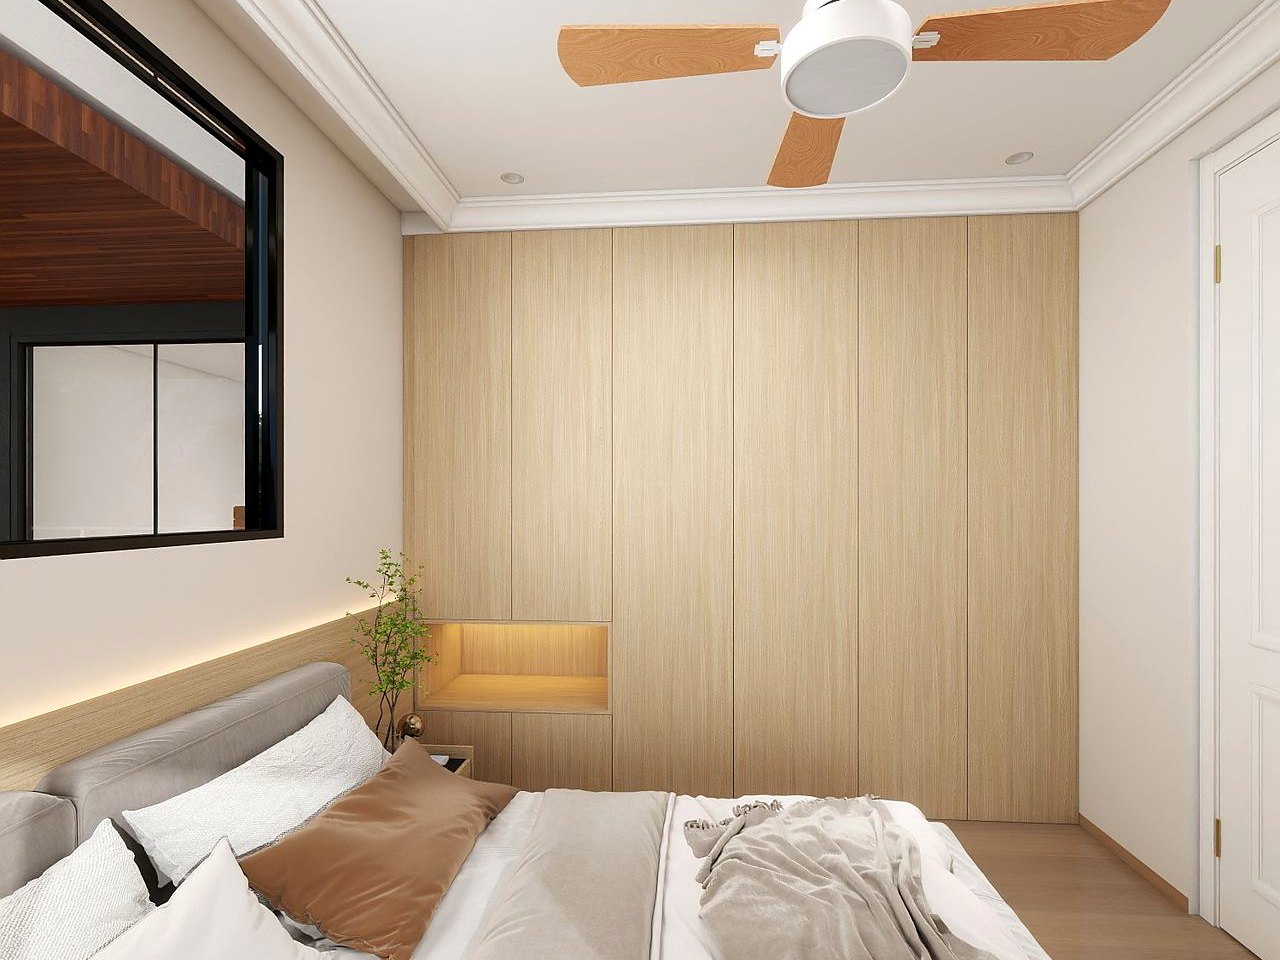 Bedroom 1, morning light
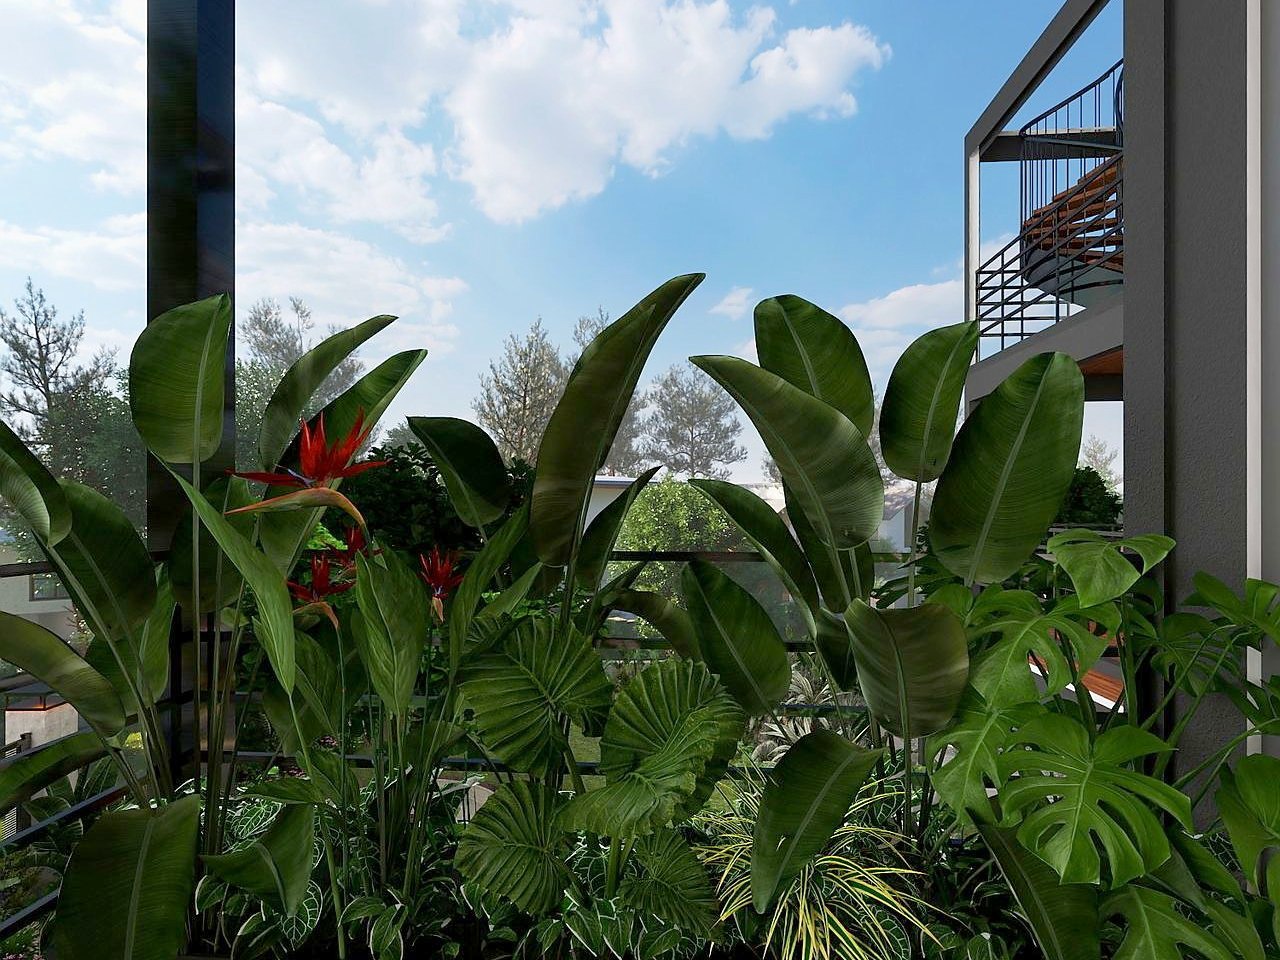 The plant balcony
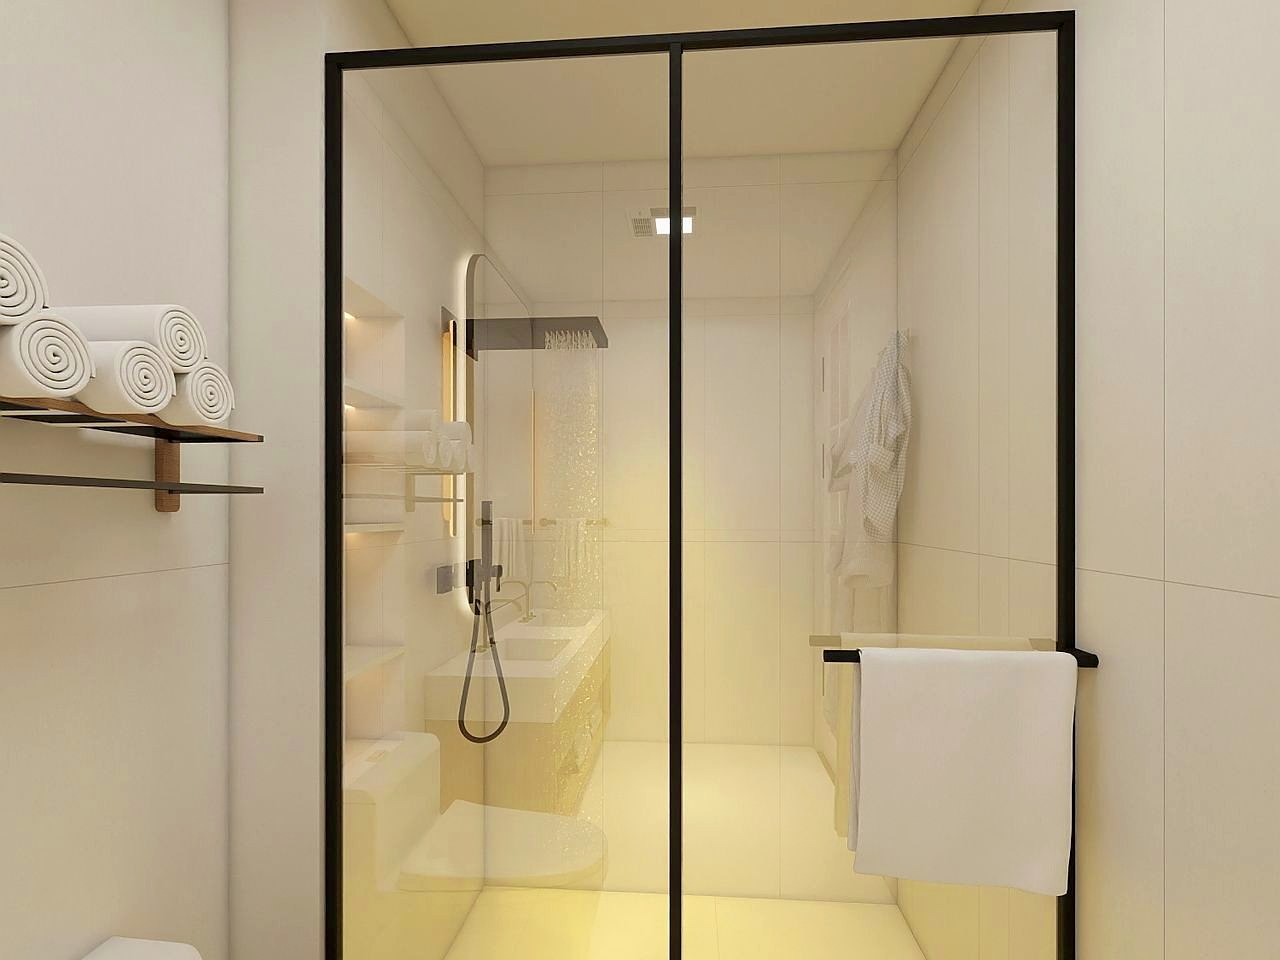 Second-floor bath — glass shower
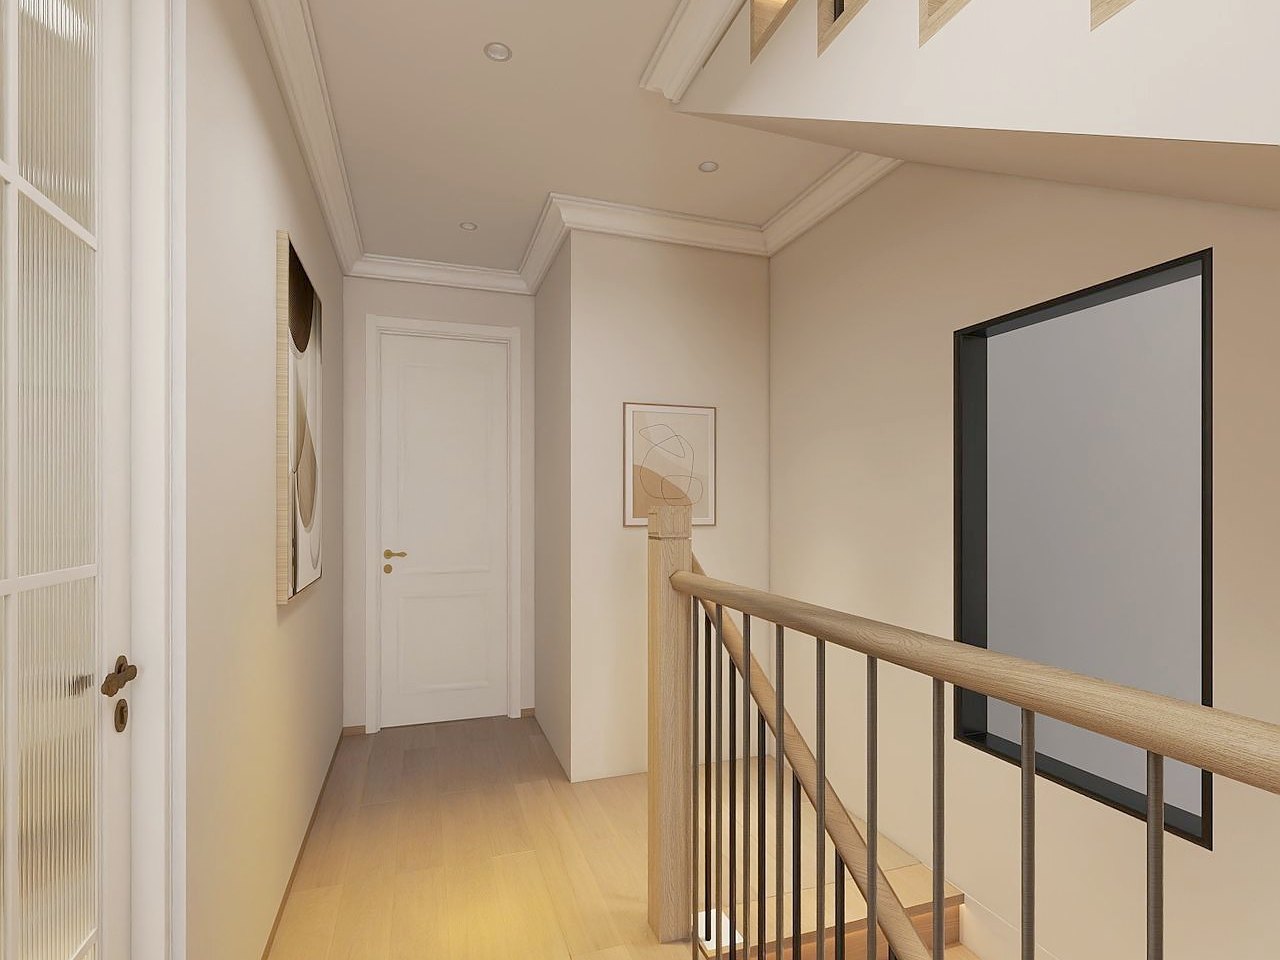 Second-floor landing
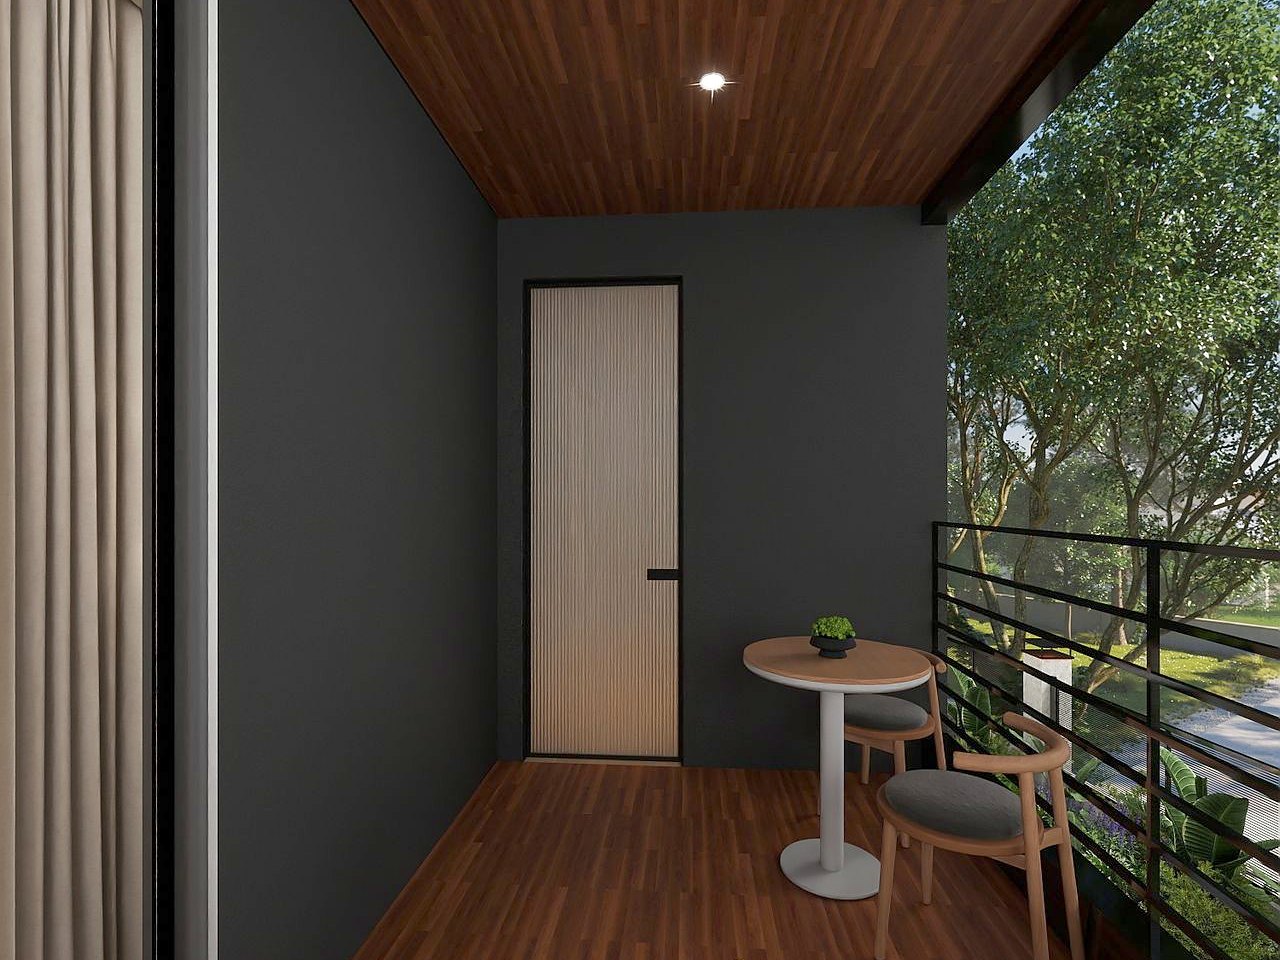 Balcony — morning coffee spot
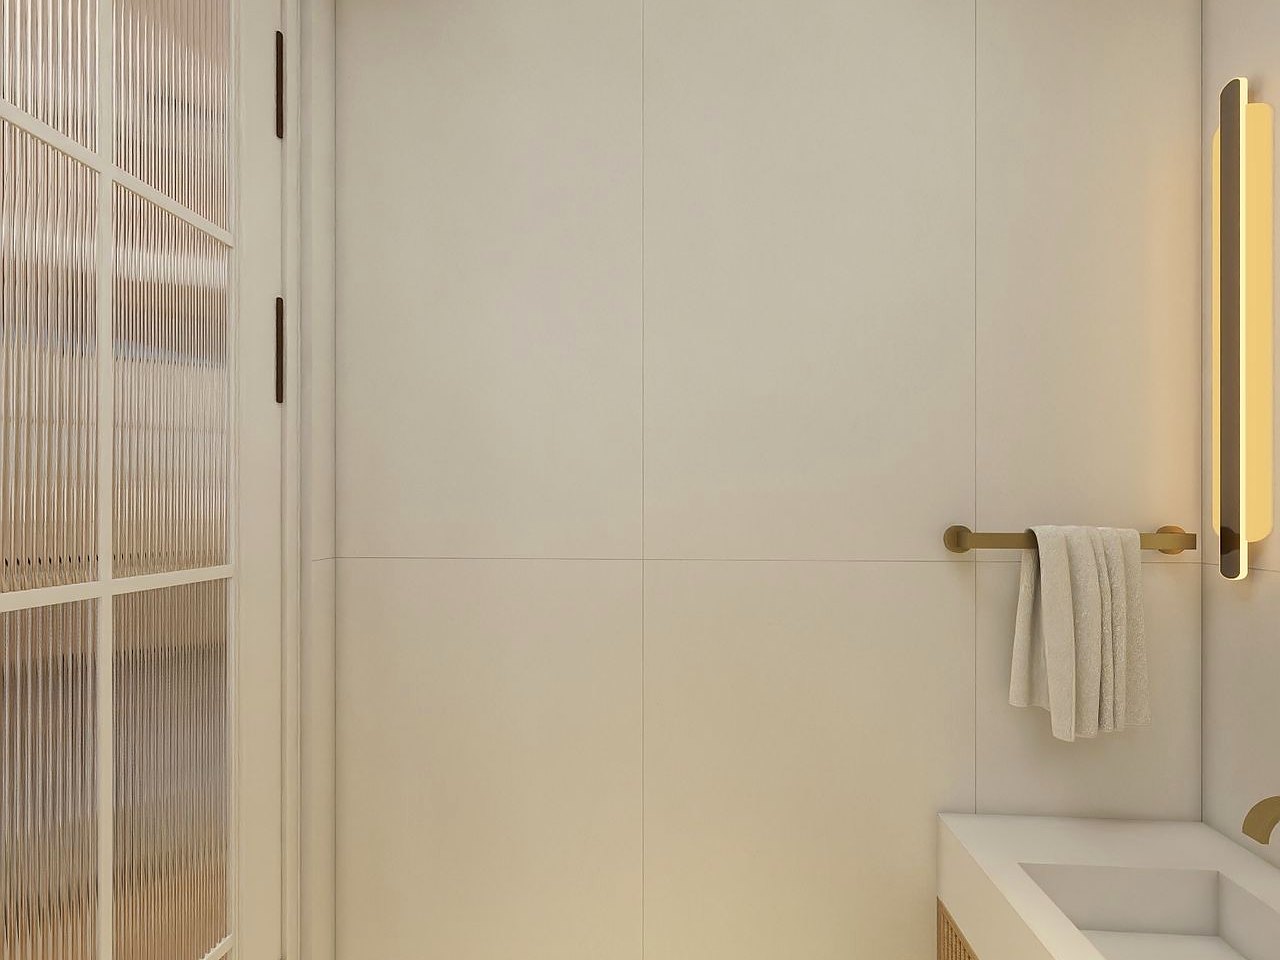 Second-floor bath — fluted glass
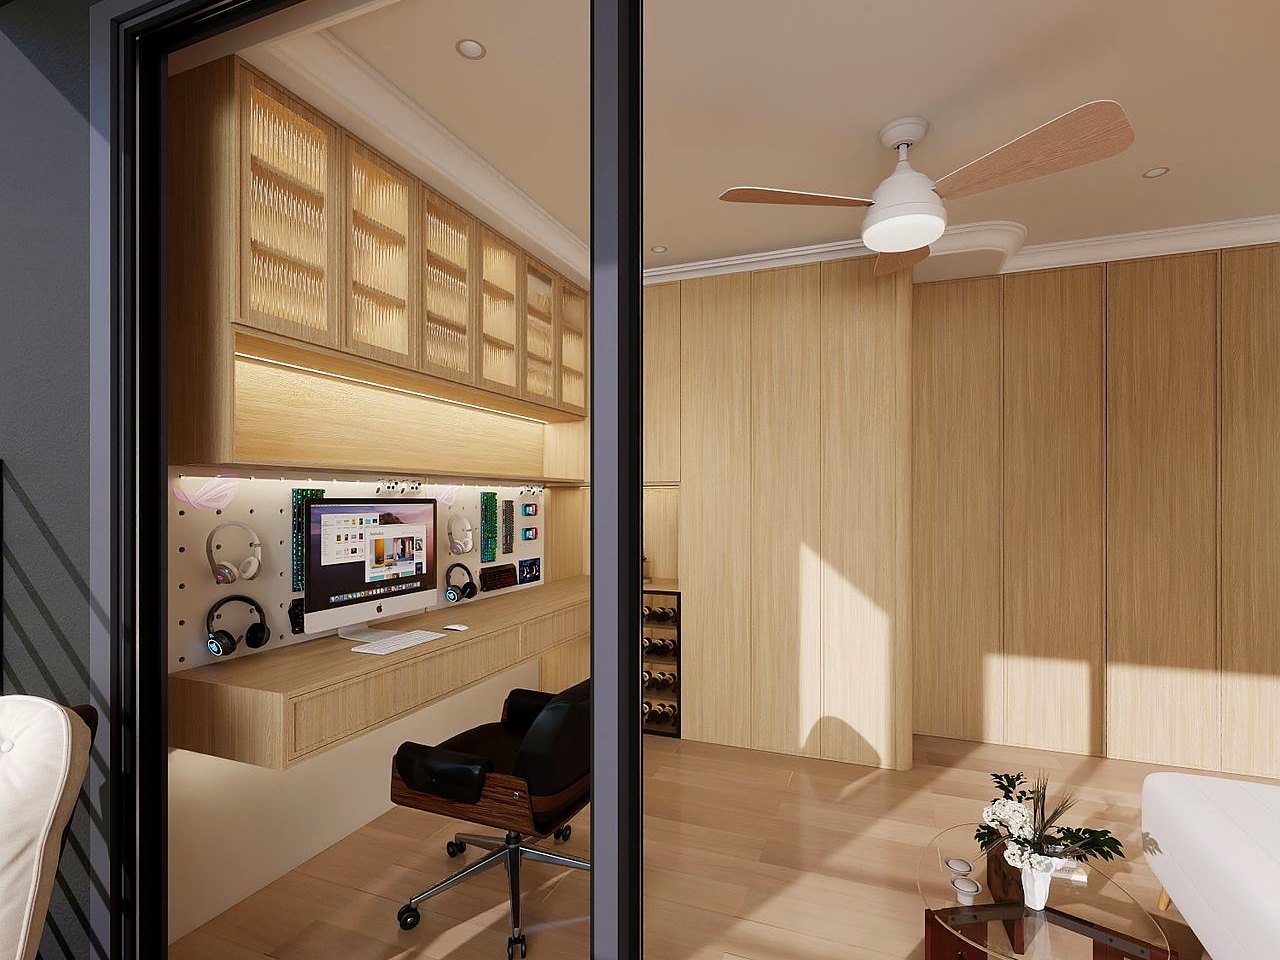
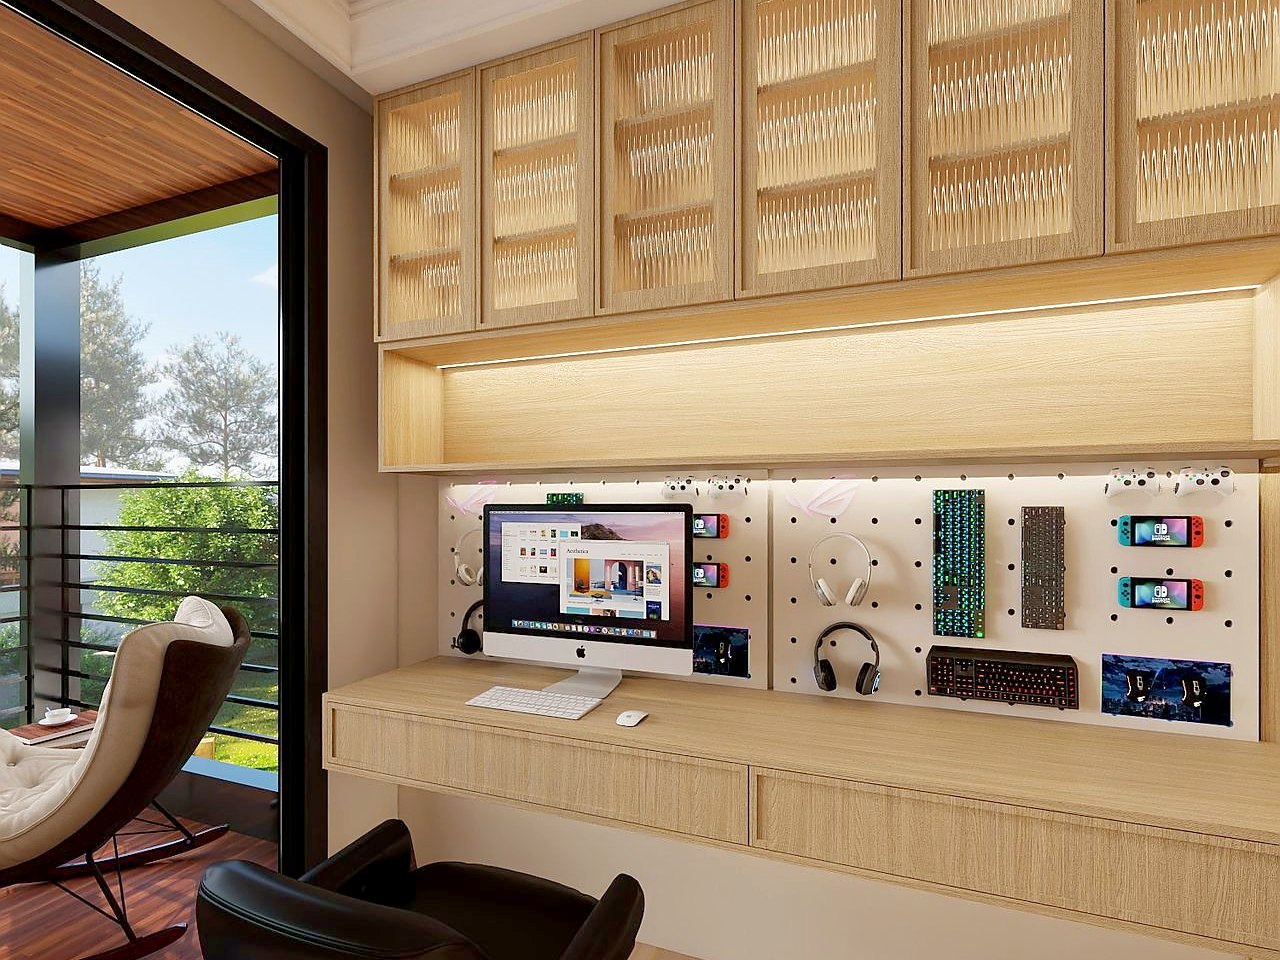 The office — a real work-from-home setup
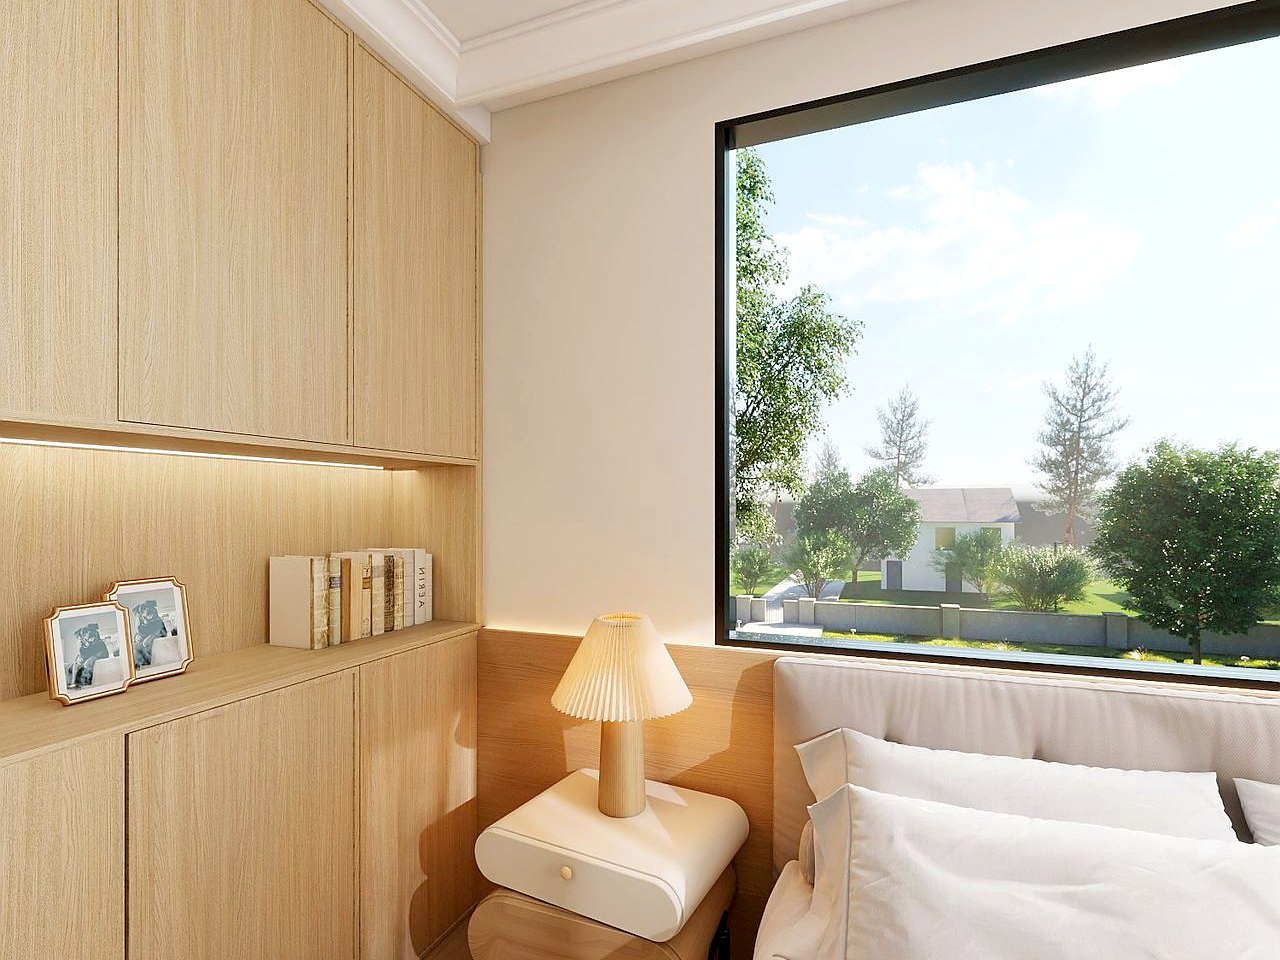 Master bedroom
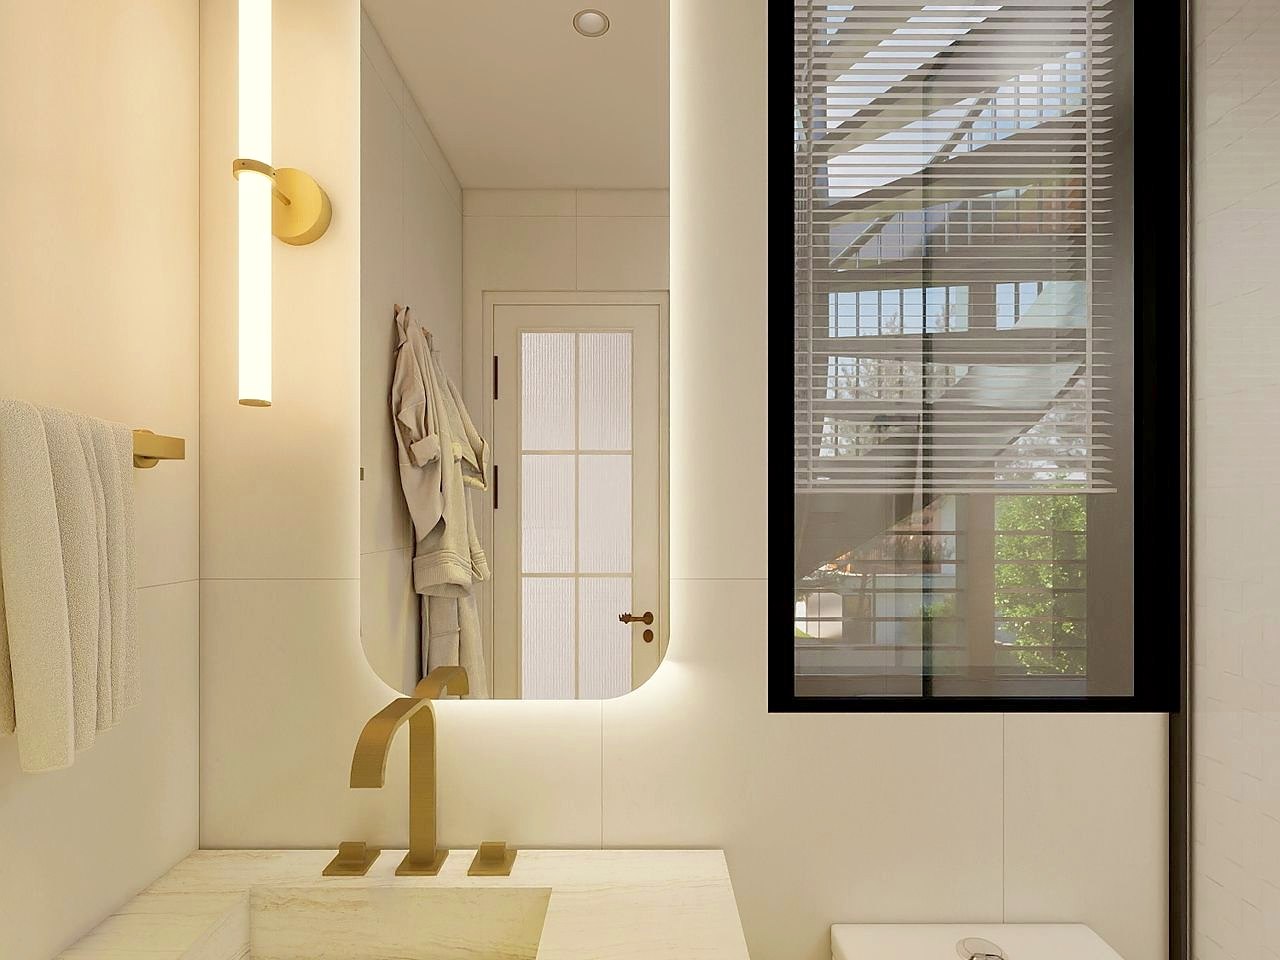 Ensuite — brass & stone
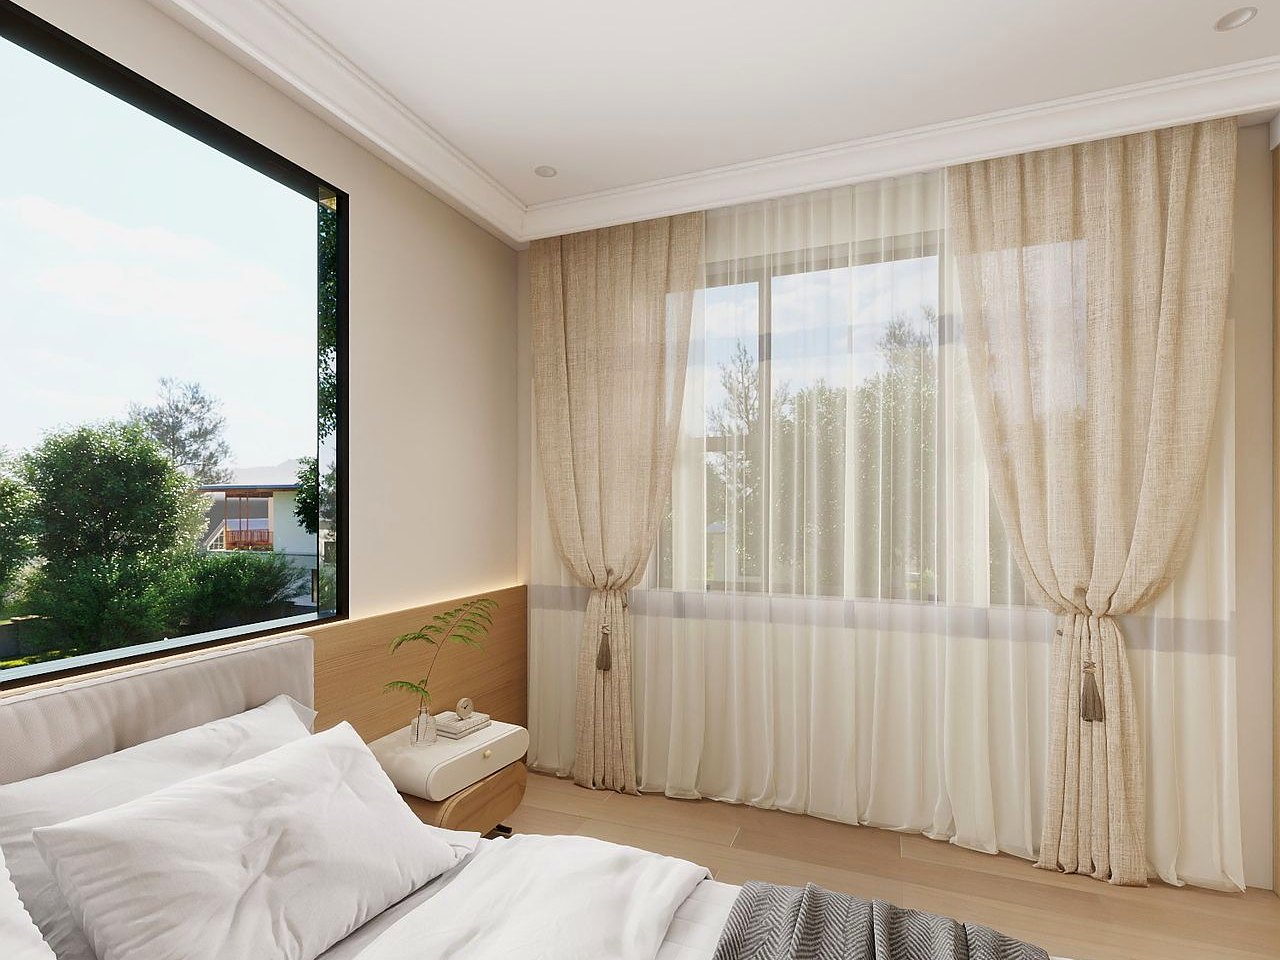 Master bedroom, morning light
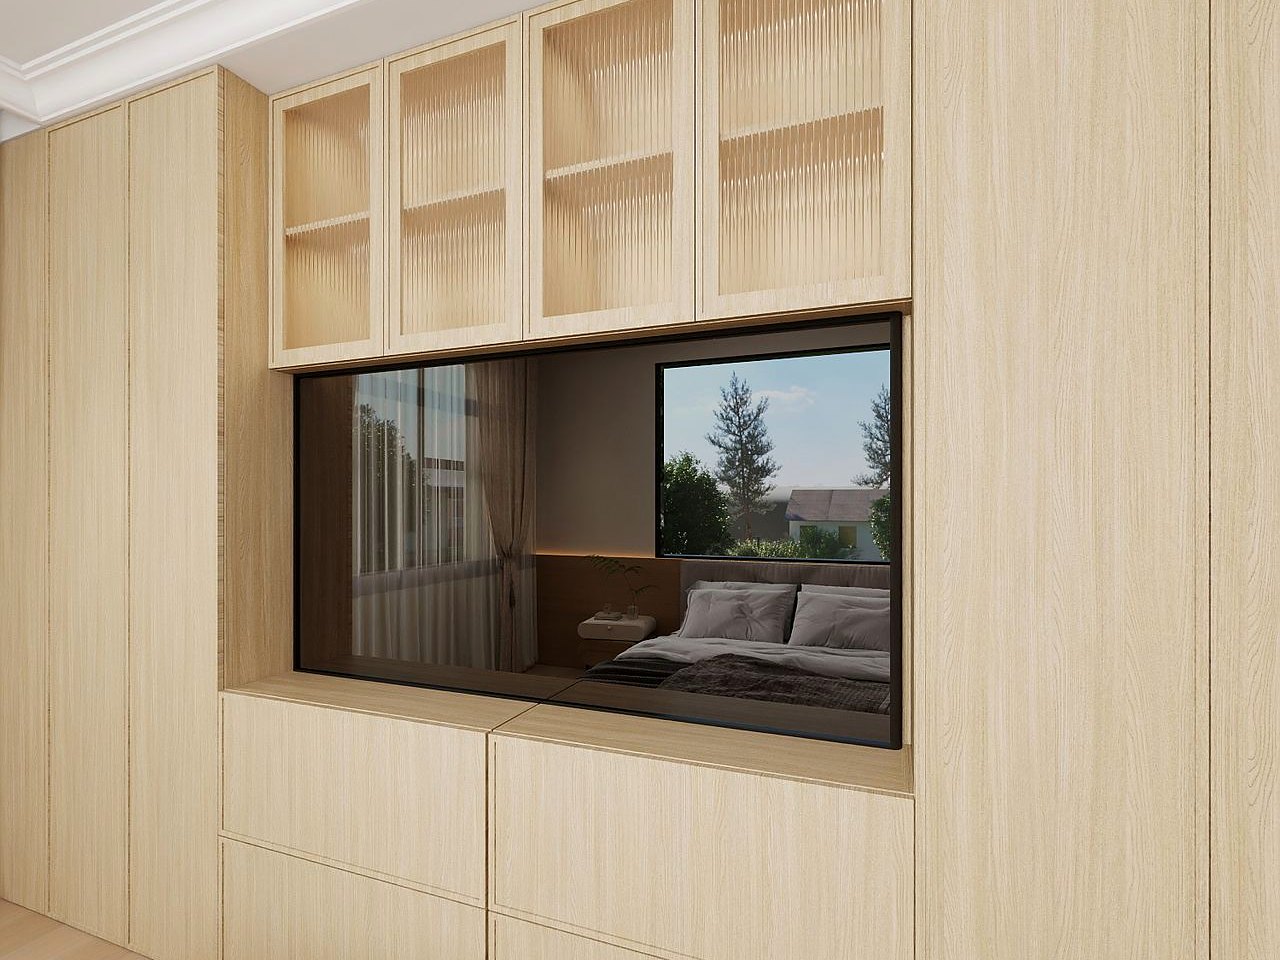 Built-in TV nook & millwork
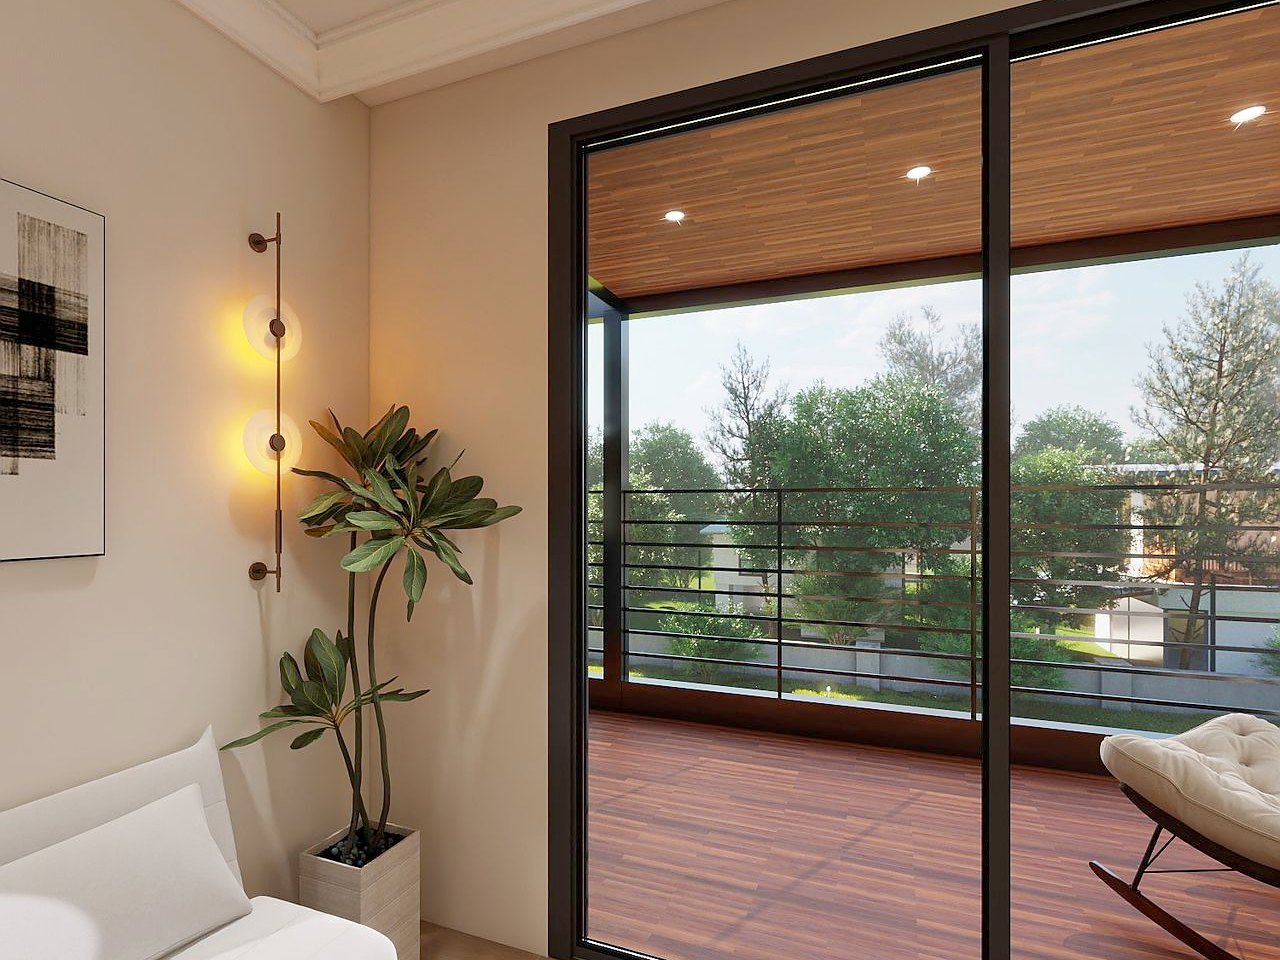 The office at dusk
 The spiral stair up
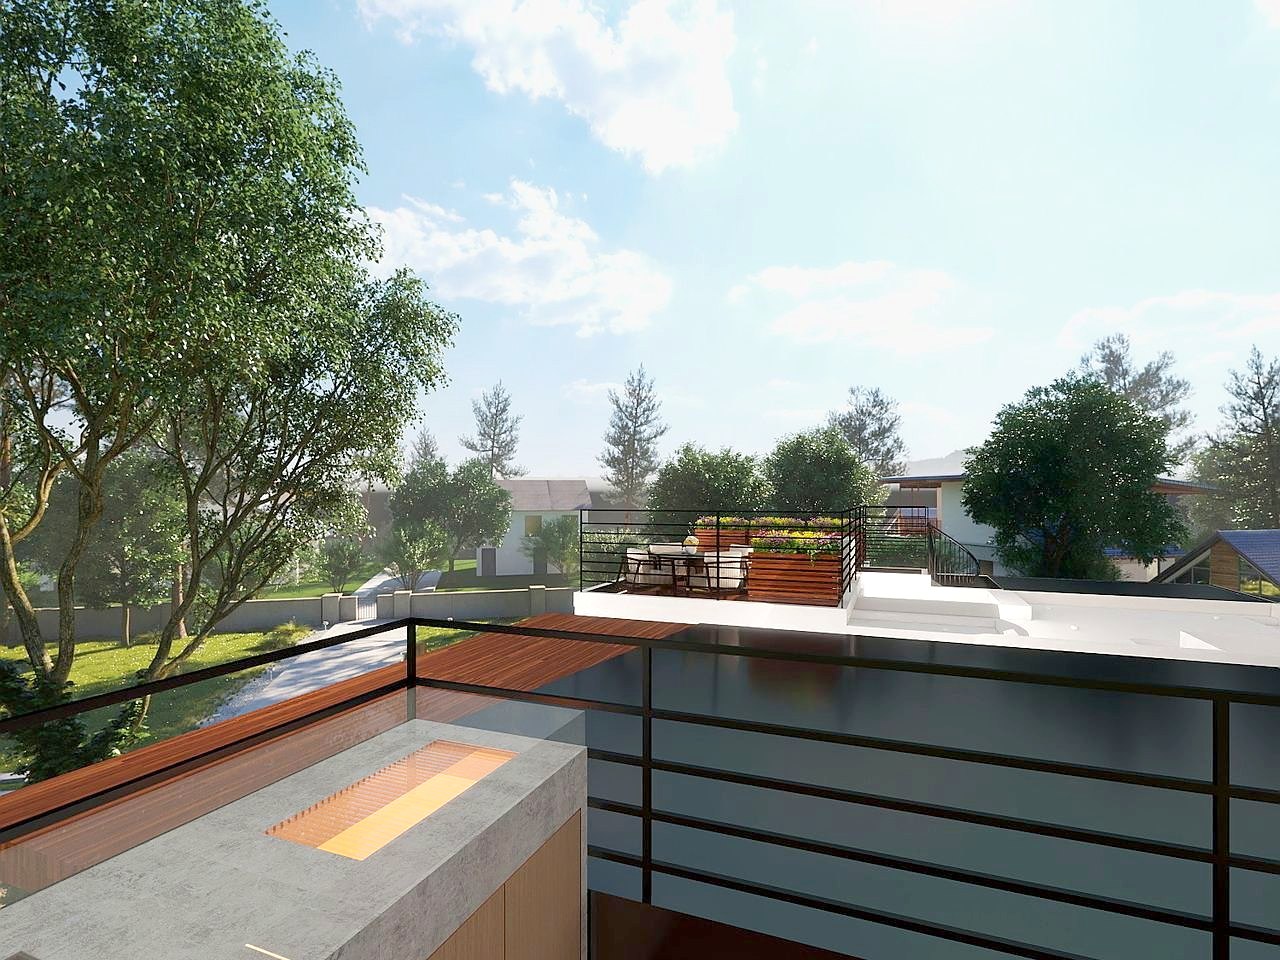 Rooftop terrace — flowers & the view
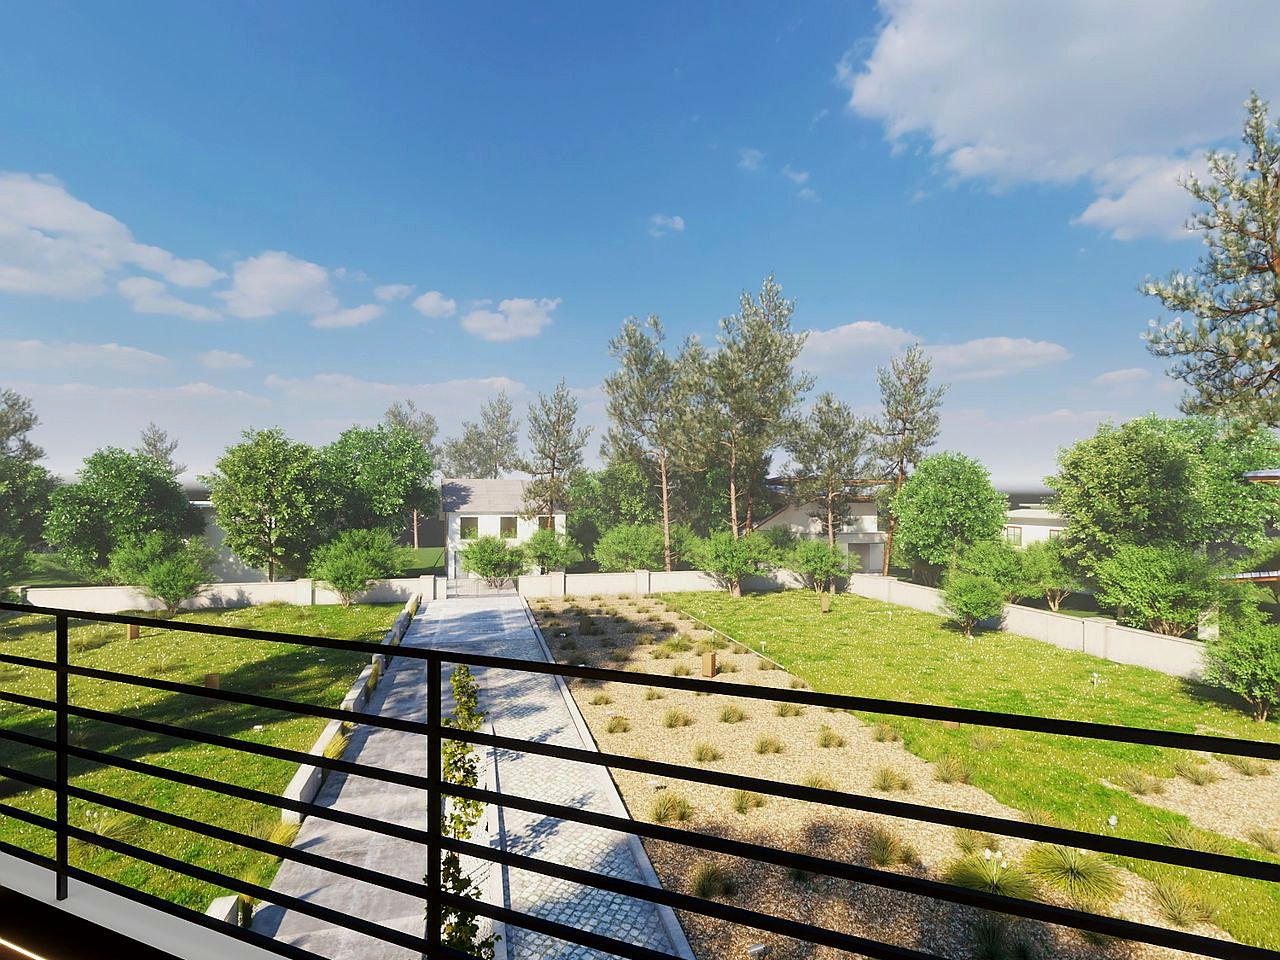 The view over the block
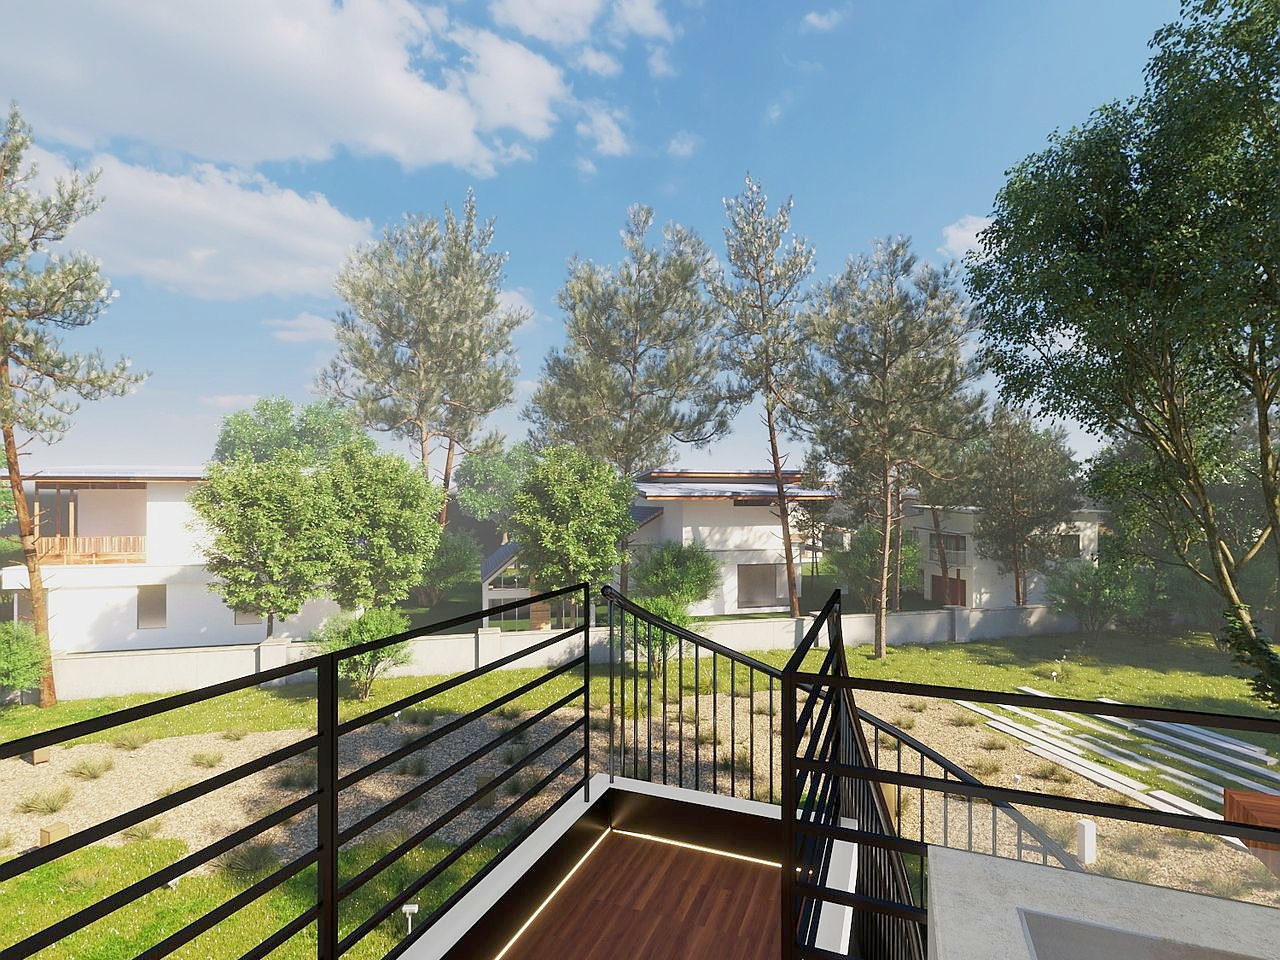 Rooftop walkway & planters
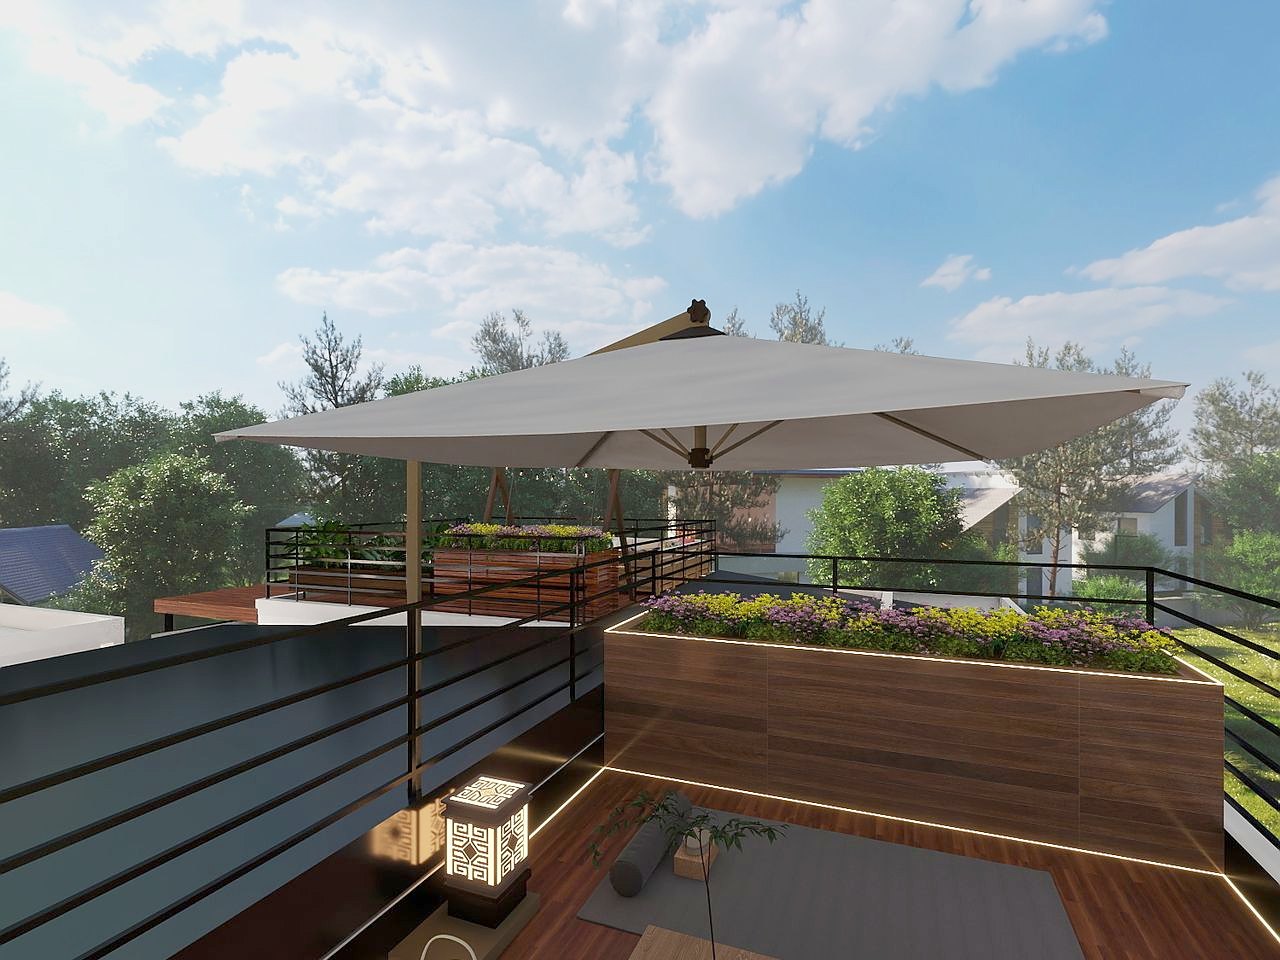 The umbrella deck
Stills taken from the Home 3 interactive 3D tour; finishes illustrative and subject to change.
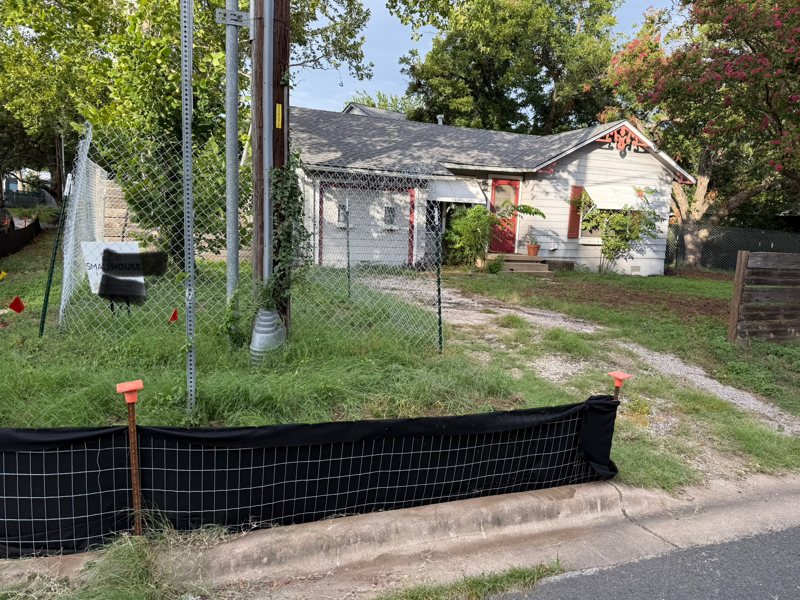 Before · through May 2026
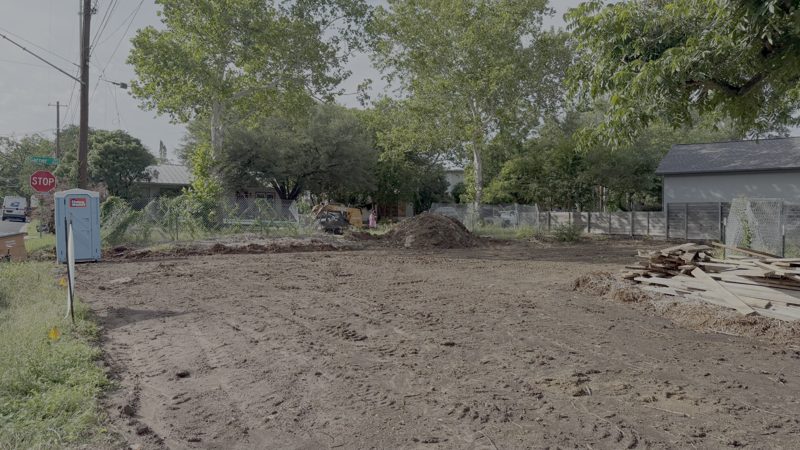 Then · June 2026
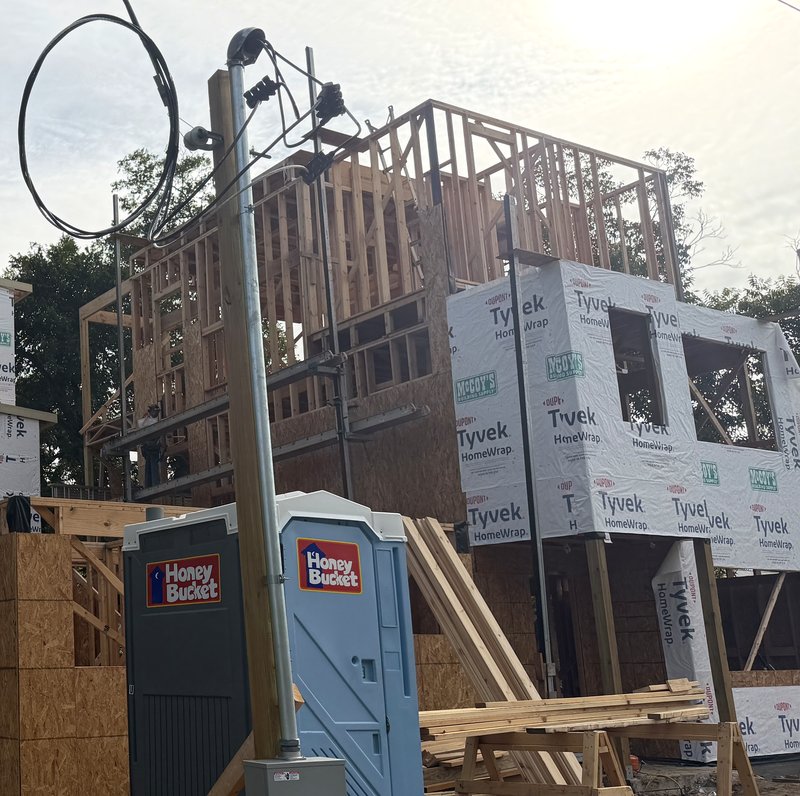 Now · two homes wrapped
Built for people who work in tech and live for the city — every home comes standard with a full Samsung smart-appliance suite, security, and climate all running in one app: Samsung SmartThings. Plus a Level-2 EV charger at your carport. No retrofits, no required subscriptions.
Family Hub™ fridge with door screen, smart slide-in range you can preheat from the car, StormWash+ dishwasher and smart microwave.
All-in-one ventless washer + heat-pump dryer — a 10-lb load washed and dried in about 68 minutes, with cycle-done alerts on your phone.
Keyless smart deadbolt, video doorbell and exterior cameras — live view and guest codes from the same SmartThings app.
ecobee smart thermostat with per-floor scheduling and energy reports, integrated into SmartThings.
48-amp charger at the carport on its own circuit — full charge overnight, with scheduling and energy tracking in the charger’s app.
Wired for real work-from-home — including Home 3’s dedicated office.
Planned specification — exact models confirmed at finish-out; all standard inclusions, not upgrades. EV charger is managed in its manufacturer’s app.
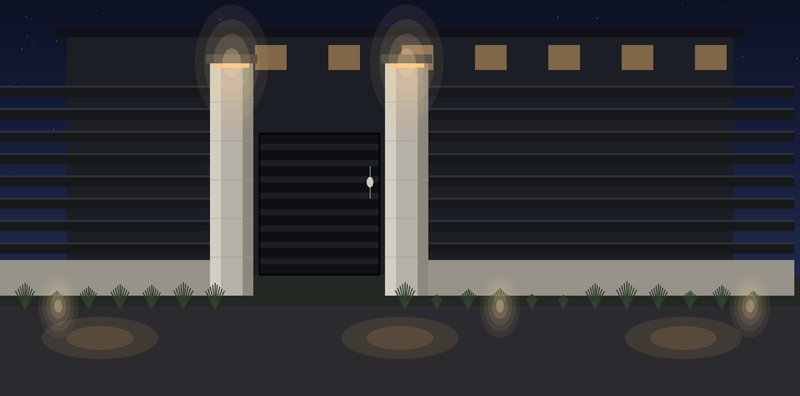
Design illustrations of the fence and streetscape — black horizontal slats between limestone piers, LED cap lighting, and the 1708 address wall at the corner of Collier & Garner.
Buy during construction and the finishes are still yours to choose. Work with our designer to personalize five areas of your home — then we build it that way.
Previews are concept illustrations. Final materials, colors and pricing are confirmed at your design session.
Buyers who have signed can revise material & color selections while the window is open — submit below and we’ll confirm feasibility and any cost difference within 2 business days.
Since the frames started going up we’ve been walking the site almost daily — here’s the build growing in near-real time, newest first. Photos are added after every site walk; tap any photo to zoom.
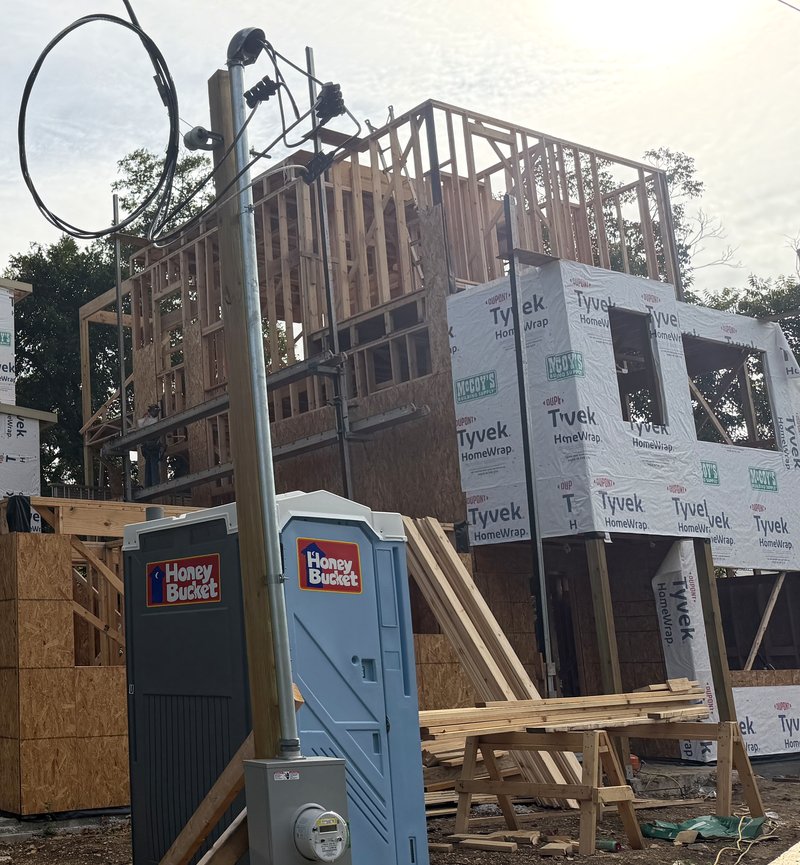
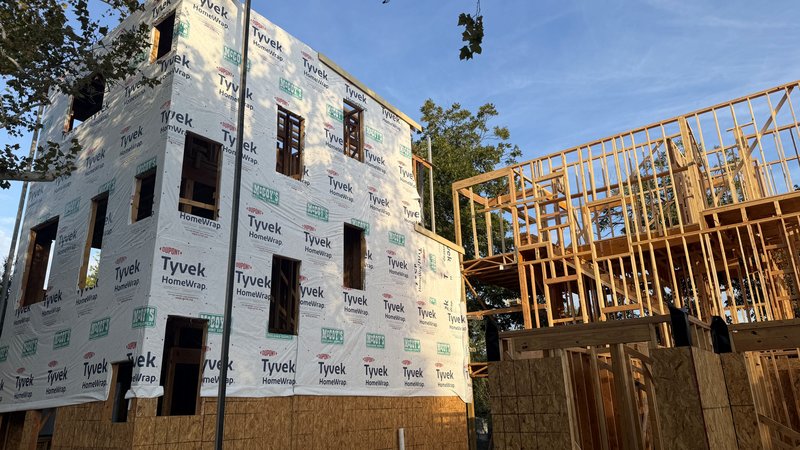
Home 1 and Home 2 are now both dressed in their white weather wrap, window openings trimmed and waiting for glass. Home 2’s third floor keeps framing above its wrapped shoulders, and the garage walls are up along the lane. One more quiet milestone hiding in plain sight: the electric meter is set on its pole — labeled 1708 Collier St — so the site now runs on its own power. Windows are next; the black frames you’ve seen in our renderings are on order.
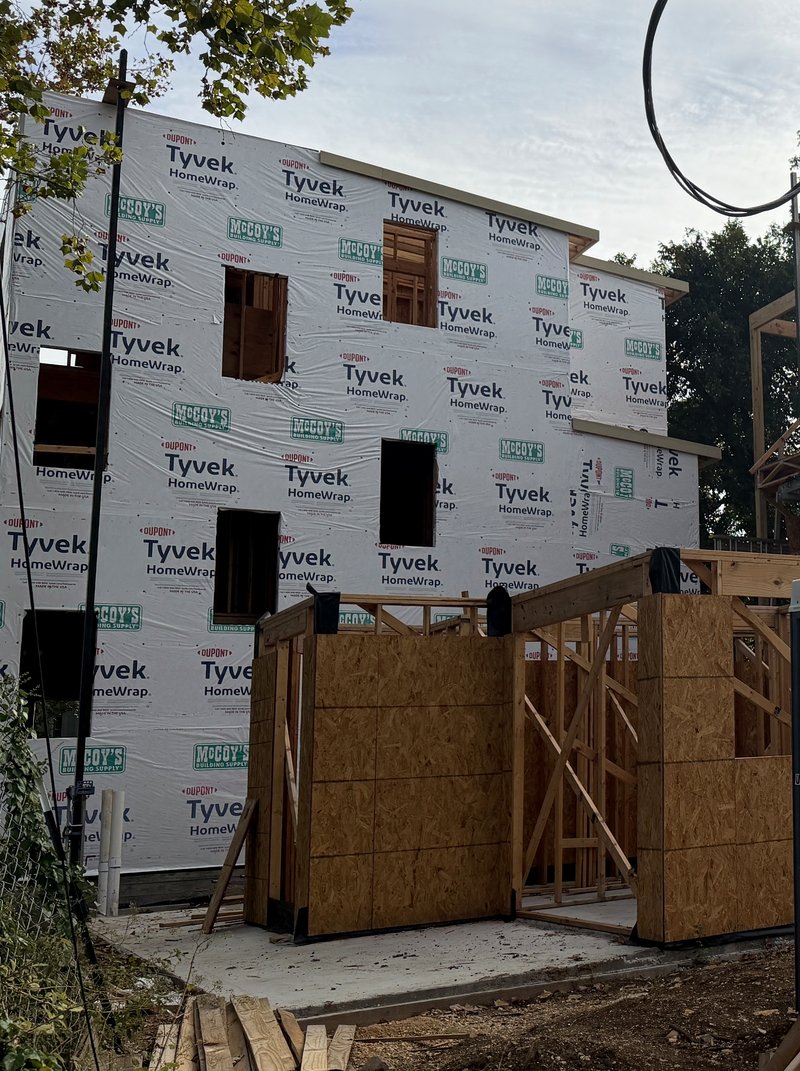
Home 1 put on its weather jacket this week: Tyvek house wrap now covers the sheathing from the second floor up, sealing the shell against wind and rain before the siding goes on. Every window opening is trimmed and ready for its unit — those black-framed windows from the renderings are next. Behind it, Homes 2 and 3 keep framing out their upper floors. One home dressed for the weather, two close behind.
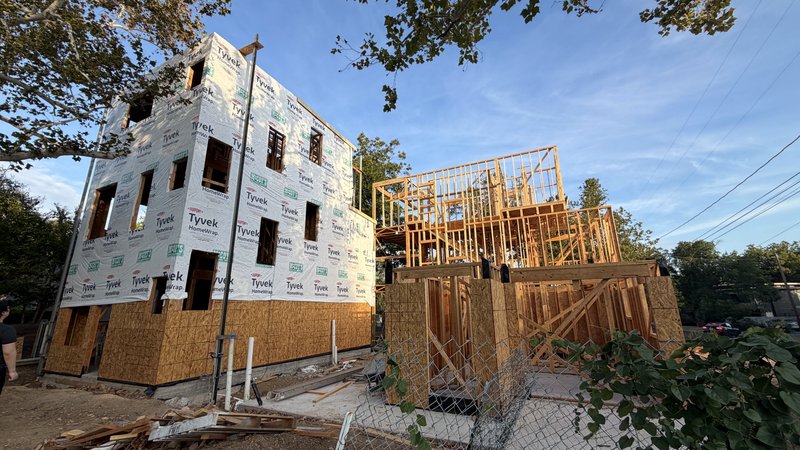
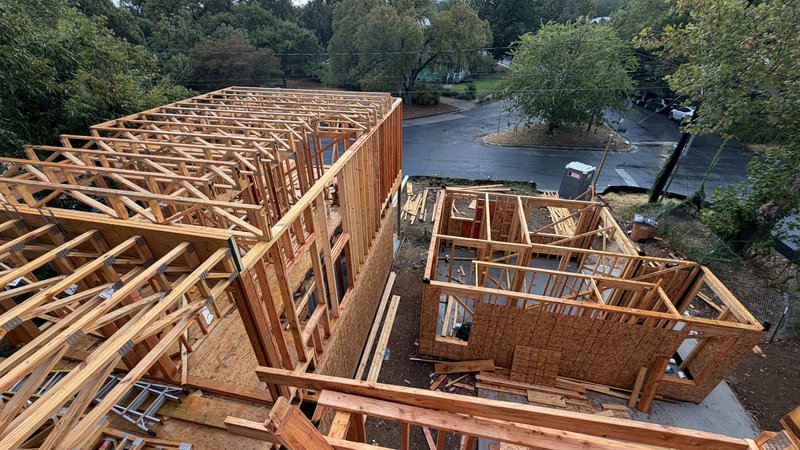
Two days, a lot of lumber. Roof structure now spans the frames — stand on a third floor and there are joists over your head instead of sky. From up on Home 1 you can look down the whole row: sheathed walls glowing in the evening light, trusses marching across Homes 2 and 3, the quiet corner below. Ella walked the top floor under the new roof framing — the first time this build has had a “ceiling.” Sheathing now wraps both sides of the lane, and the three volumes finally read the way the renderings always promised.
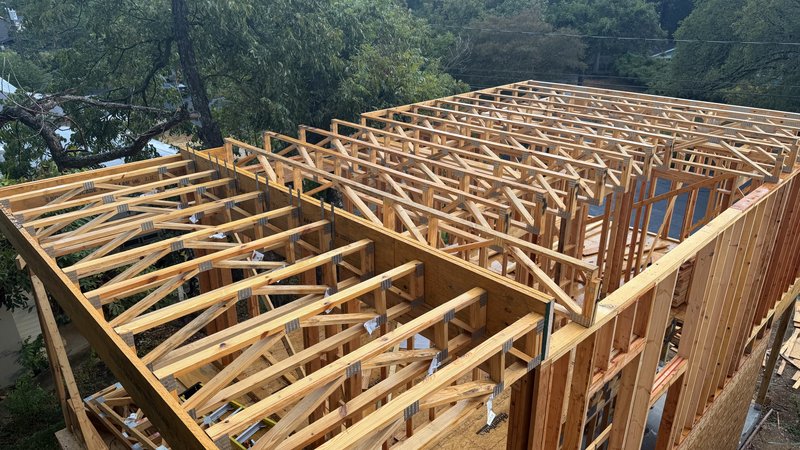
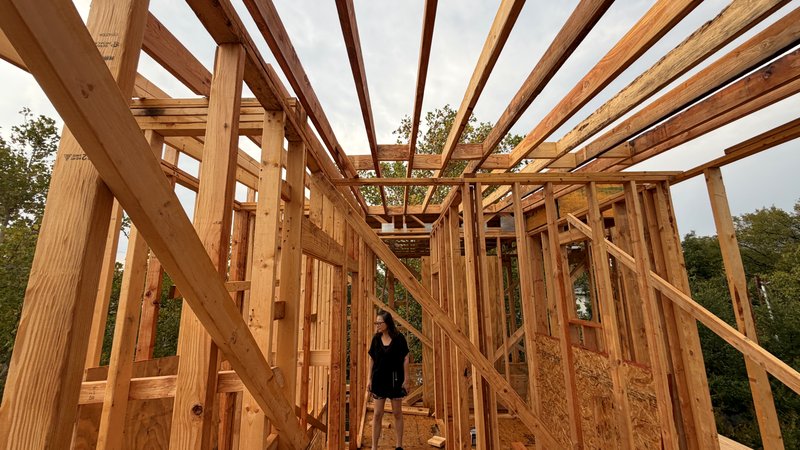
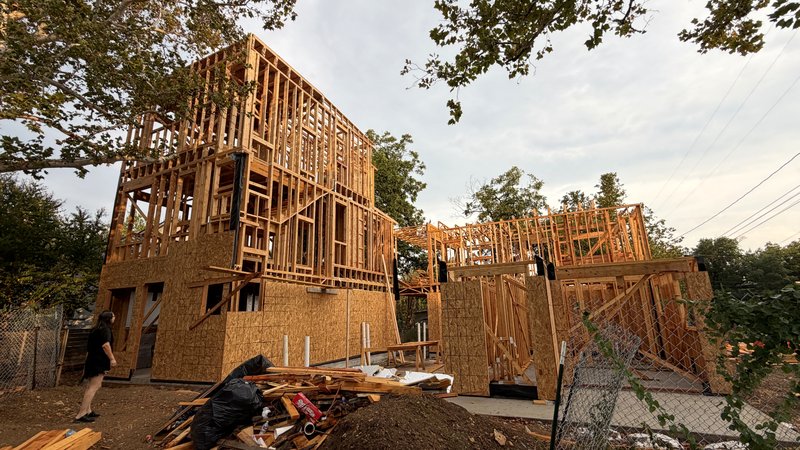
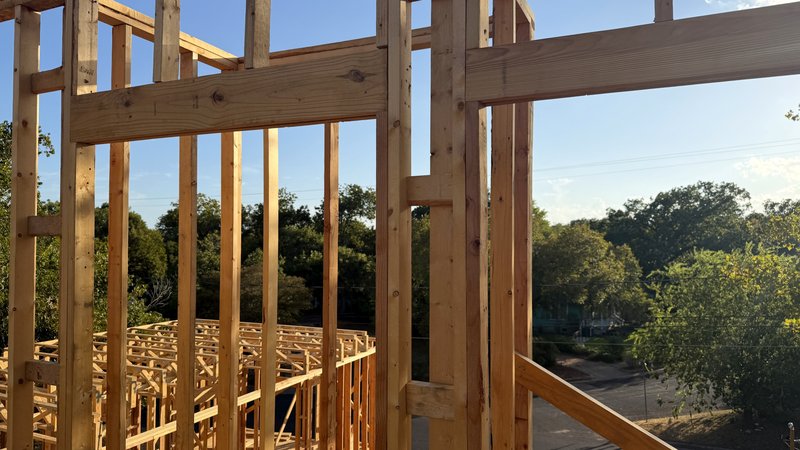
Two milestones this week. Window openings are now cut into Home 1’s sheathed walls — each one placed exactly where the drawings put it, and each one already framing a view. Stand at an upper-floor opening and you get the second photo: treetops, morning light, the quiet street below. Meanwhile Homes 2 and 3 have their roof trusses up — the rooflines you’ve seen in our renderings are now real lumber against the sky.
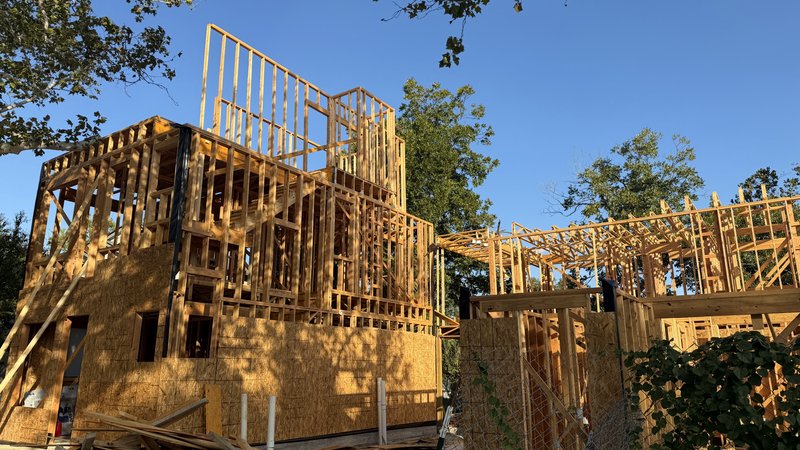
Something new today: for the first time you can stand in the space between the houses and feel it as a place. Sheathed walls now rise on both sides of the shared walk, truss decks span overhead, and the garage openings are framed and wrapped. Homes 2 and 3 carry their second-floor decks, and Ella walked the lane end to end — the path future neighbors will take home every day. Three independent homes, and now you can see the little street they share.
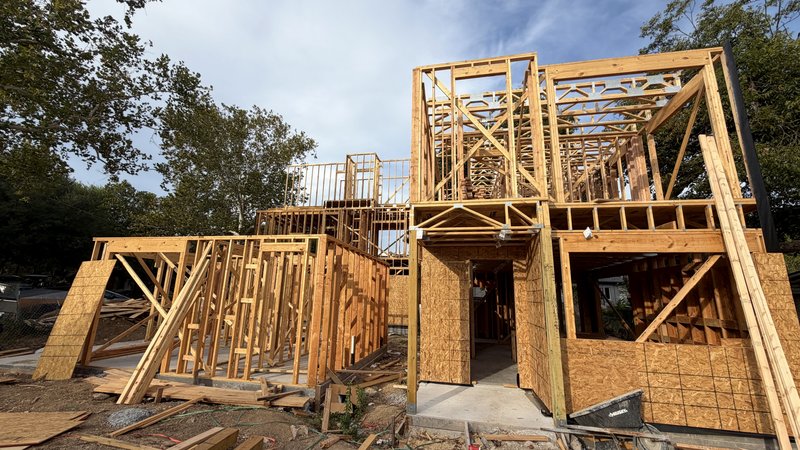
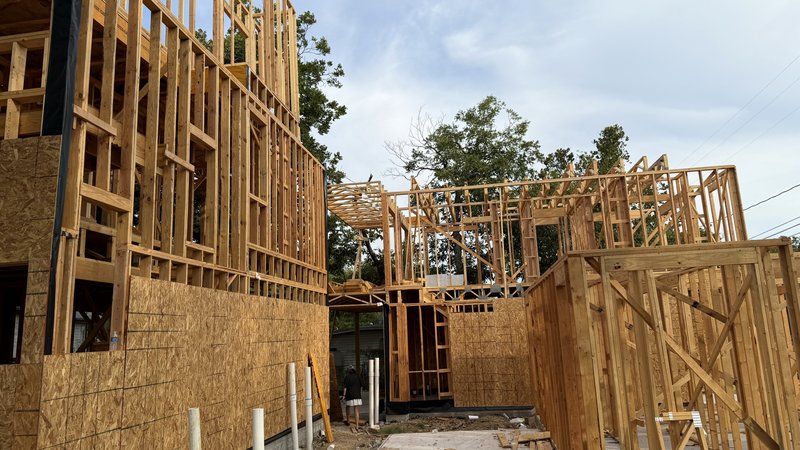
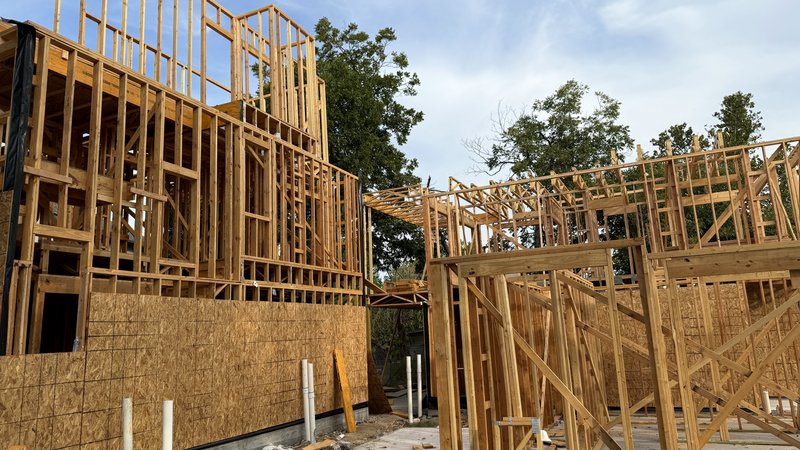
For the first time, these photos weren’t taken from the ground — we shot them standing on the framed decks themselves. From up there you can already read the life of these homes: the treetop line, the quiet street below, the light coming through what will be the big windows. The stair tower now frames clear through three levels, sheathing keeps climbing, and the truss ceilings overhead show exactly how the floors stack. This is the view a morning coffee will get.
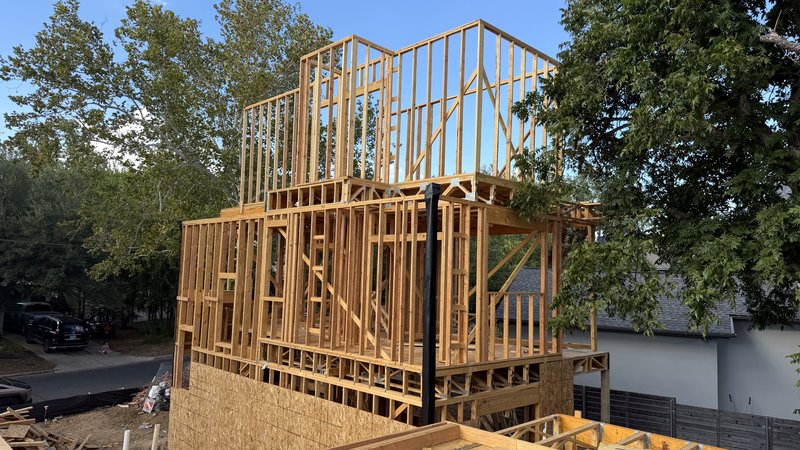
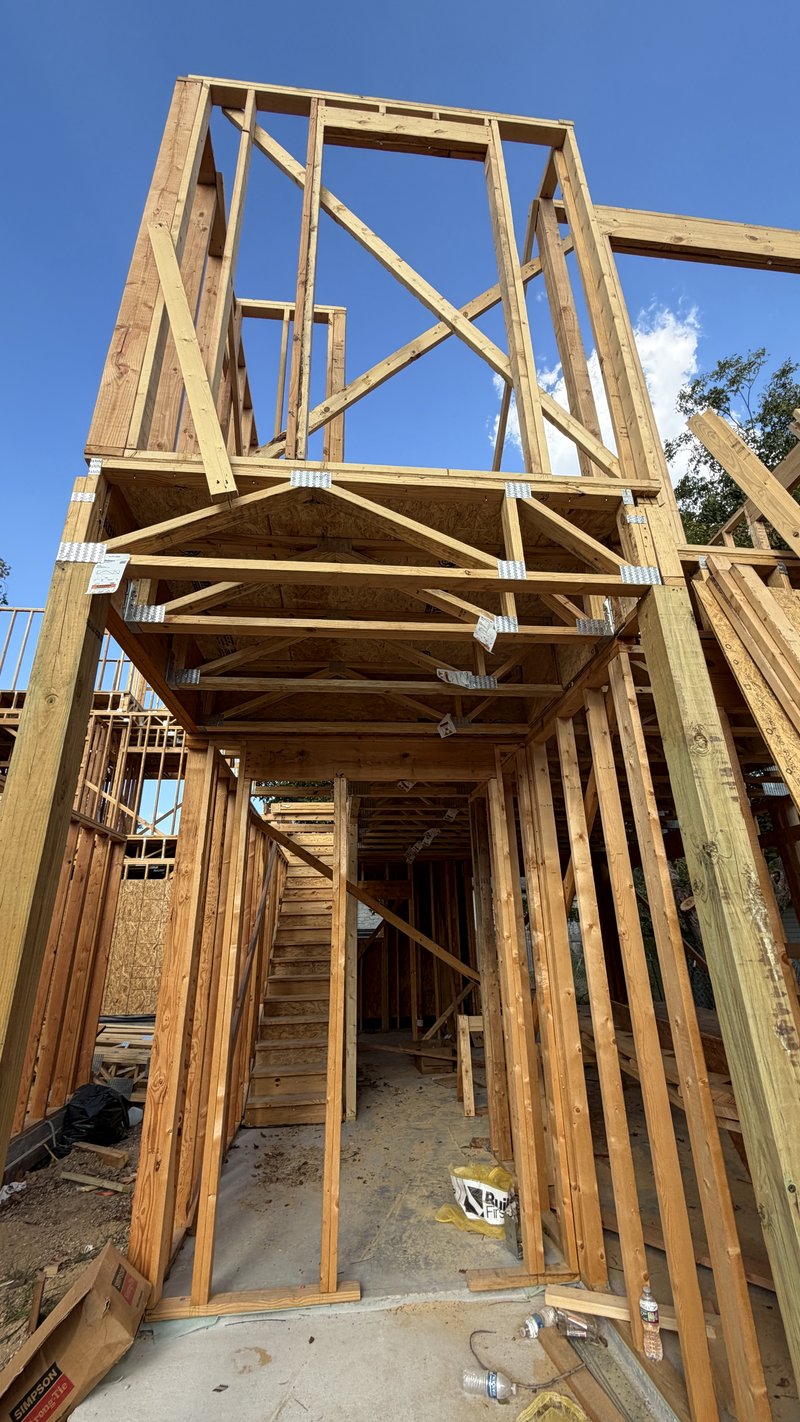
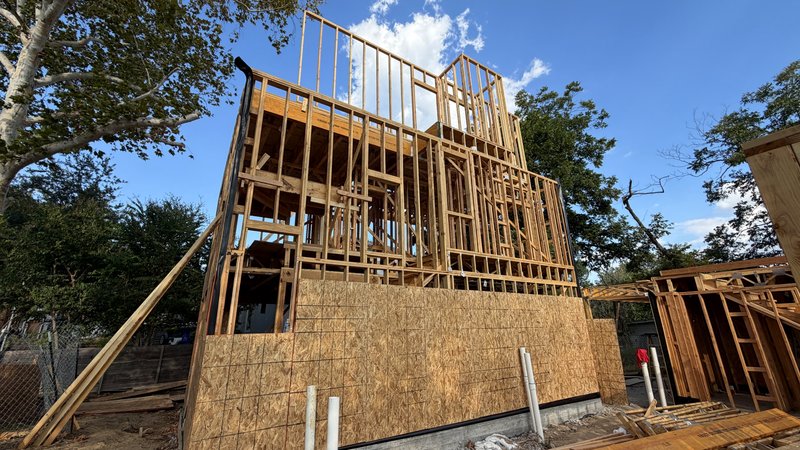
Home 1 stops being see-through: OSB sheathing now wraps the first two floors, with weather protection going on at the corners — the frame is becoming a shell. Up top, the third-floor walls stand ready for their roof. And the site has changed shape behind it too: Homes 2 and 3 are climbing into their second stories. From the neighbor’s fence line, it finally reads as what it is — three houses, coming up together.
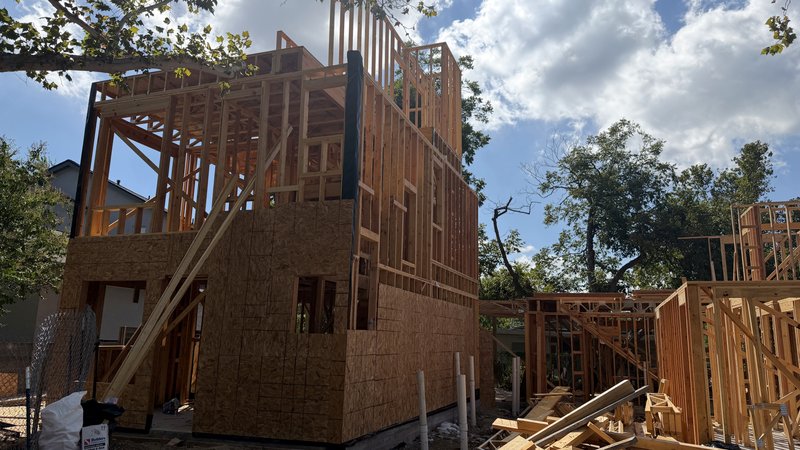
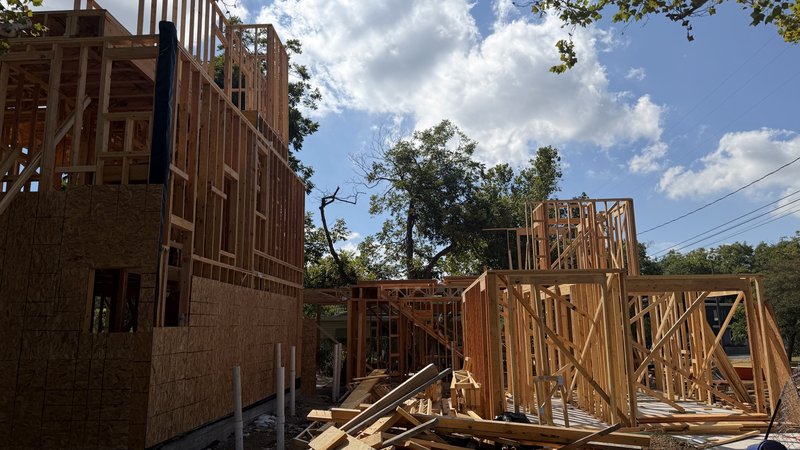
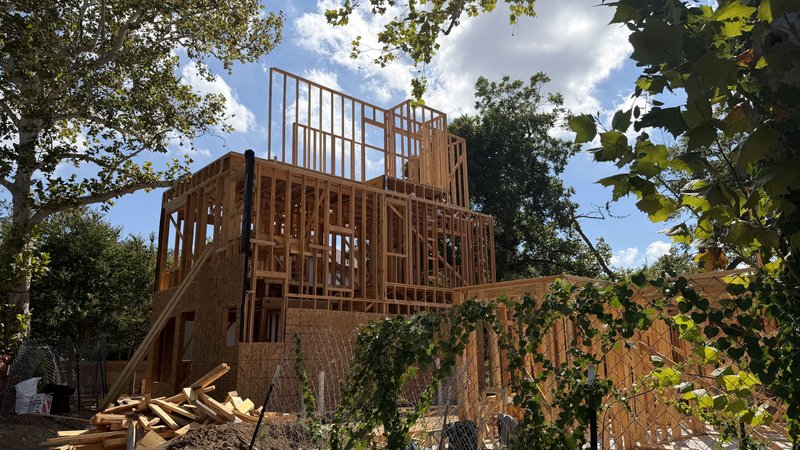
Home 1 breaks into its third story — the tallest walls yet, standing clear above the sycamore branches in the evening light. The rebuilt staircase now runs from the slab all the way up, so you can walk the full height of the house for the first time. Behind it, Homes 2 and 3 have their first-floor walls up and floor trusses staged — three frames, one street corner, right on sequence.
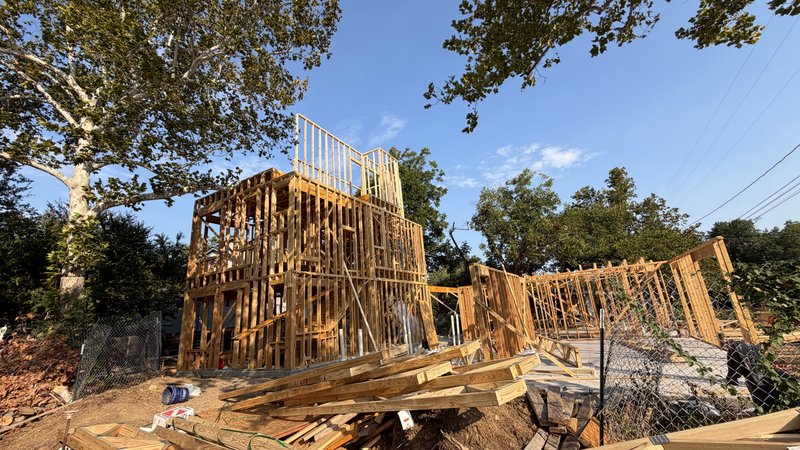
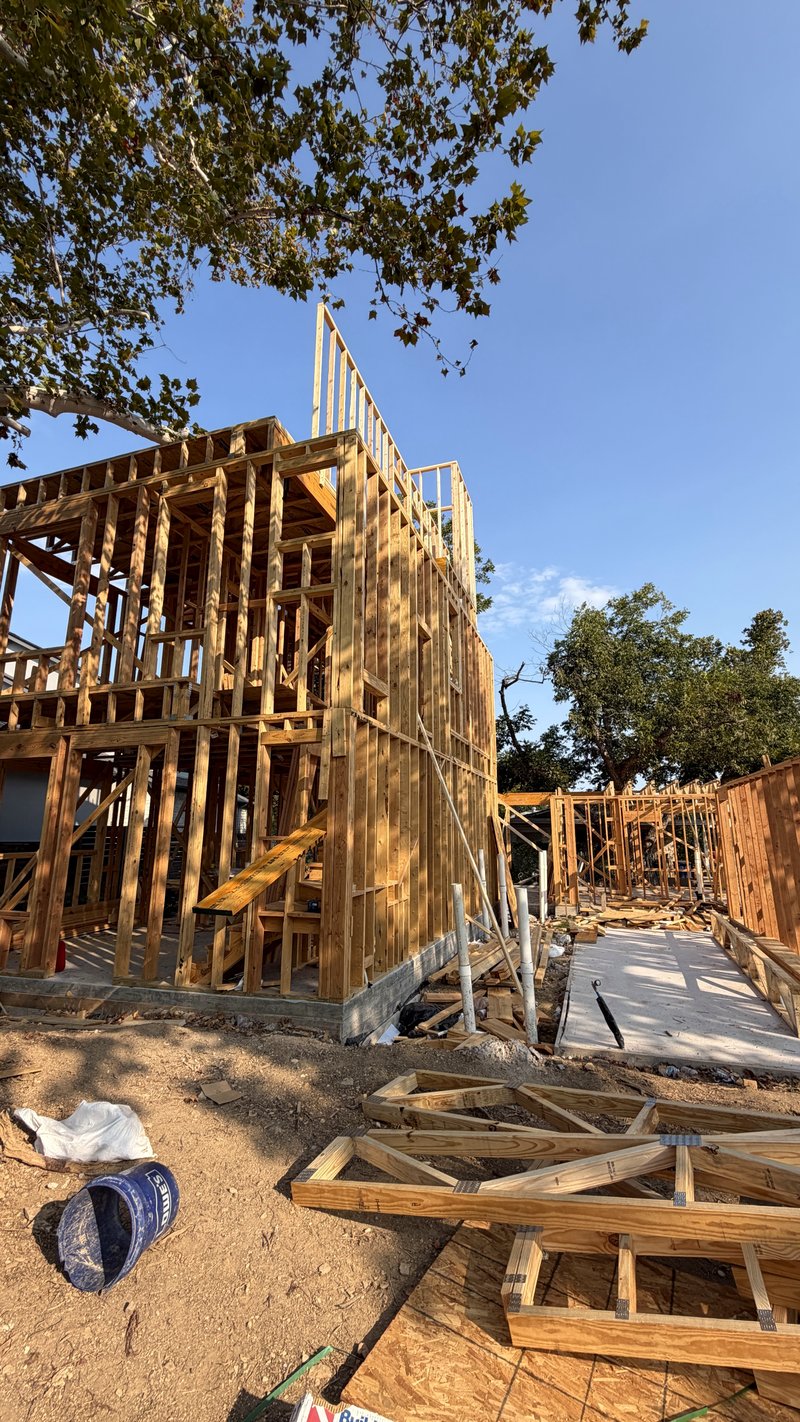
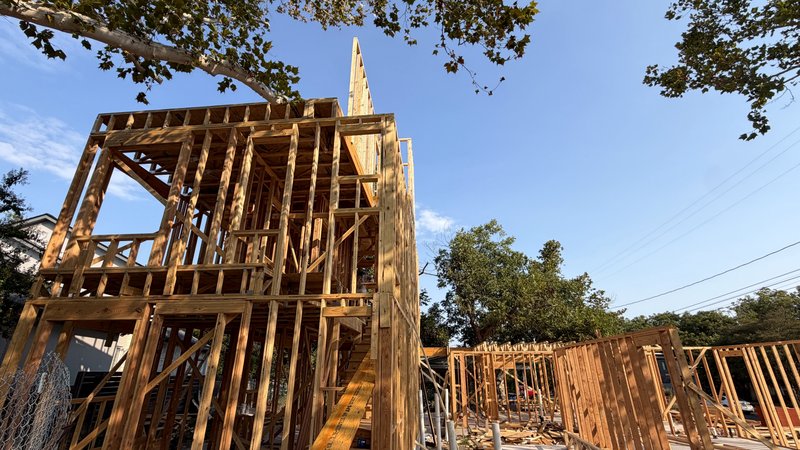
Here’s the story: when the first staircase was framed, it met code — but it didn’t match the design we’d promised. So we made the call most builders won’t: take it out and reframe it right. The new stair is in. And so it never happens again, the full updated drawing set and renderings now live on a stand at the site — the crew builds from the exact pictures you see on this page. That’s what “built like it’s ours” means.
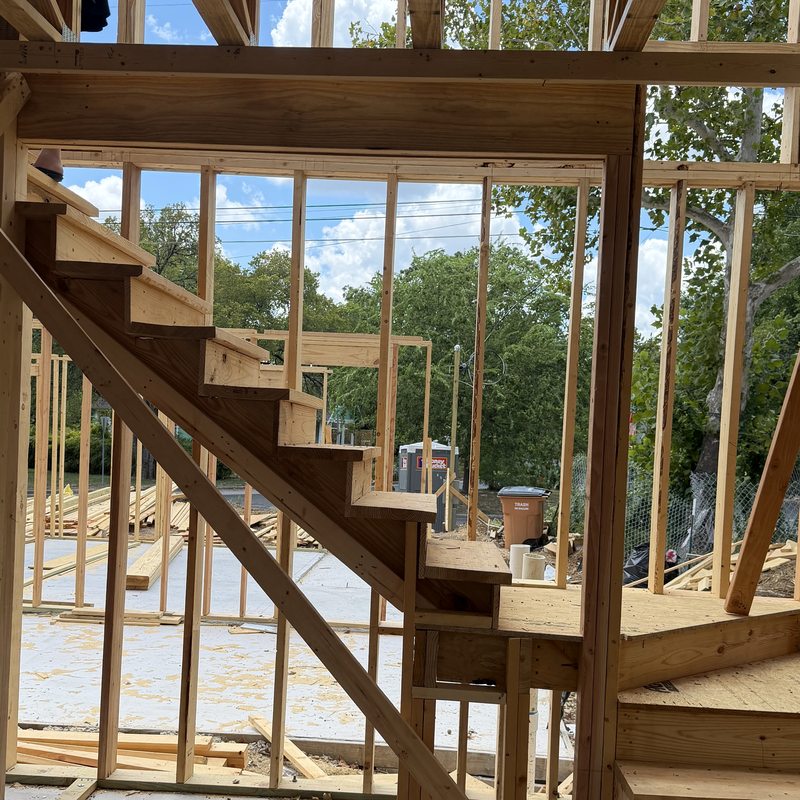
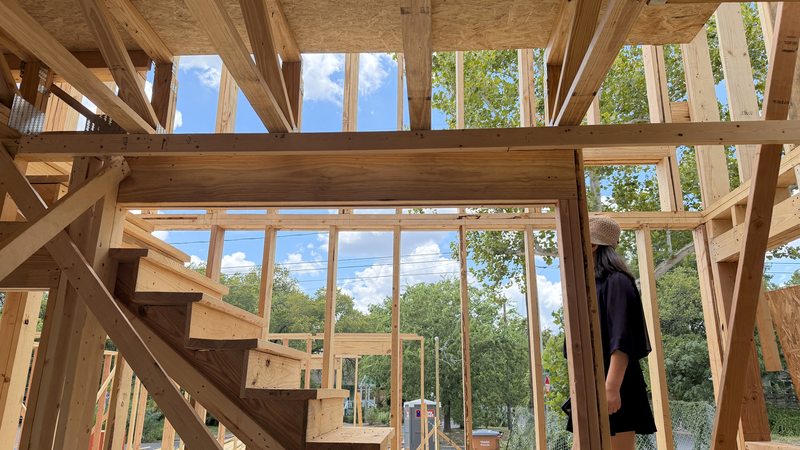
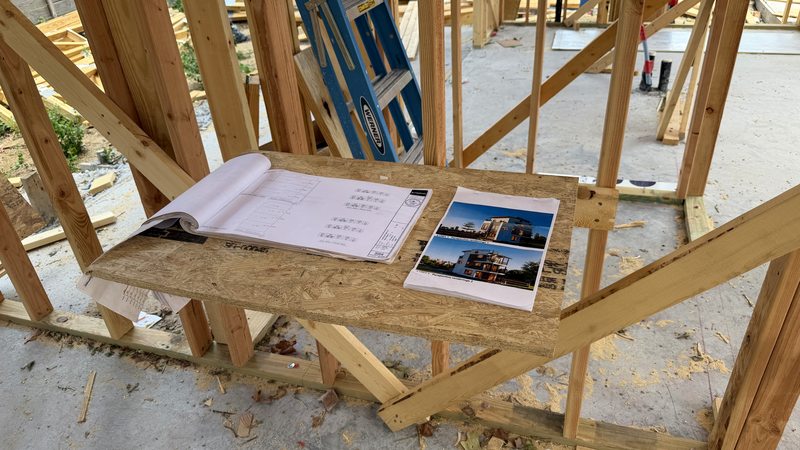
Home 1 is standing at full two-story height — window openings reading against the sky, lumber staged for the next pour of work. And about those stairs… still to come.
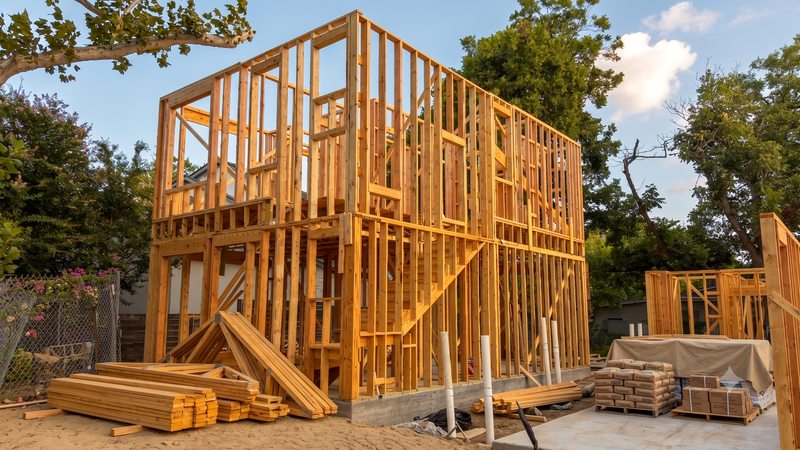
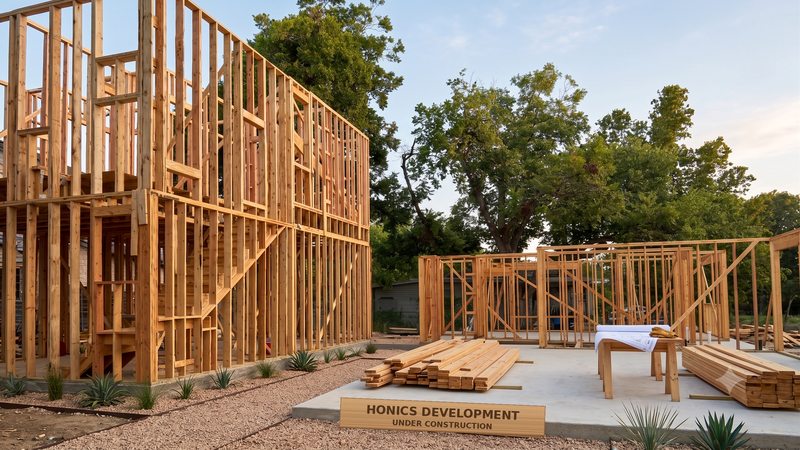
Something happened on the stairs today — the kind of decision that shows what a builder is made of. We’re working it through with the structural engineer right now. Full story, with photos, in the next entry. Follow the build so you don’t miss it.
The staircase went in and the second floor is framing up against the treetops. Standing on the new deck you can already read the upstairs rooms.
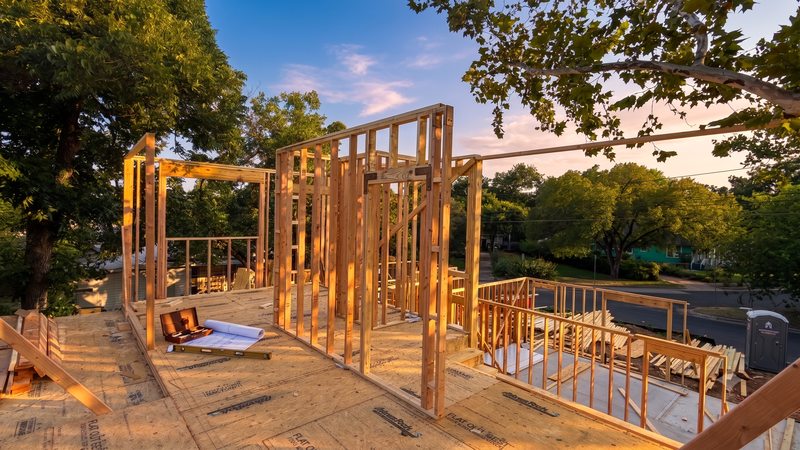
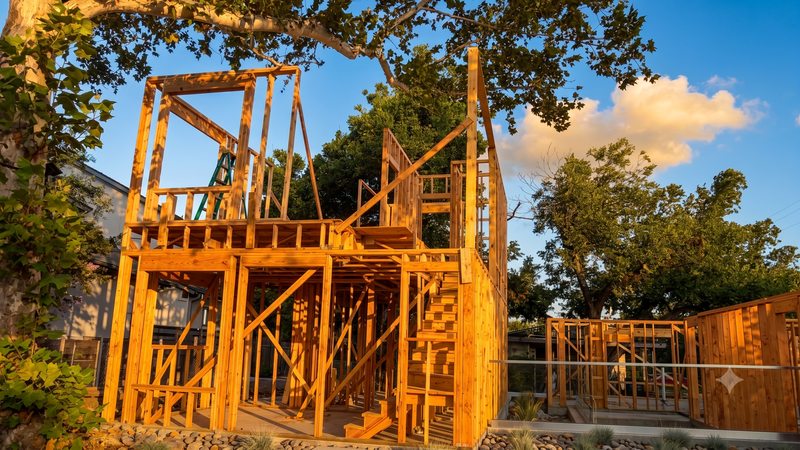
Floor trusses set across the first-floor walls and OSB decking going down — the first ceilings appear. Insulated panels staged for what's next.
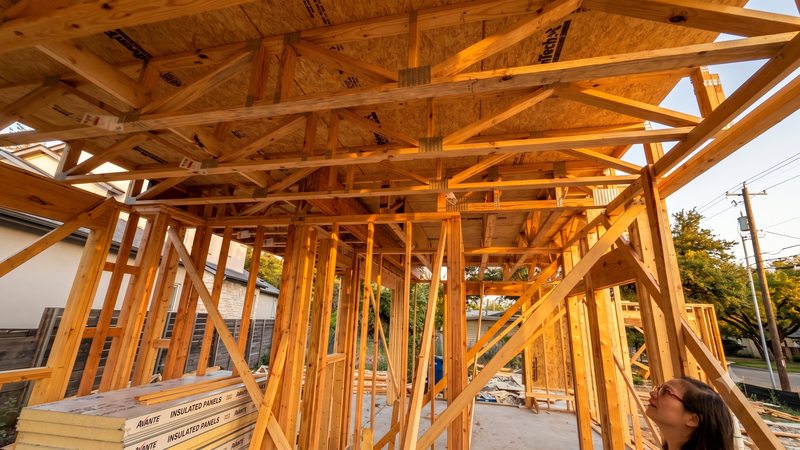
LVL beams and wall sheathing delivered — the structure that carries the second floor is on site.
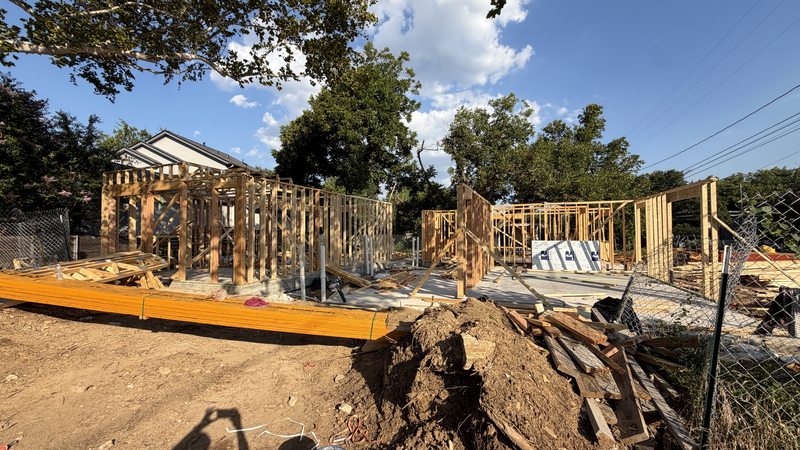
Walls and door headers standing on all three slabs — rooms you can walk through for the first time. Ella walked every one of them.
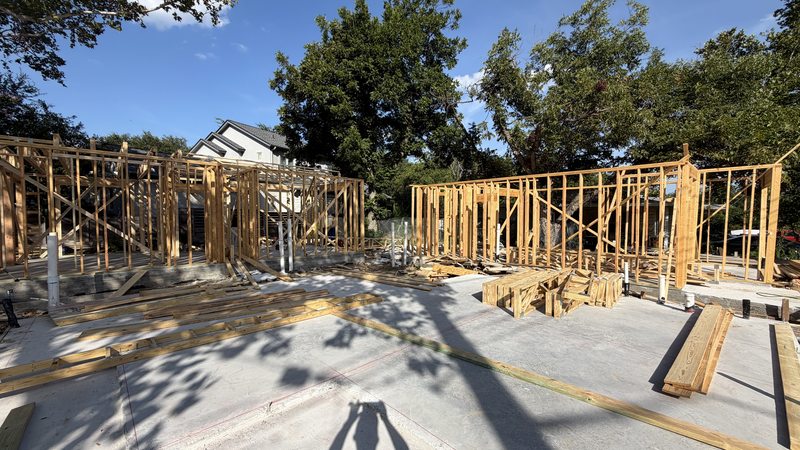
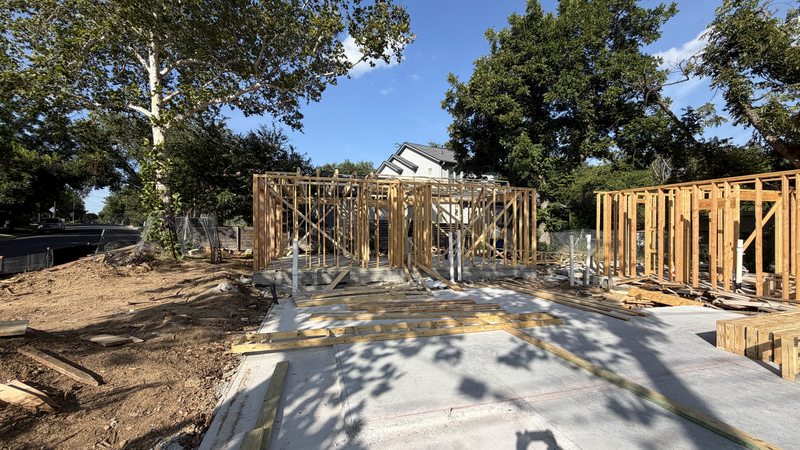
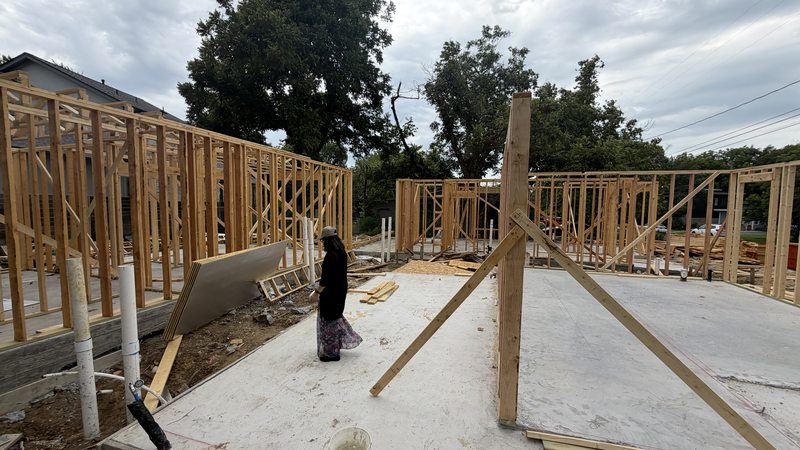
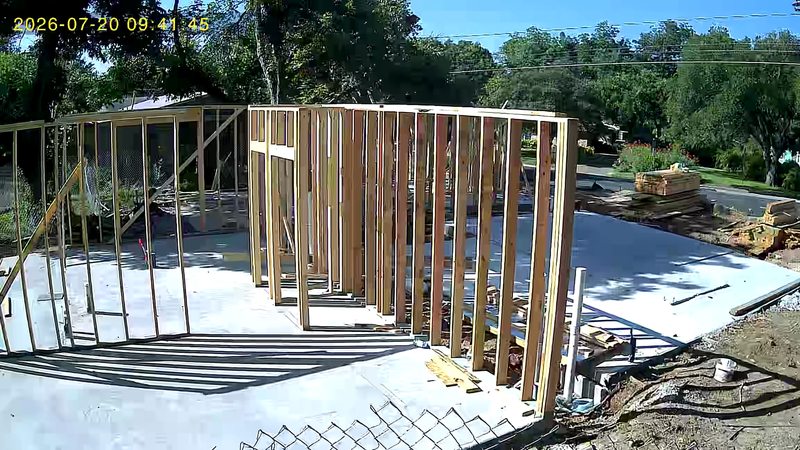
Seventeen days after the slab pour, the site camera caught the first wall frames standing.
Want these in your inbox? Follow the build →
Every milestone, dated and documented — from the approved drawings to the day we hand over keys. Follow along and you'll know the moment they're ready to tour.
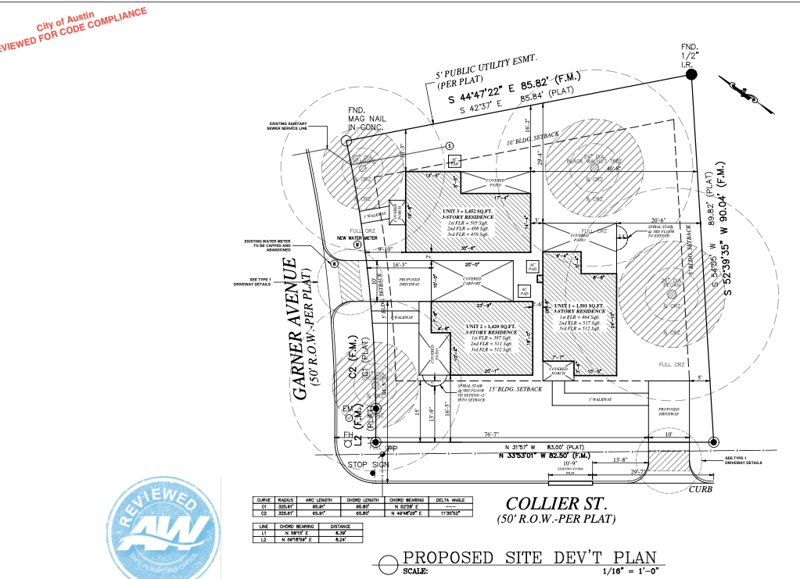
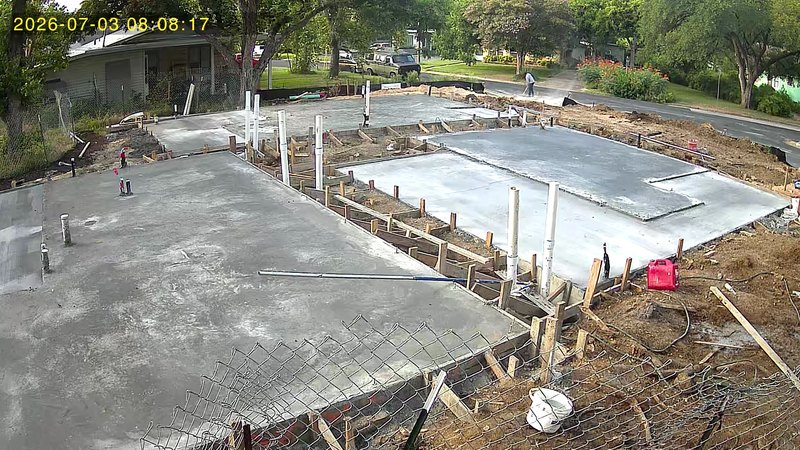
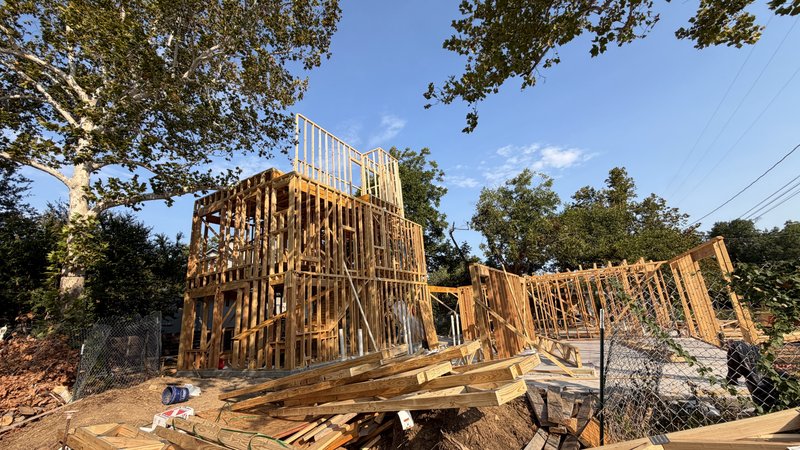
A corner lot in one of Austin's most-wanted ZIP codes — minutes from downtown and Lady Bird Lake, walkable to South Austin's food, coffee, and music. Rarely a place you can buy brand new.
This project lives on your block, so this space is yours too. Questions, concerns, ideas, support — post below and we’ll answer in the open. House rules: be civil, no spam; we moderate for respect, never for disagreement.
Pick the home you want and we'll send build updates plus an early heads-up before it lists — tour it before it hits the open market. Every home is available to buy or to lease; 1-year-plus lease reservations are open now.
Representing a buyer? Request the agent packet →
We'll send 1708 Collier build updates and an early heads-up before it lists.
Ask us anything — we typically reply within a few hours.