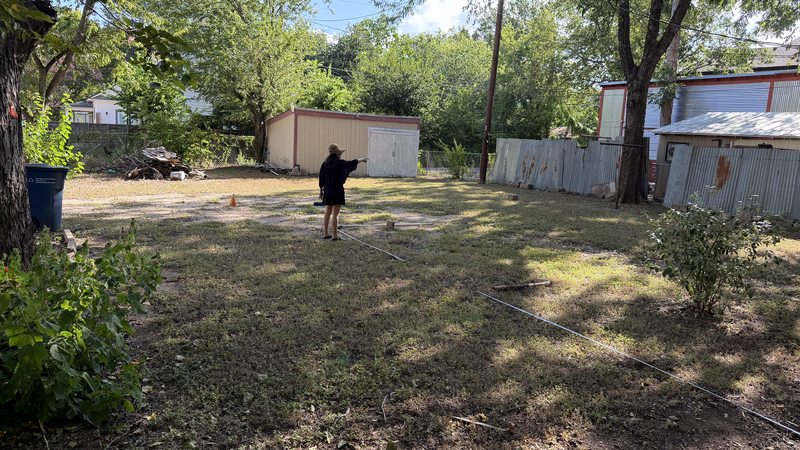
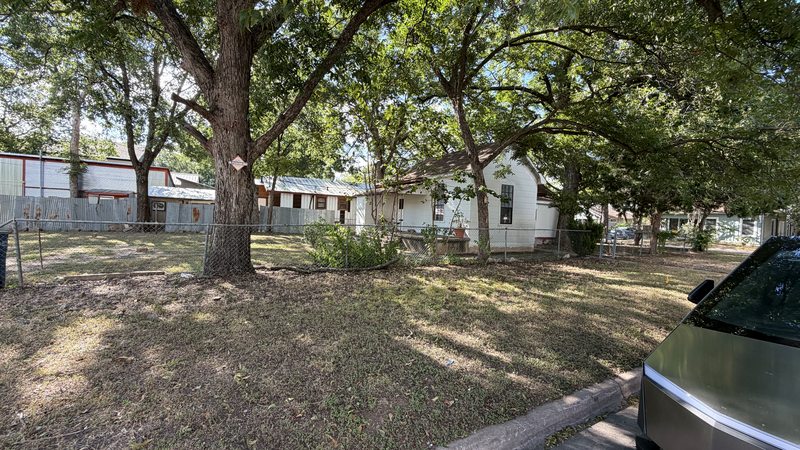
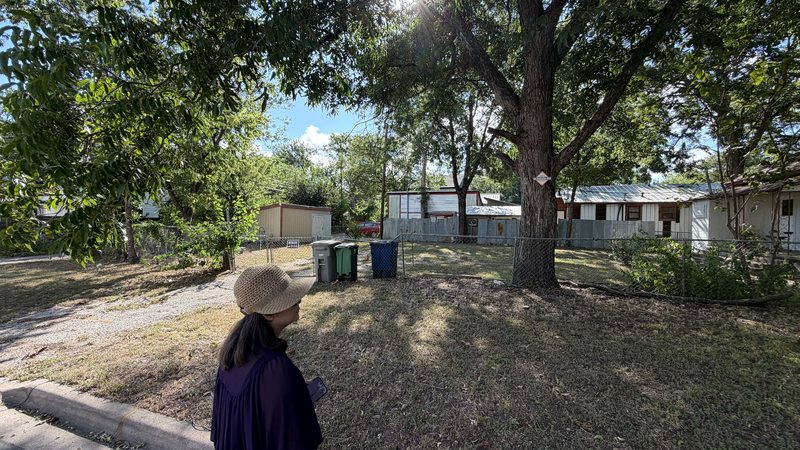
Three modern 3-story homes on a corner lot · East Cesar Chavez, 78702
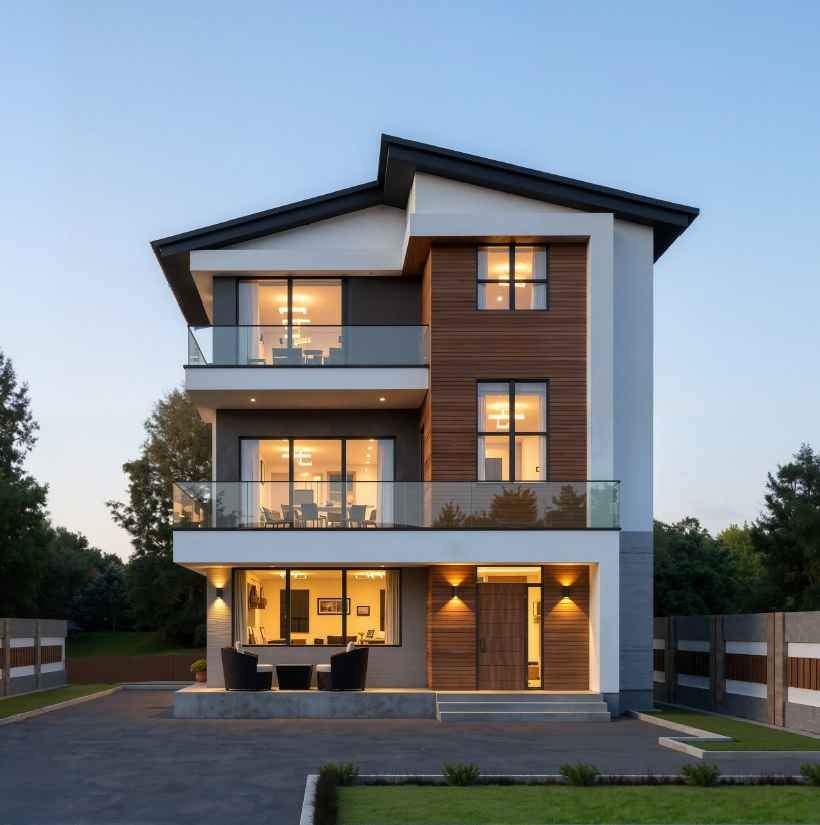 Unit A · front elevation · rendering
81 Chalmers is a corner lot in East Cesar Chavez, wrapped by mature heritage trees. The plan places three independent three-story homes on the site — each with its own entrance, carport, balconies and roof line, sold under a condominium regime on the single lot. All three homes are now drafted: the first complete construction set — site plan, grading, tree protection, and floor plans & elevations for three distinct models — came together on July 30, 2026.
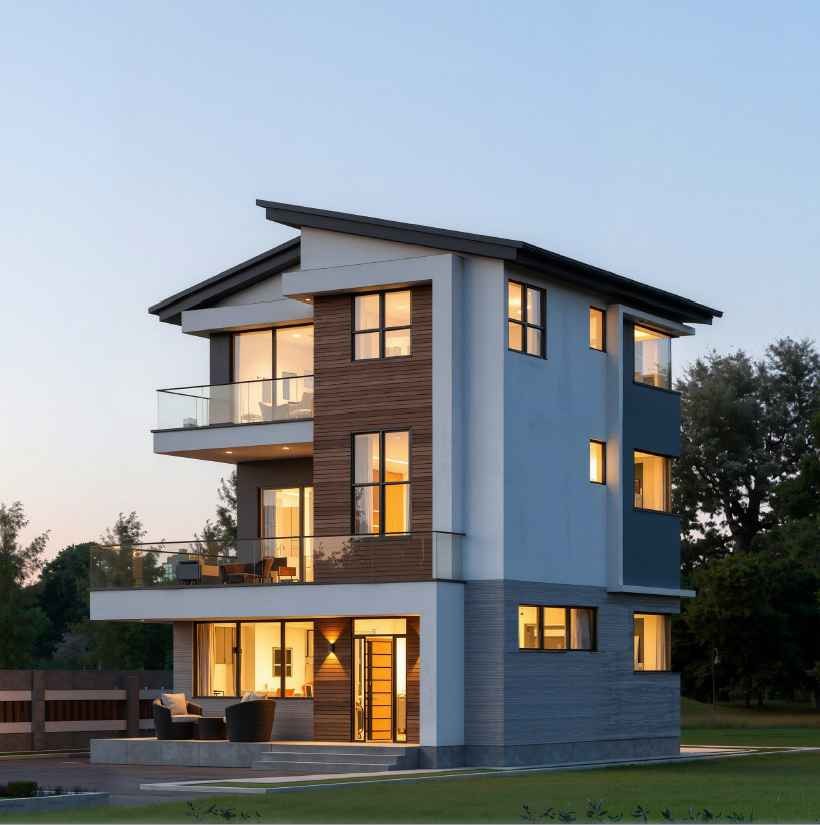
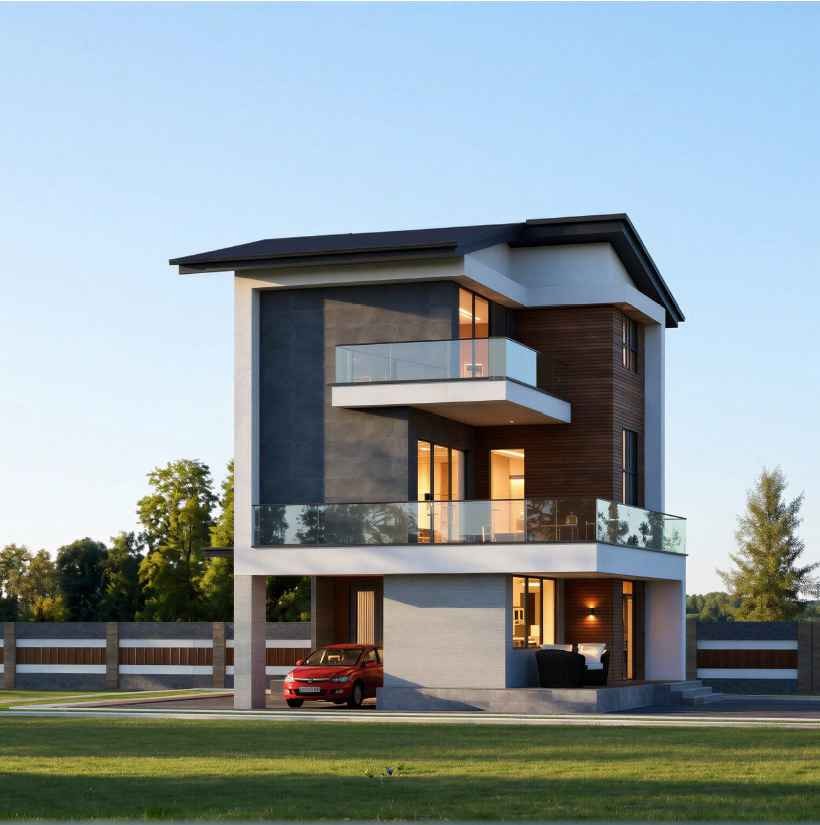
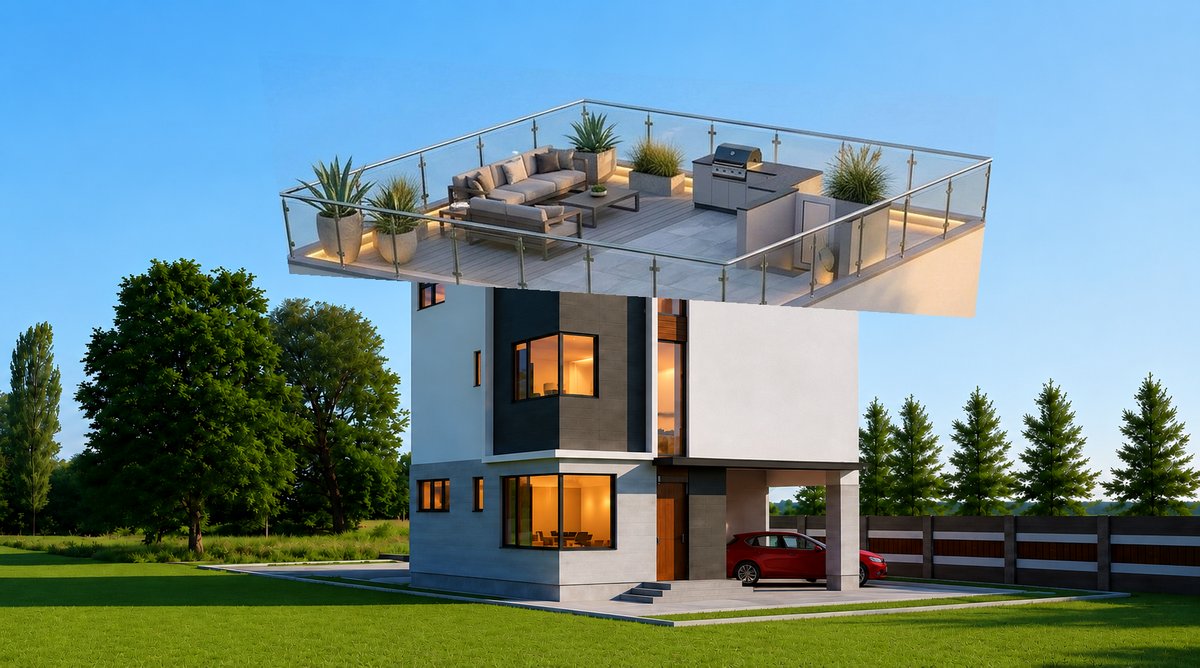
Latest design-development renderings, August 2026; two rooftop treatments under study. Interior renderings to come.
A 1,537 sq ft three-story home: a bedroom and carport on the ground floor, an open living level above, and a private master suite with a studio on top. Three bedrooms — including a top-floor master suite with balcony — and three baths per the current set.
A softer, classical-luxe key for the third home: cream millwork, brass details, herringbone oak — and a private rooftop terrace with an outdoor kitchen. Early interior studies and proposed plans; everything below is a working draft, shared in the open.
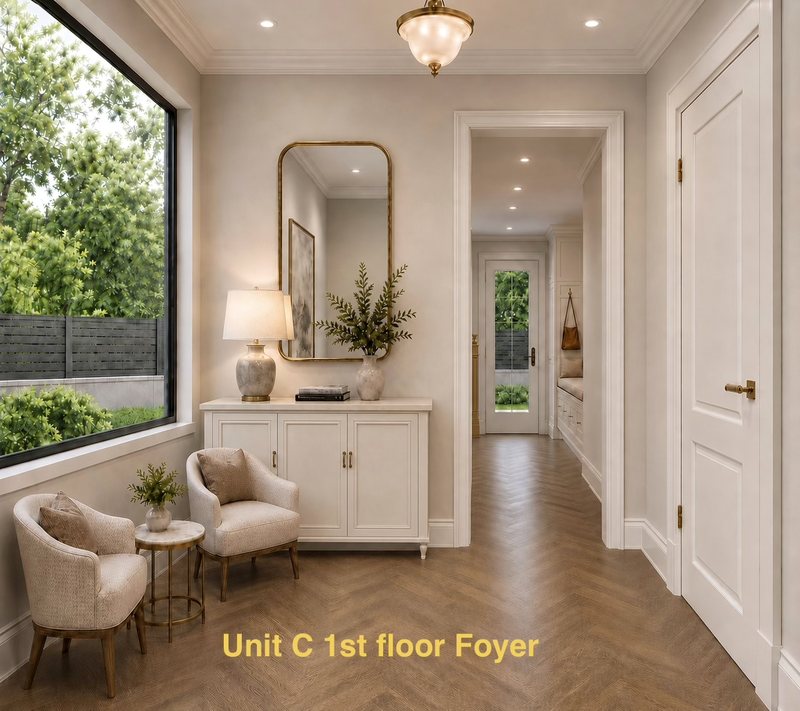 Foyer — brass, herringbone & a garden window
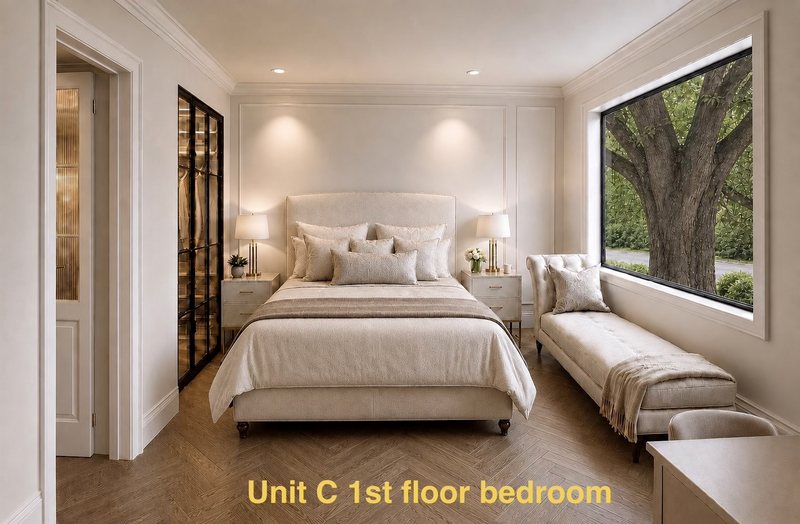 Ground-floor bedroom — the tree outside the window
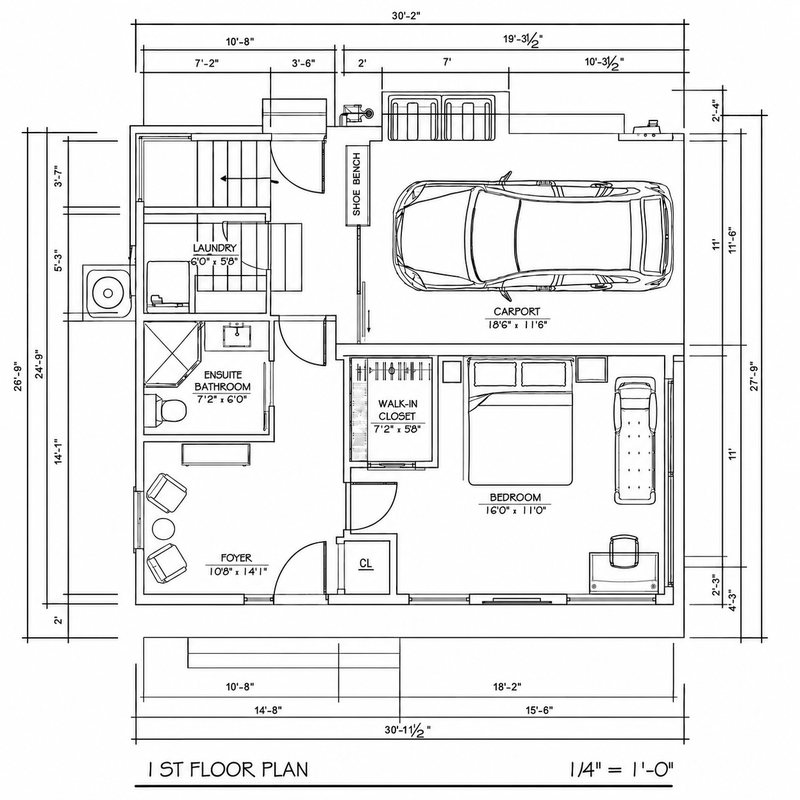 1st floor plan — foyer, bedroom suite, laundry, carport
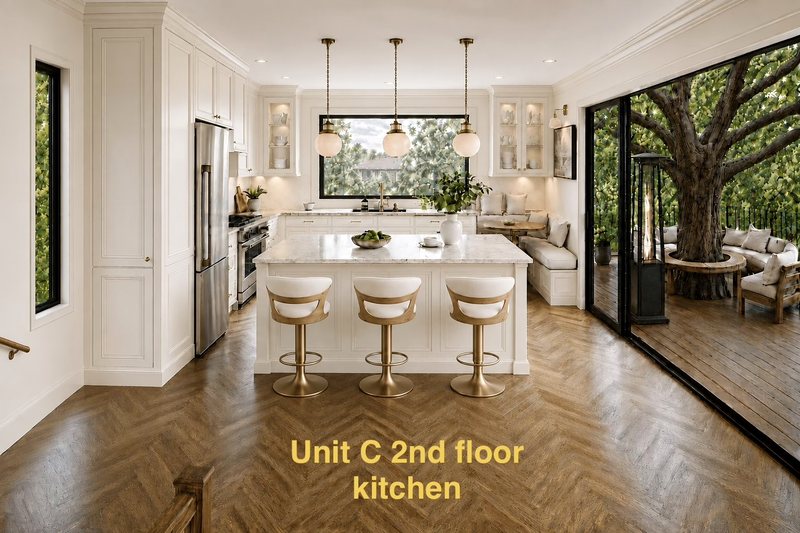 Kitchen — marble island, banquette & the tree deck
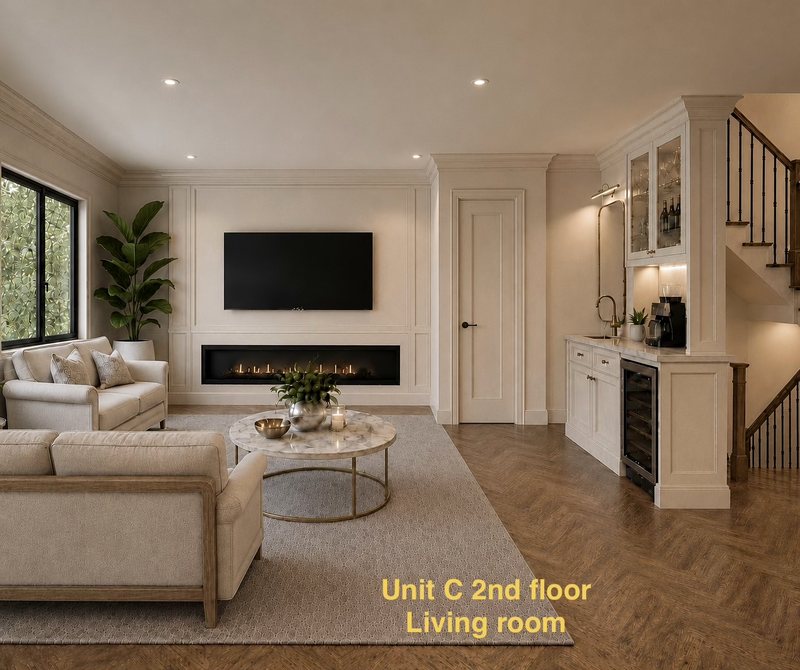 Living room — fireplace wall & coffee/wine bar
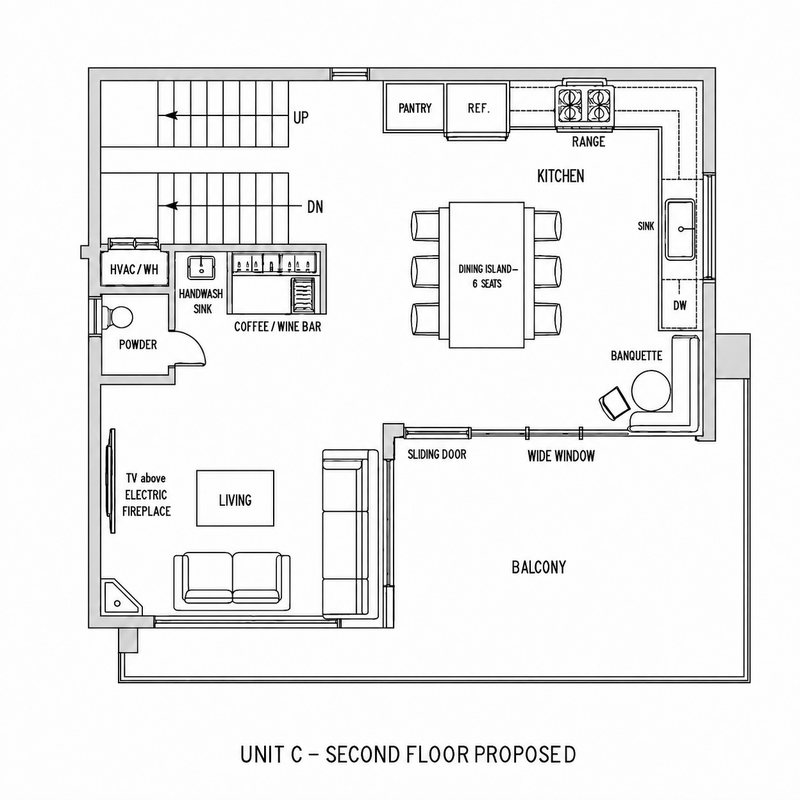 2nd floor plan (proposed) — kitchen, 6-seat island, living, balcony
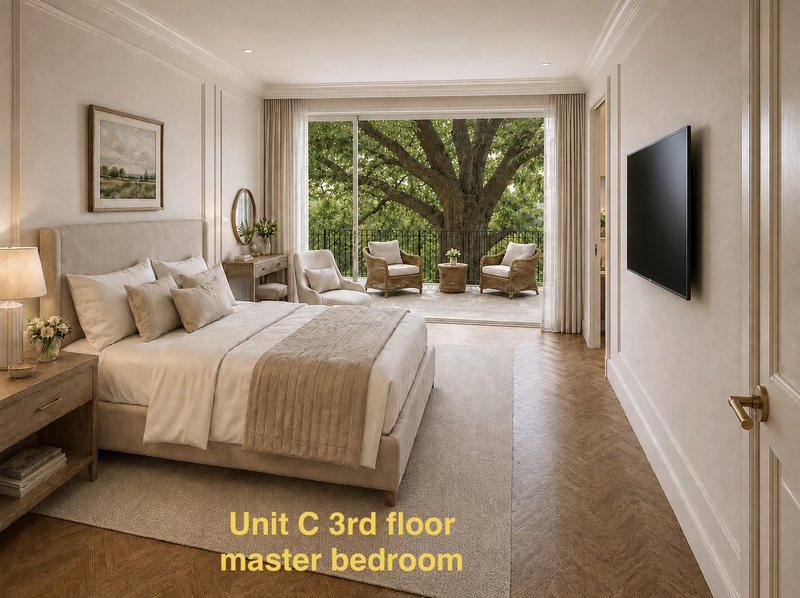 Master bedroom — doors to the tree balcony
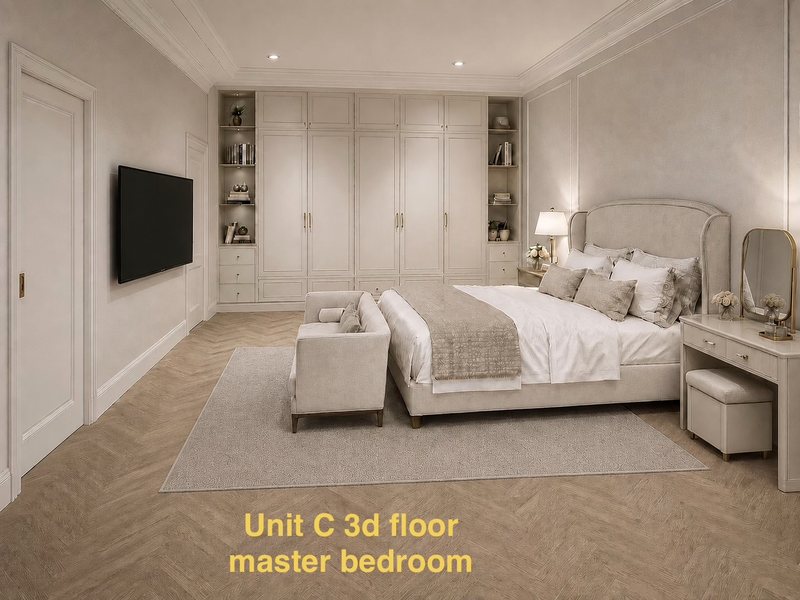 Master — the wardrobe wall
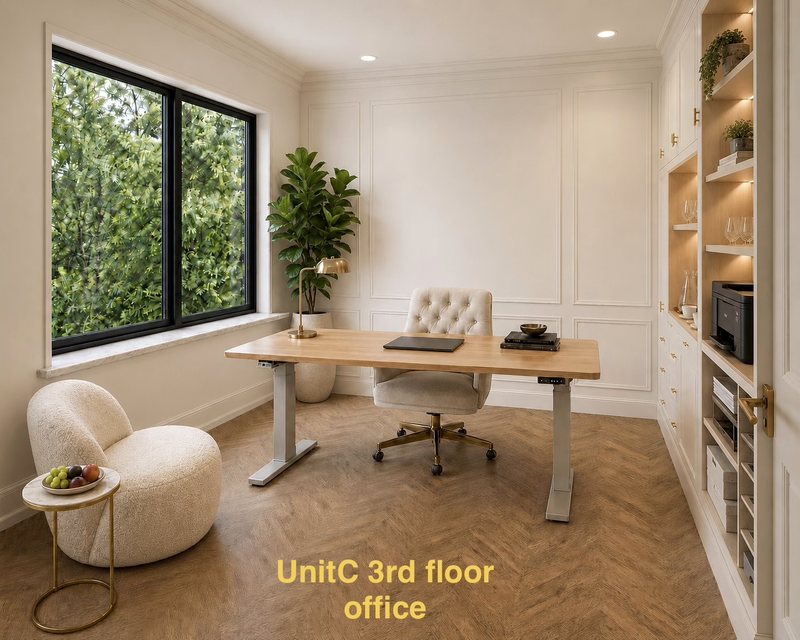 The office — a real work-from-home room
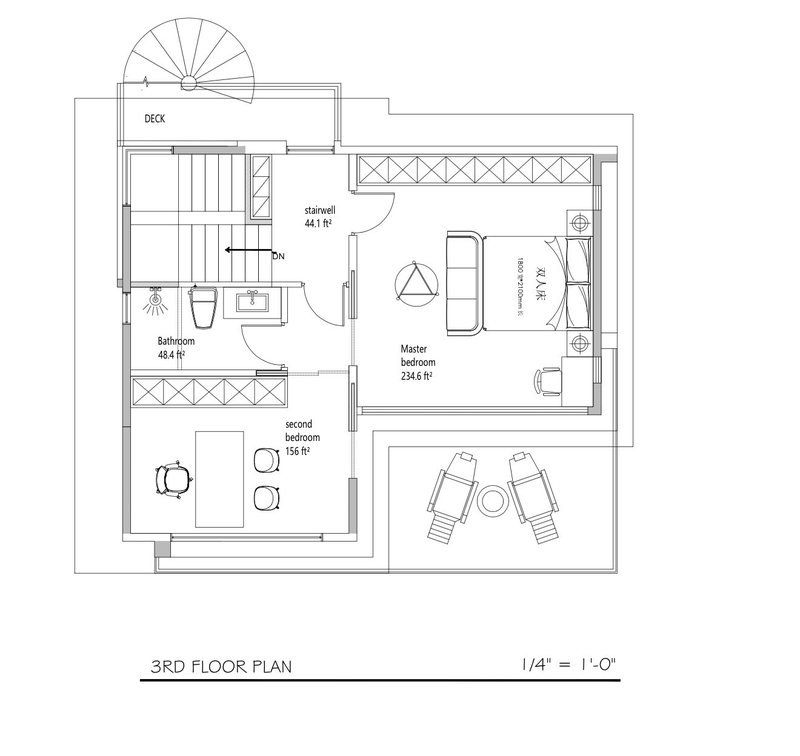 3rd floor plan — master, second bedroom, deck
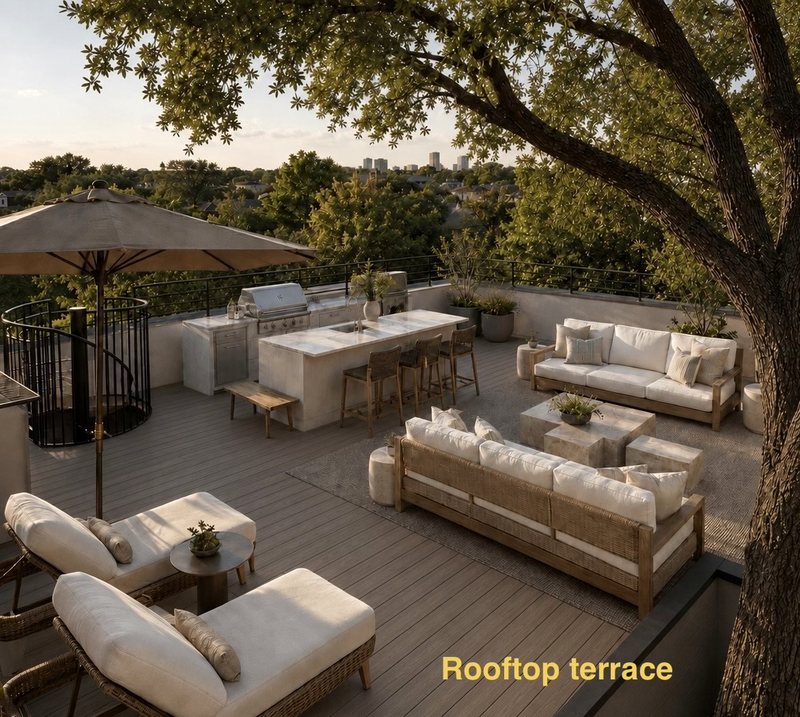 The rooftop — outdoor kitchen, loungers, the skyline through the trees
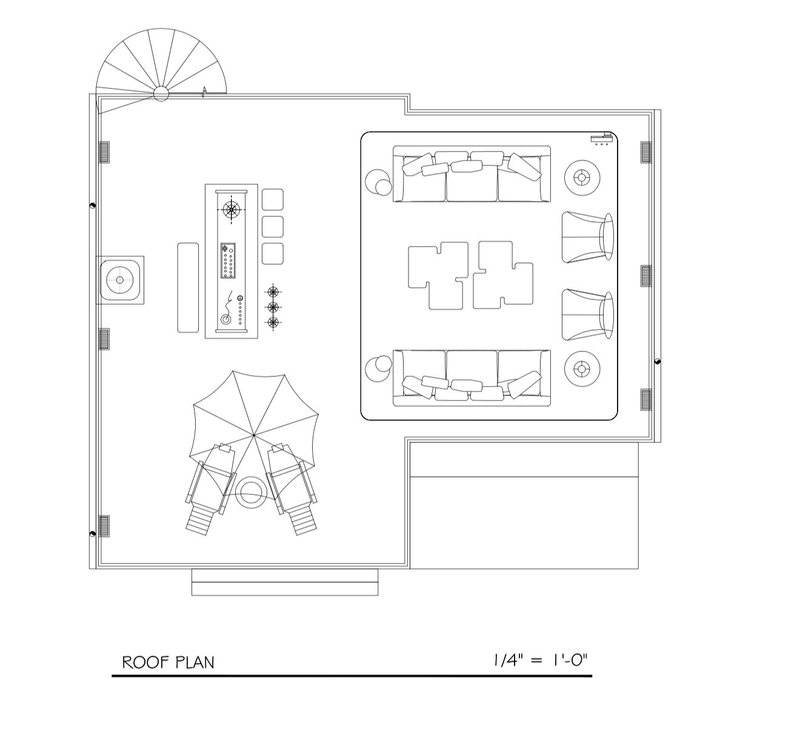 Roof plan — lounge, outdoor kitchen & spiral stair
Unit C early design studies, August 2026. Furnishings and finishes illustrative; plans proposed and subject to permit review.
The corner lot has about 140 feet of frontage on Chalmers Avenue, faces Canterbury Street to the east, and backs a 20-foot alley on the west. The design protects the mature trees on site — including a 34-inch heritage pecan — keeping their critical root zones clear. The lot sits in Flood Zone X — outside the 100-year floodplain.
Unit data from the plan set (My House Plan, REV 6). Lot dimensions per boundary survey (Premier Surveying, Feb 2026). Figures subject to change.
This project lives on your block, so this space is yours too. Questions, concerns, ideas, support — post below and we’ll answer in the open. House rules: be civil, no spam; we moderate for respect, never for disagreement.
We'll send design updates and an early heads-up before these homes list — see them before they hit the open market.
Representing a buyer? Request the agent packet →
Non-functional demo — connect to your email tool to go live
 HONICS